
225 N Carole DriveJacksonville, NC 28546
Mortgage Calculator
Monthly Payment (Est.)
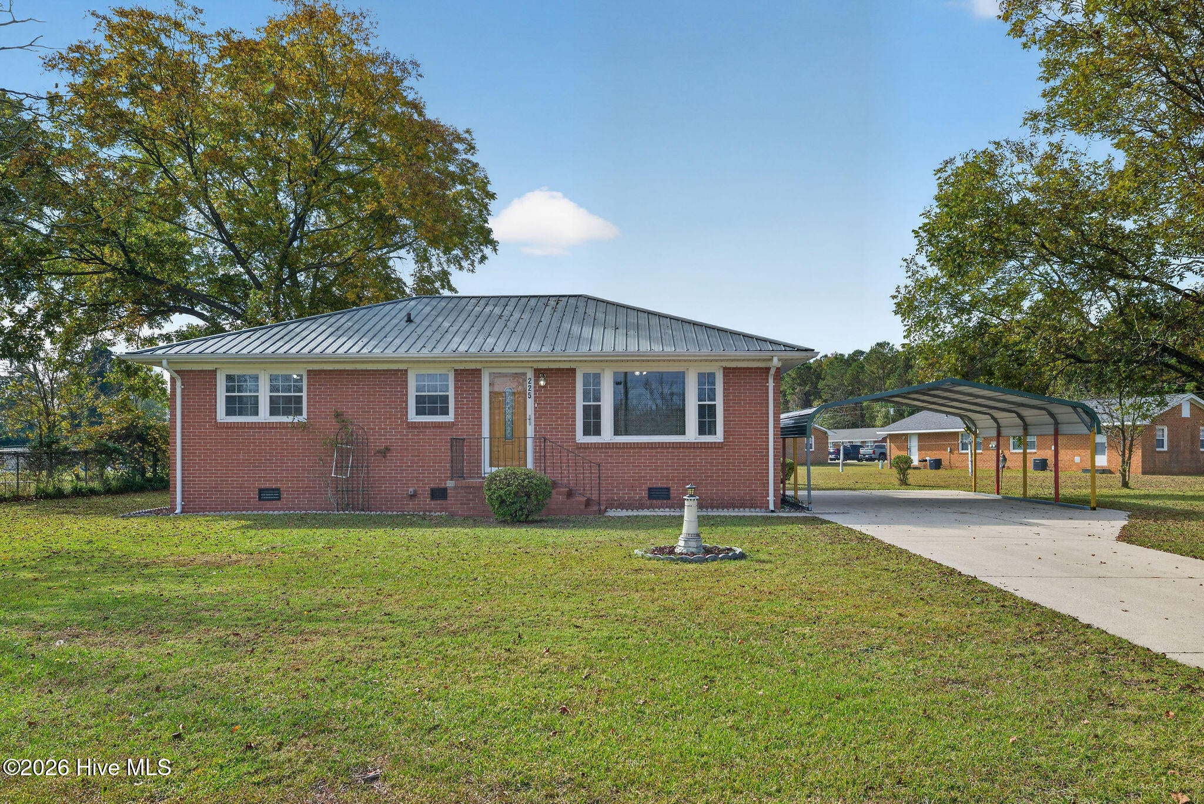
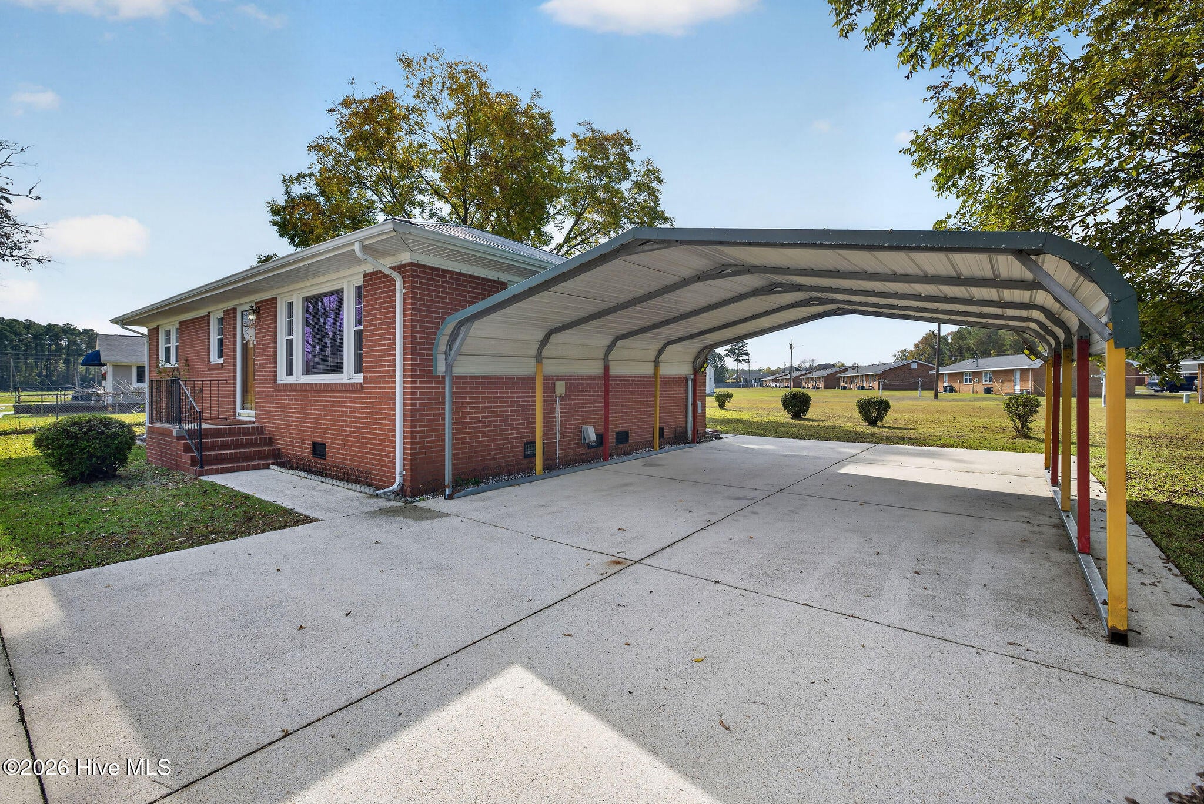
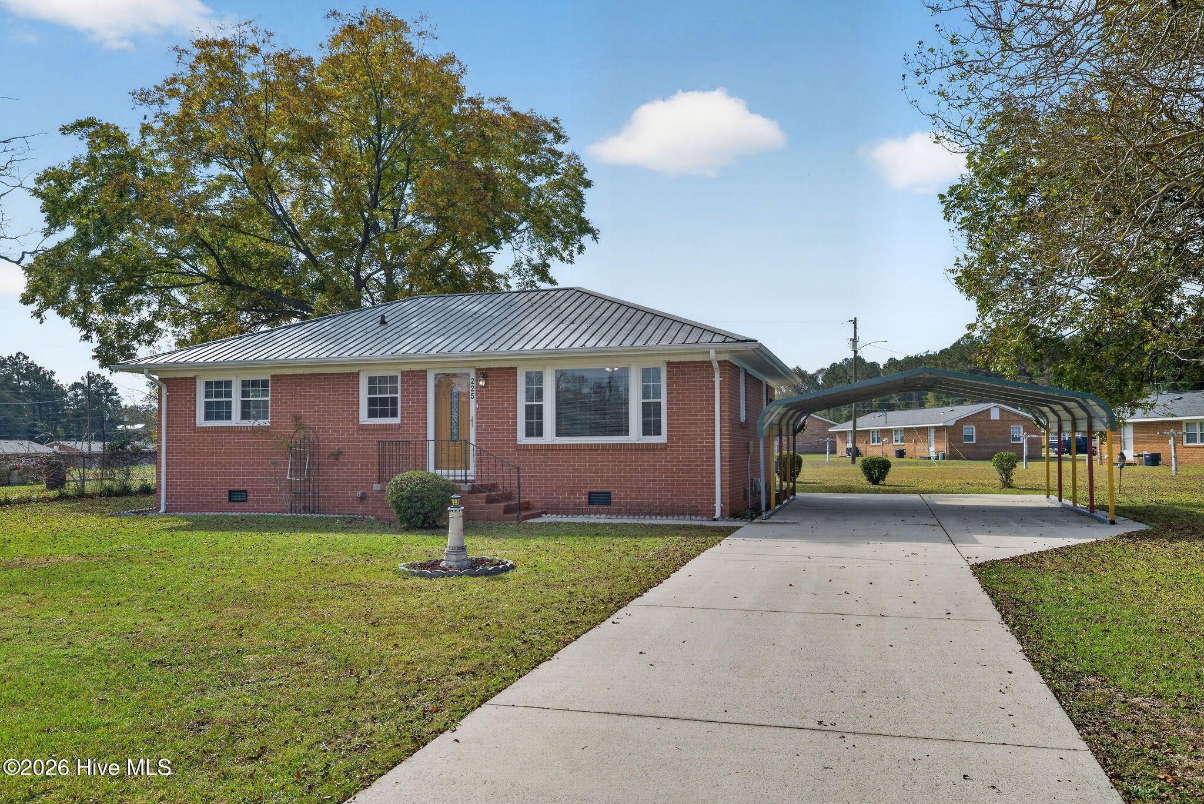
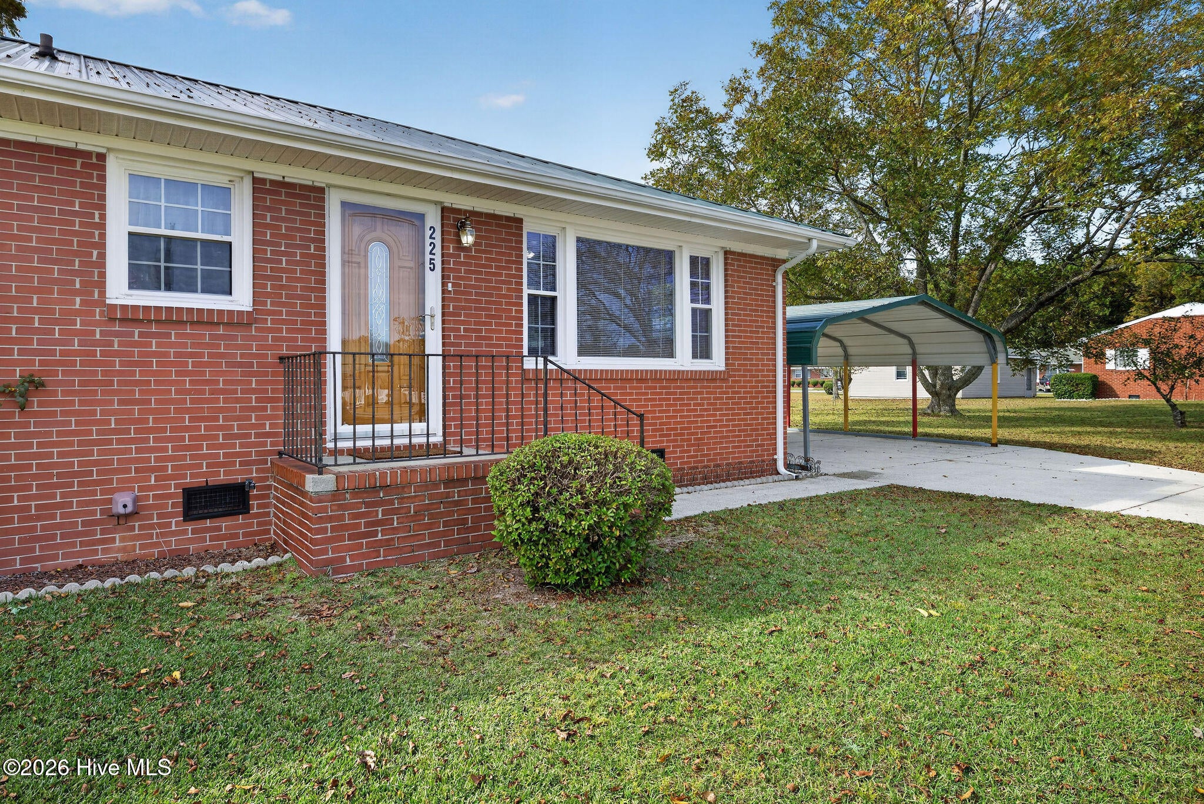
Enter an interest rate to see your estimated monthly payment.Charming Brick Home on .54 Acres with an Opportunity to Own Two Properties! Discover the charm and potential of this single-story brick home situated on a spacious .54-acre lot in Jacksonville, NC. Featuring 3 bedrooms and 1 full bathroom, this home offers beautiful hardwood flooring that adds warmth and character throughout. A covered carport provides convenient parking, while a beautiful, mature pecan tree adds natural beauty and Southern charm to the property. With plenty of outdoor space and a classic brick exterior, this property offers a wonderful opportunity to make it your own. Looking for even more space? This home is also being offered for sale with the neighboring property at 241 N Carole Drive, featuring an additional .52 acres and a large detached two-car garage, ideal for car enthusiasts, a workshop, hobbies, or extra storage. Together, these properties offer approximately 1.06 acres, creating a unique opportunity for buyers seeking additional land, flexible space, or investment potential. Explore the possibilities of owning one or both properties!
| 2 hours ago | Status changed to Active | |
| 18 hours ago | Listing first seen on site | |
| 18 hours ago | Listing updated with changes from the MLS |

The data relating to real estate on this website comes in part from the Internet Data Exchange program of Hive MLS, and is updated as of 2026-11-13 11:24 AM UTC. All information is deemed reliable but not guaranteed and should be independently verified. All properties are subject to prior sale, change, or withdrawal. Neither listing broker(s) shall be responsible for any typographical errors, misinformation, or misprints, and shall be held totally harmless from any damages arising from reliance upon these data. Copyright 2026 Hive MLS
Did you know? You can invite friends and family to your search. They can join your search, rate and discuss listings with you.