Save
Ask
Tour
Hide
Share
$365,000
New Listing

117 Sparrows Point Lane
Jacksonville, NC 28540

For Sale|Single Family Residence|Active
4
Beds
4
Total Baths
3
Full Baths
1
Partial Bath
2,243
SqFt
$163
/SqFt
2017
Built
Subdivision:
Sparrows Point
County:
Onslow
Call Now: (910) 941-8541
Is this the listing for you? We can help make it yours.
(910) 941-8541
117 Sparrows Point Lane117 Sparrows Point Lane117 Sparrows Point Lane117 Sparrows Point Lane
Save
Ask
Tour
Hide
Share

Mortgage Calculator

Monthly Payment (Est.)

Enter an interest rate to see your estimated monthly payment.
Calculator powered by Showcase IDX, a Constellation1 Company. Copyright ©2026 Information is deemed reliable but not guaranteed.

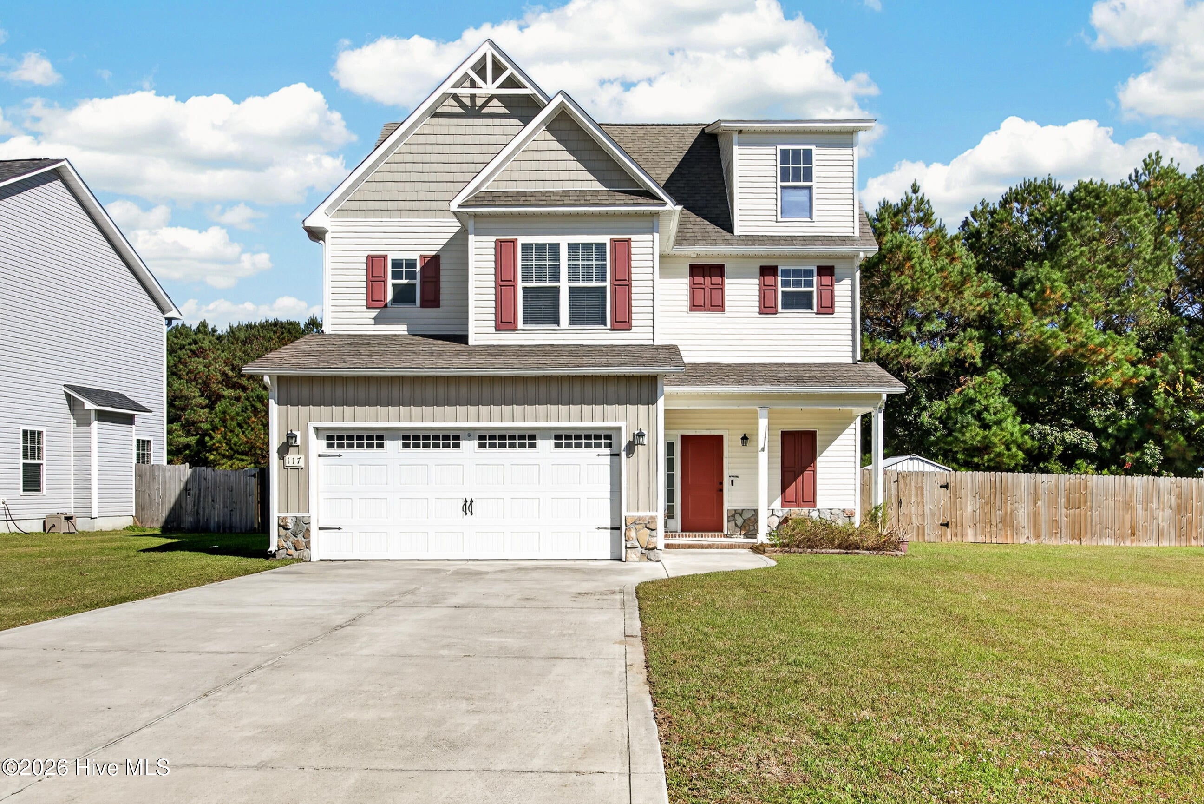
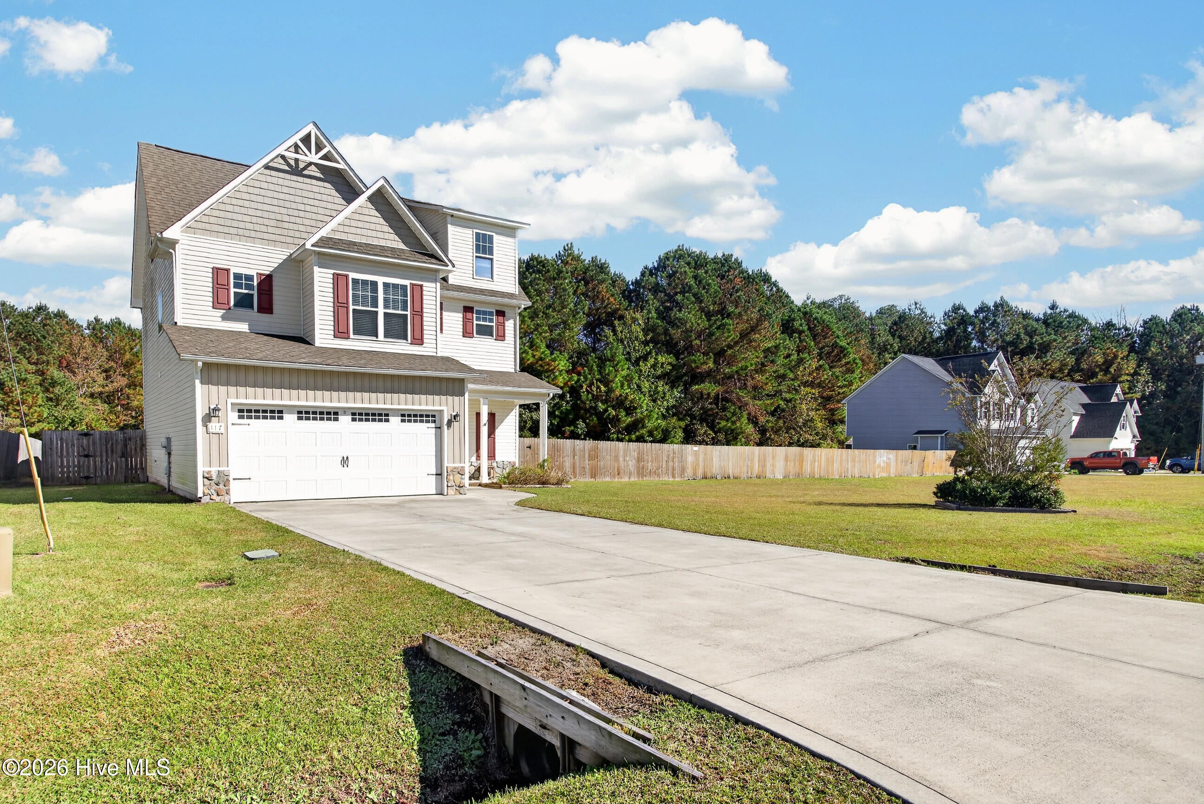
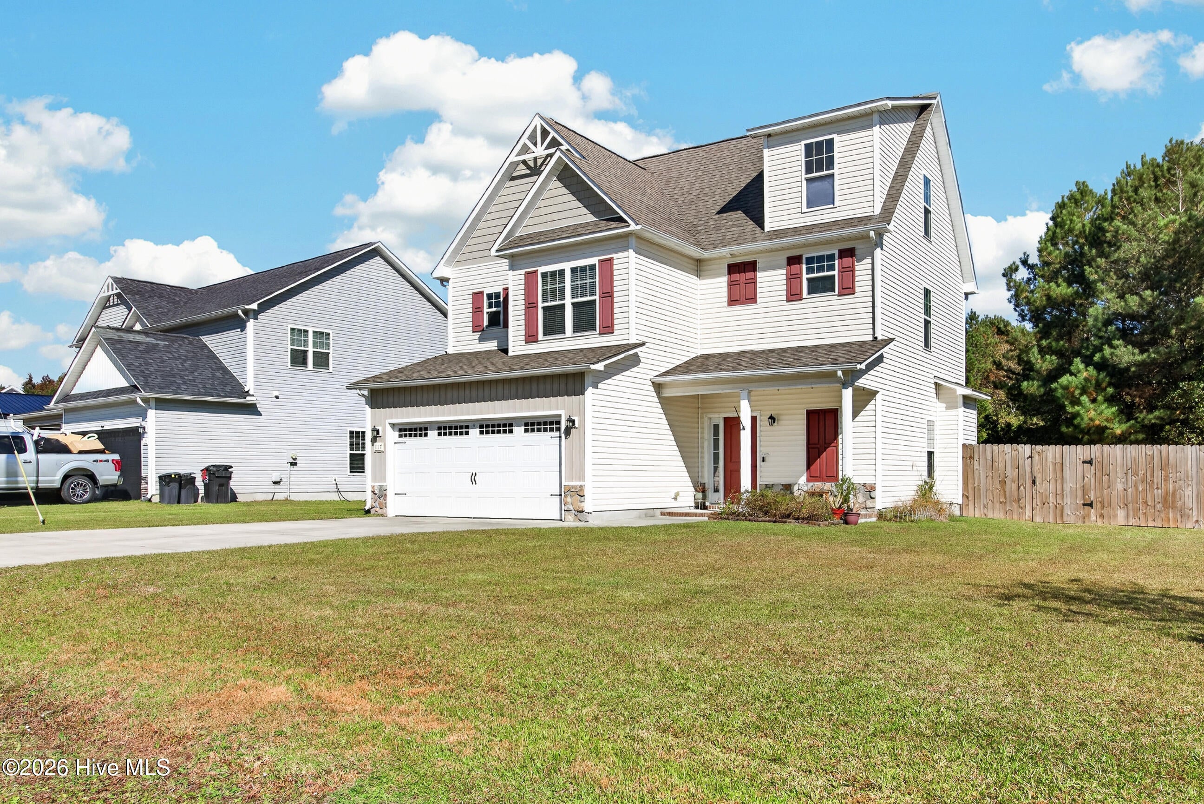
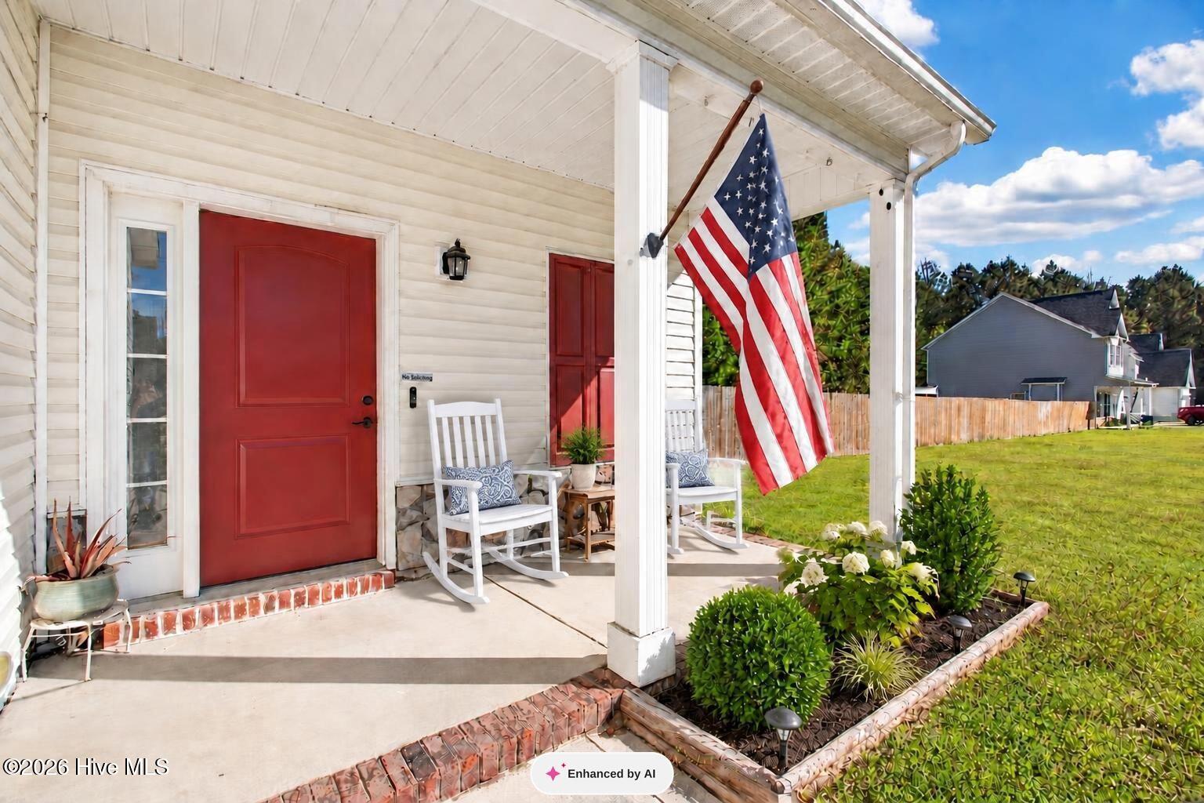
Cool mornings. Hot coffee. A little more room to nest for the winter season. FRESH PAINT sets the stage at 117 Sparrows Point — a truly RARE FIND where 1.39 acres, your own pond, and a private backyard offer room to spread out and a place settle in. Gather around the kitchen island, stock the large pantry with seasonal favorites, and give the unique, versatile little kitchen nook your own razzle dazzle — a coffee station, workspace, or wine bar for evenings in, perhaps? There's even a mudroom off the garage to drop your shoes after a long day. With 4 bedrooms, 3.5 baths, and 2 walk-in closets in the primary — there's plenty of room to just get comfy. The tucked-away third-floor suite with its own FULL bathroom gives holiday guests a retreat of their own. Did I mention? Even the doggie gets a built-in hideaway under the stairs! Outside, a large fenced area and storage shed make the acreage even sweeter. Nearby Onslow Pines Park, area bases, and Topsail beaches keep you right in the mix of everything. Space to host, space to retreat — just in time for the season of coming home!

Save
Ask
Tour
Hide
Share
Listing Snapshot
Price 
$365,000
Days On Site 
0 Days
Bedrooms 
4
Inside Area (SqFt) 
2,243 sqft
Total Baths 
4
Full Baths 
3
Partial Baths 
1
Lot Size 
1.39 Acres
Year Built 
2017
MLS Number 
100616192
Status 
Active
Property Tax 
$2,632.71
HOA/Condo/Coop Fees 
$12.5 monthly
Sq Ft Source 
N/A
Friends & Family
Recent Activity
2 hours agoListing first seen on site
2 hours agoListing updated with changes from the MLS
General Features
Acres 
1.39
Attached Garage 
Yes
Foundation 
Slab
Garage 
Yes
Garage Spaces 
2
Levels 
Three Or More
Number Of Stories 
3
Parking 
Garage Faces FrontOn SitePavedGarage
Parking Spaces 
2
Property Sub Type 
Single Family Residence
Sewer 
Septic Tank
Special Circumstances 
Standard
SqFt Total 
2243
Utilities 
Water Available
Water Source 
Public
Zoning 
R-15
Interior Features
Appliances 
Electric OvenRefrigeratorDishwasherMicrowave
Cooling 
Central Air
Fireplace 
Yes
Heating 
ElectricHeat Pump
Interior 
Walk-In Closet(s)Tray Ceiling(s)High CeilingsCeiling Fan(s)PantryBuilt-in Features
Laundry Features 
Laundry Room
Window Features 
Window Coverings
Bedroom 2 
Level - Second
Bedroom 3 
Level - Second
Bedroom 4 
Level - Third
Kitchen 
Level - First
Laundry 
Level - Second
Living Room 
Level - First
Master Bedroom 
Level - Second
Save
Ask
Tour
Hide
Share
Exterior Features
Construction Details 
Vinyl SidingStone VeneerFrame
Fencing 
PrivacyChain LinkBack YardWood
Frontage 
See Remarks
Other Structures 
Shed(s)
Patio And Porch 
DeckPorch
Roof 
Shingle
View 
None
Waterview 
None
Windows/Doors 
Window Coverings
Community Features
Accessibility Features 
Accessible Full Bath
Association Fee 
$150.0
Association Fee Frequency 
Annually
School District 
Onslow
Financing Terms Available 
CashConventionalFHAUSDA LoanVA Loan
Roads 
Paved
Schools
School District
Onslow
Elementary School
Blue Creek
Middle School
Southwest
High School
Southwest
Listing courtesy of Lauren Hearn of Berkshire Hathaway HomeServices Carolina Premier Properties


The data relating to real estate on this website comes in part from the Internet Data Exchange program of Hive MLS, and is updated as of 2026-11-12 11:54 PM UTC. All information is deemed reliable but not guaranteed and should be independently verified. All properties are subject to prior sale, change, or withdrawal. Neither listing broker(s) shall be responsible for any typographical errors, misinformation, or misprints, and shall be held totally harmless from any damages arising from reliance upon these data. Copyright 2026 Hive MLS

Neighborhood & Commute
Source: Walkscore
Disclosure: Community information and market data powered by Constellation Data Labs. Information is deemed reliable but not guaranteed.
Save
Ask
Tour
Hide
Share