Save
Ask
Tour
Hide
Share
$400,000
New Listing

106 Finch Lane
New Bern, NC 28560

For Sale|Single Family Residence|Active
3
Beds
4
Total Baths
3
Full Baths
1
Partial Bath
2,283
SqFt
$175
/SqFt
2005
Built
Subdivision:
Quail Woods
County:
Craven
Call Now: (910) 941-8541
Is this the listing for you? We can help make it yours.
(910) 941-8541
106 Finch Lane106 Finch Lane106 Finch Lane106 Finch Lane
Save
Ask
Tour
Hide
Share

Mortgage Calculator

Monthly Payment (Est.)

Enter an interest rate to see your estimated monthly payment.
Calculator powered by Showcase IDX, a Constellation1 Company. Copyright ©2026 Information is deemed reliable but not guaranteed.

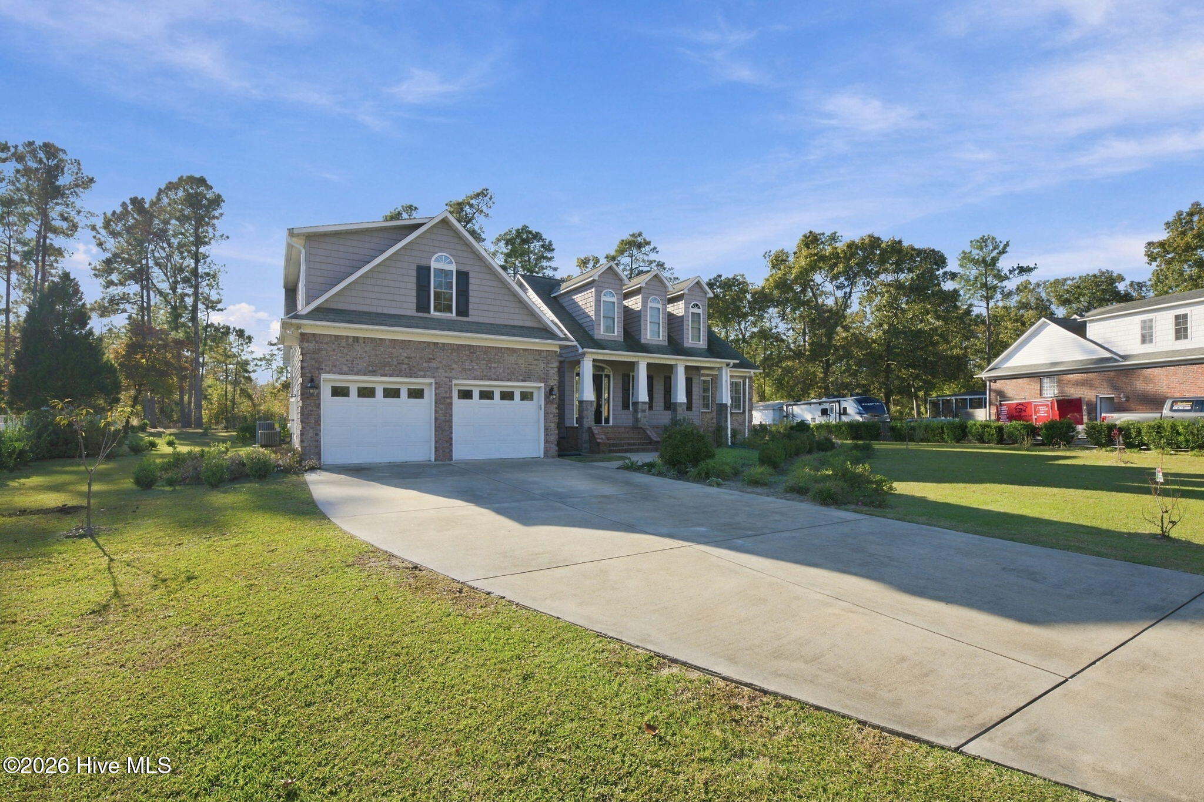
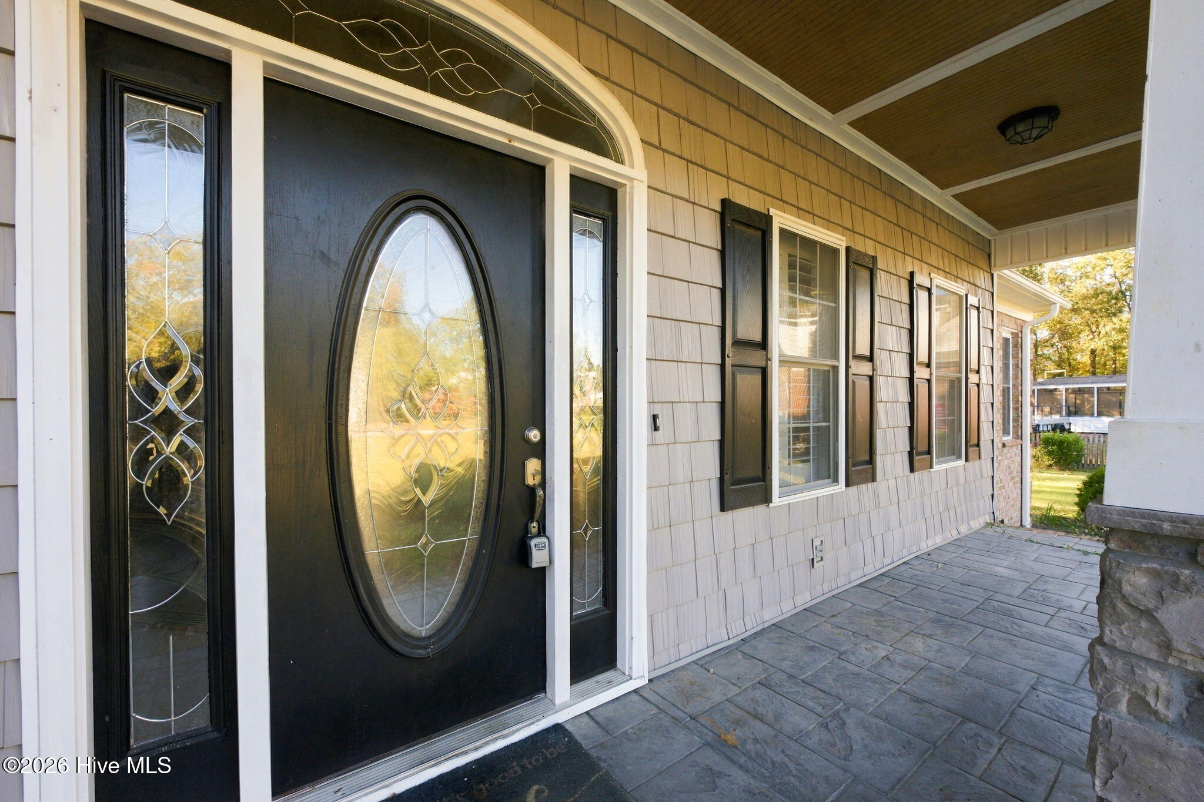
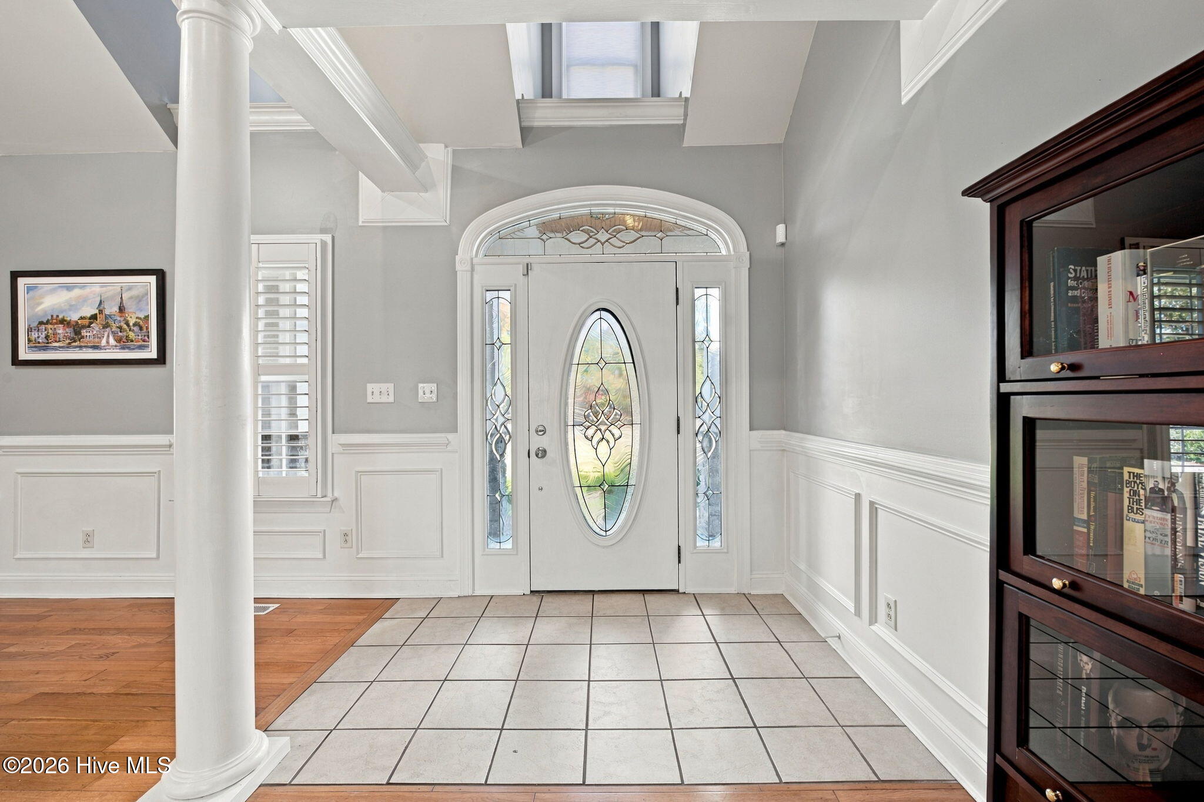
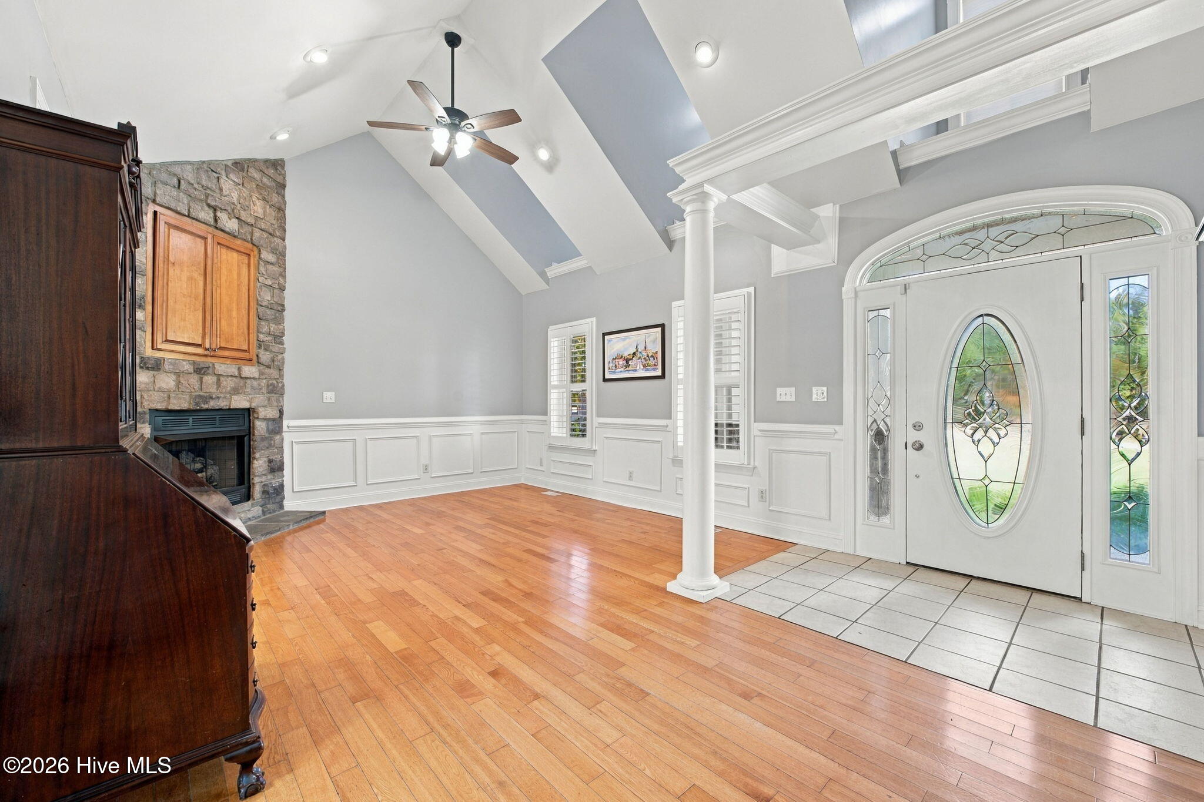
This New Bern, NC home pairs the ease of a first-floor living with 3 bedrooms down, including the primary suite with a $28,000 primary bath remodel. An expansive, versatile 2nd floor room that has a full bathroom of its own, and even more space with a 2-car attached garage, shed, and spacious yard with a sun-setting view that has no HOA and sits outside the city limits and is not subject to City of New Bern municipal property tax! Come in and settle into the living room, where vaulted ceilings, detailed wainscoting, and a fireplace create a comfortable place to unwind. The nearby dining room and kitchen breakfast bar make it easy to move from a quiet meal to time around the table. On the first floor, the primary bedroom offers a private retreat close to the rest of the home that brings a fresh finish to your daily routine with its long vanity, large-format marble-look tile, glass-enclosed shower, and patterned mosaic floor. It's a space you'll appreciate each morning and evening! The expansive upstairs room gives you room to shape the space around your life: whether as a bonus room, an office, workout area, creative studio, or a combination of these with the connivence of its own private full bath upstairs. The personal convinces don't stop as the garage is attached and includes a wheelchair lift, wash sink, and half bath and just outside the garage you'll find added comfort with the Generac generator. While outside, step onto the porch with your morning coffee and look across the open lawn; later, bring dinner outside to the back patio to watch the sun set and let the evening linger. When it's time to head out for fun, the water, a golf course, and downtown New Bern are just minutes away! Property is USDA eligible, is not in a flood zone, No City Taxes, and No HOA

Save
Ask
Tour
Hide
Share
Listing Snapshot
Price 
$400,000
Days On Site 
0 Days
Bedrooms 
3
Inside Area (SqFt) 
2,283 sqft
Total Baths 
4
Full Baths 
3
Partial Baths 
1
Lot Size 
0.65 Acres
Year Built 
2005
MLS Number 
100616197
Status 
Active
Property Tax 
$1,517.08
HOA/Condo/Coop Fees 
N/A
Sq Ft Source 
N/A
Friends & Family
Recent Activity
2 hours agoListing first seen on site
2 hours agoListing updated with changes from the MLS
General Features
Acres 
0.65
Attached Garage 
Yes
Garage 
Yes
Garage Spaces 
2
Levels 
Two
Number Of Stories 
2
Parking 
Garage
Parking Spaces 
2
Property Sub Type 
Single Family Residence
Sewer 
Septic Tank
Special Circumstances 
Standard
SqFt Total 
2283
Utilities 
Water Available
Zoning 
RESIDENTIAL
Interior Features
Appliances 
Electric OvenDisposalDishwasherElectric RangeMicrowaveElectric Water Heater
Basement 
NoneCrawl Space
Cooling 
Central AirZoned
Electric 
Generator
Fireplace 
Yes
Fireplace Features 
Gas Log
Flooring 
CarpetTileWood
Heating 
ElectricHeat PumpZoned
Interior 
Master DownstairsWalk-In Closet(s)Tray Ceiling(s)High CeilingsCeiling Fan(s)Built-in Features
Laundry Features 
Washer HookupLaundry Room
Window Features 
Window Coverings
Bedroom 2 
Dimensions - 11.7x11.9Level - First
Bedroom 3 
Dimensions - 11.6x11.9Level - First
Bonus Room 
Dimensions - 18.7x18.6Level - Second
Dining Room 
Dimensions - 10.5x11.9Level - First
Kitchen 
Dimensions - 10.5x17.0Level - First
Living Room 
Dimensions - 21.4x14.2Level - First
Master Bedroom 
Dimensions - 14.0x17.0Level - First
Save
Ask
Tour
Hide
Share
Exterior Features
Construction Details 
Brick VeneerVinyl SidingFrame
Exterior 
None
Fencing 
None
Frontage 
See Remarks
Lot Features 
Near Golf Course
Other Structures 
Shed(s)
Patio And Porch 
PatioScreenedFront Porch
Roof 
Shingle
View 
None
Waterview 
None
Windows/Doors 
Window Coverings
Community Features
Accessibility Features 
Accessible EntranceCustomized Wheelchair AccessibleStandby GeneratorAccessible Full Bath
School District 
Craven County Schools
Financing Terms Available 
CashConventionalFHAUSDA LoanVA Loan
Schools
School District
Craven County Schools
Elementary School
Bridgeton
Middle School
West Craven
High School
West Craven
Listing courtesy of Michael Pichan of eXp Realty


The data relating to real estate on this website comes in part from the Internet Data Exchange program of Hive MLS, and is updated as of 2026-11-12 11:54 PM UTC. All information is deemed reliable but not guaranteed and should be independently verified. All properties are subject to prior sale, change, or withdrawal. Neither listing broker(s) shall be responsible for any typographical errors, misinformation, or misprints, and shall be held totally harmless from any damages arising from reliance upon these data. Copyright 2026 Hive MLS

Neighborhood & Commute
Source: Walkscore
Disclosure: Community information and market data powered by Constellation Data Labs. Information is deemed reliable but not guaranteed.
Save
Ask
Tour
Hide
Share