
1207 Pelican DriveNew Bern, NC 28560
Mortgage Calculator
Monthly Payment (Est.)
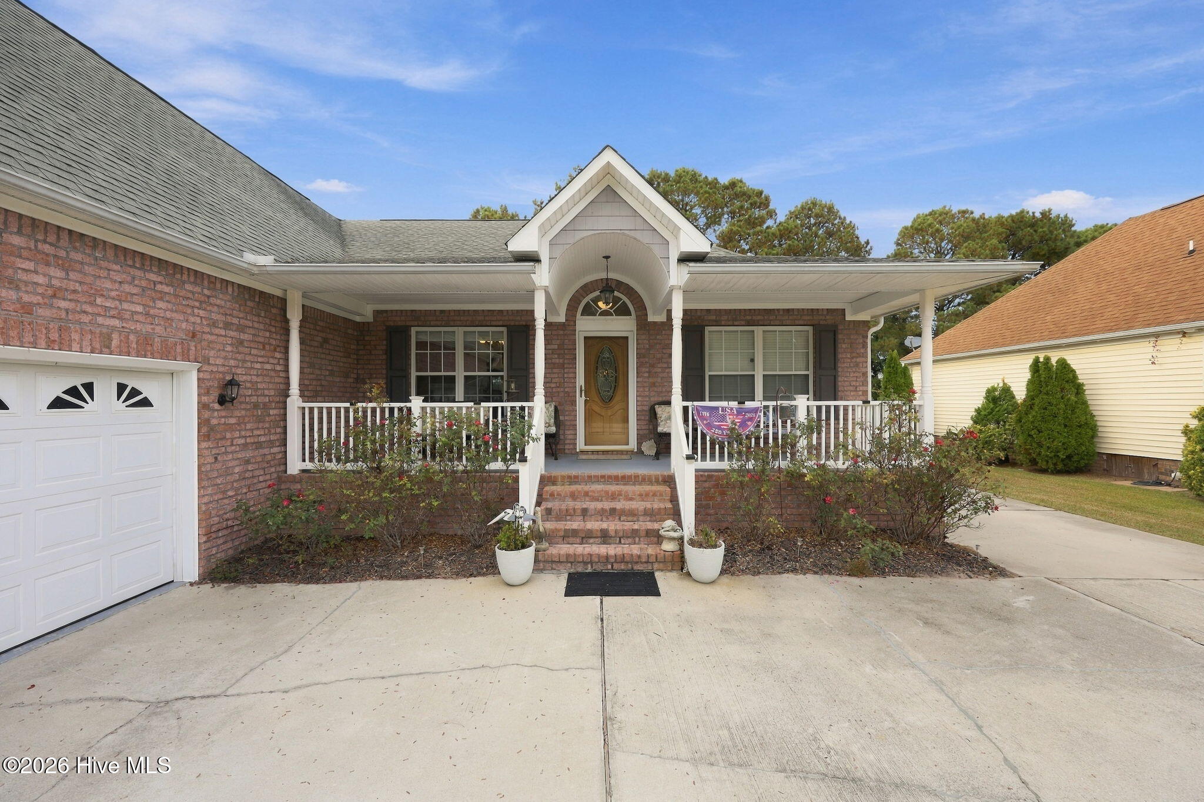
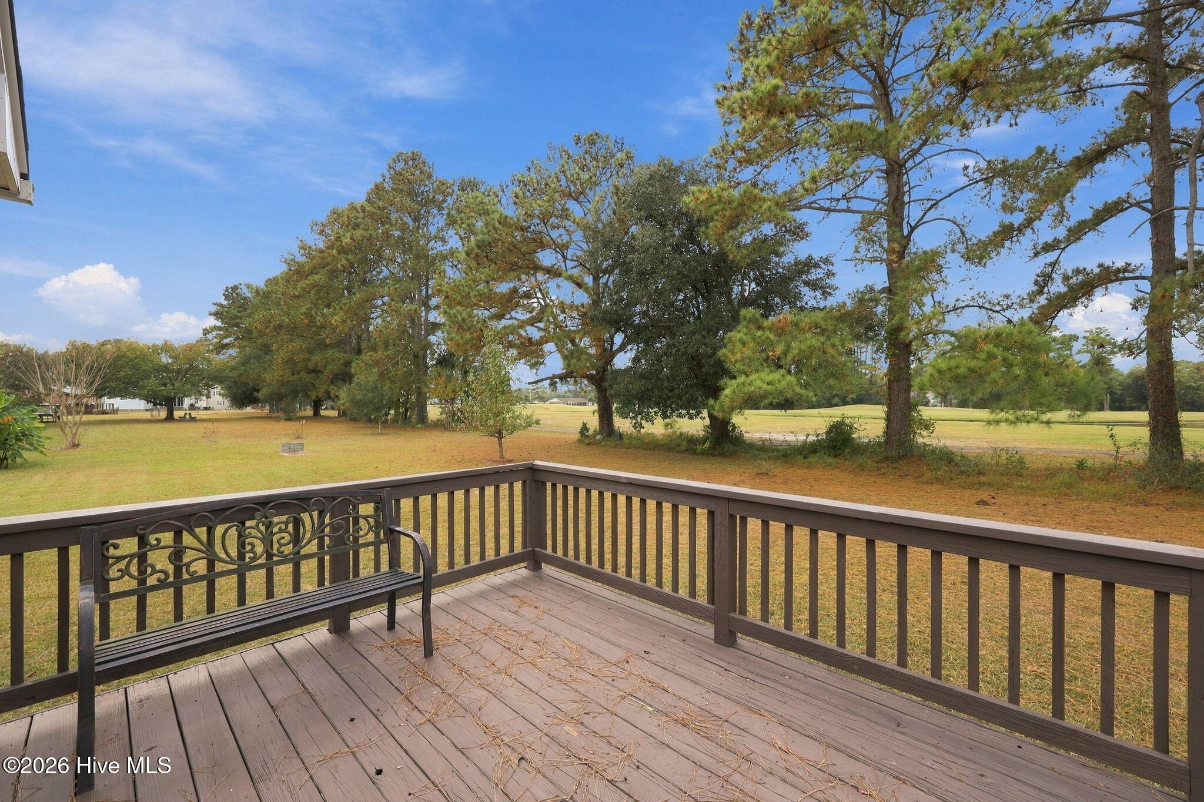
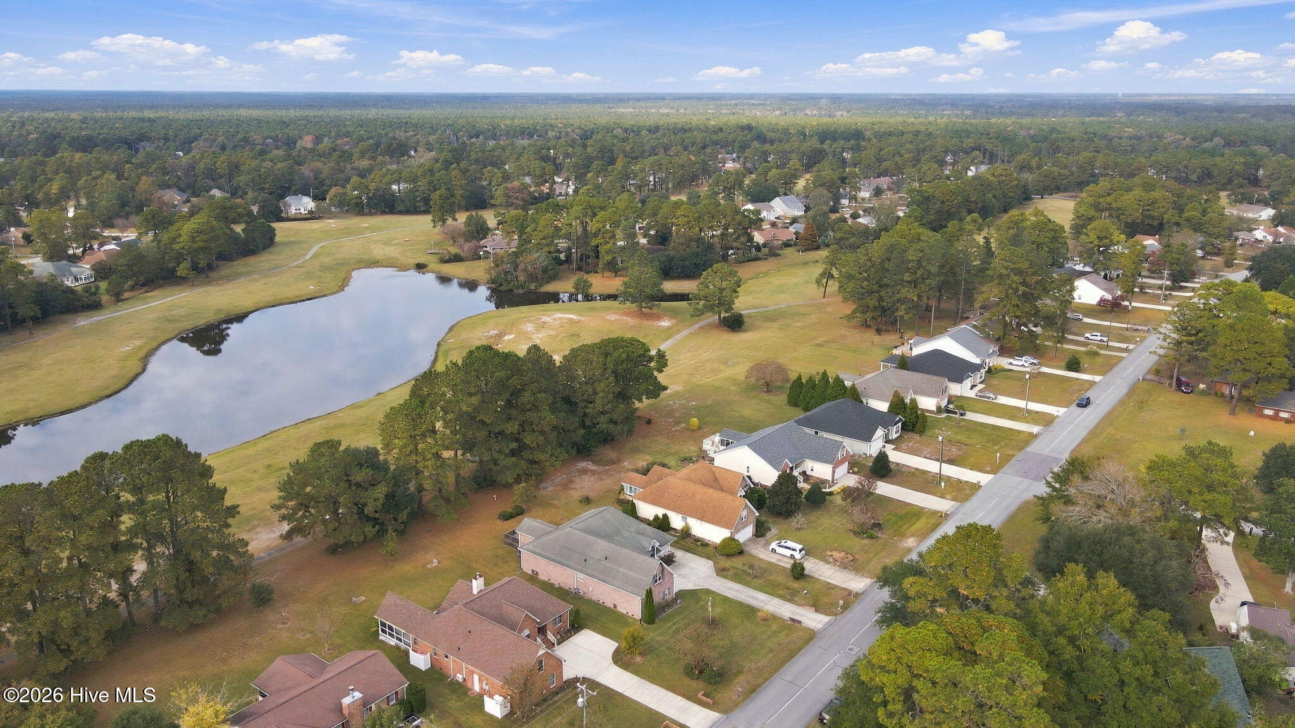
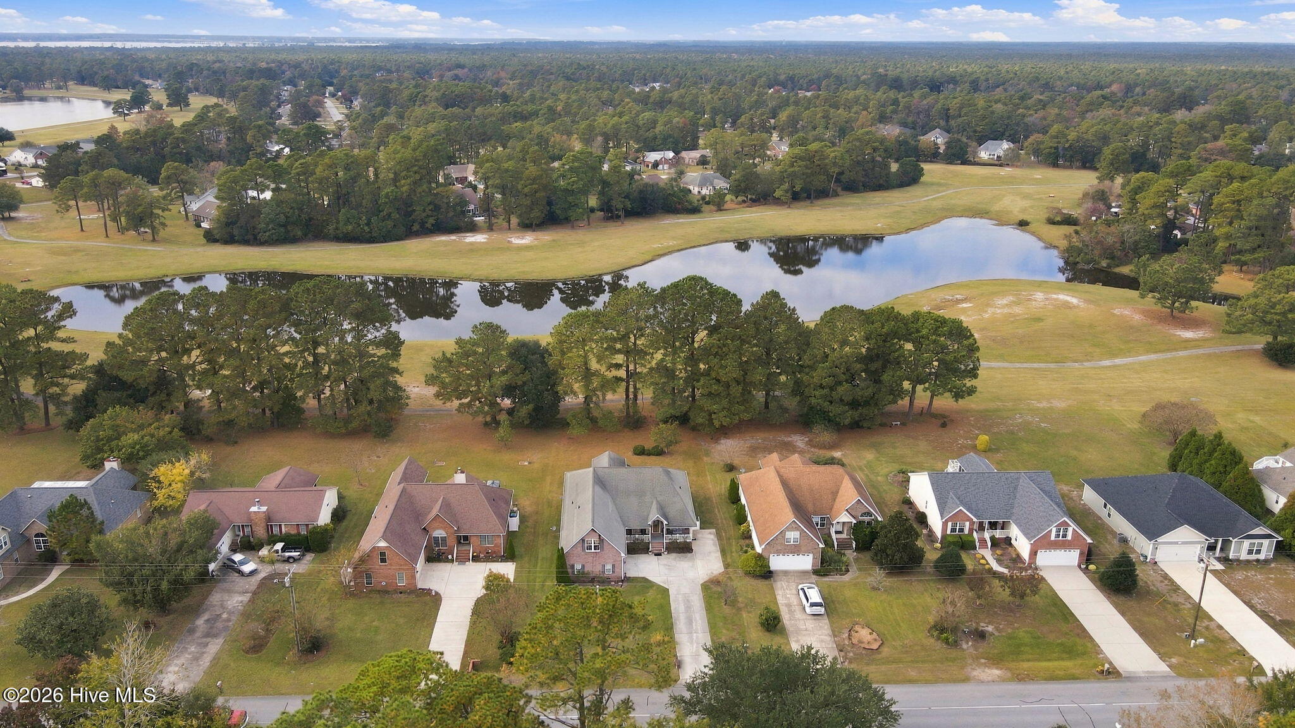
Enter an interest rate to see your estimated monthly payment.Beautiful Brick Home with Lake Views in Fairfield Harbour! Welcome home to this beautifully maintained, all-brick 3-bedroom, 2½-bath home, ideally positioned to enjoy peaceful pond views, surrounding green space, and scenic walking trails. A welcoming front porch offers the perfect place to relax, while the rear deck overlooks the tranquil lake and open green space, creating a wonderful setting for entertaining or simply enjoying the outdoors. Inside, you'll find a spacious, open floor plan highlighted by a show-stopping entry, gorgeous hardwood floors, and soaring cathedral ceilings in the living and dining areas. The generously sized dining room easily accommodates a large table and china cabinet, making gatherings and entertaining a pleasure. The split-bedroom design provides added privacy, while the large upstairs flex room offers versatility for a home office, hobby space, media room, or additional living area.The kitchen features oak cabinetry, granite countertops, and ceramic tile flooring. Additional features include two fireplaces, a tray ceiling in the primary bedroom, and a spacious primary bath with dual vanities, separate shower, and whirlpool tub. Tile flooring extends through the kitchen, laundry room, and bathrooms. This solid brick home sustained no damage from Hurricane Florence. Additional conveniences include an oversized garage with a storm-rated garage door, extra side parking, and several recent improvements, including a new washer and dryer, microwave, dishwasher, garbage disposal, and a freshly stained deck in 2025. Enjoy the exceptional lifestyle of Fairfield Harbour, offering a championship golf course, marinas, boat ramp, fishing pier, kayak launch, tennis and pickleball courts, clubhouse, dog park, playground, RV and boat storage, scenic walking trails, and 24-hour gated security. Just minutes from Historic Downtown New Bern, this property offers a wonderful combination of quality construction, comfortable living, and the relaxed coastal lifestyle of Eastern North Carolina! Call today for your private showing!
| 2 hours ago | Listing first seen on site | |
| 2 hours ago | Listing updated with changes from the MLS |

The data relating to real estate on this website comes in part from the Internet Data Exchange program of Hive MLS, and is updated as of 2026-11-13 02:16 PM UTC. All information is deemed reliable but not guaranteed and should be independently verified. All properties are subject to prior sale, change, or withdrawal. Neither listing broker(s) shall be responsible for any typographical errors, misinformation, or misprints, and shall be held totally harmless from any damages arising from reliance upon these data. Copyright 2026 Hive MLS
Did you know? You can invite friends and family to your search. They can join your search, rate and discuss listings with you.