Save
Ask
Tour
Hide
Share
$319,000
New Listing

1600 Sturdivant Drive Apt 11
Wilmington, NC 28403

For Sale|Townhouse|Active
2
Beds
2
Total Baths
2
Full Baths
1,219
SqFt
$262
/SqFt
1993
Built
Subdivision:
Leeward Village
County:
New Hanover
Call Now: (910) 941-8541
Is this the listing for you? We can help make it yours.
(910) 941-8541
1600 Sturdivant Drive Apt 111600 Sturdivant Drive Apt 111600 Sturdivant Drive Apt 111600 Sturdivant Drive Apt 11
Save
Ask
Tour
Hide
Share

Mortgage Calculator

Monthly Payment (Est.)

Enter an interest rate to see your estimated monthly payment.
Calculator powered by Showcase IDX, a Constellation1 Company. Copyright ©2026 Information is deemed reliable but not guaranteed.

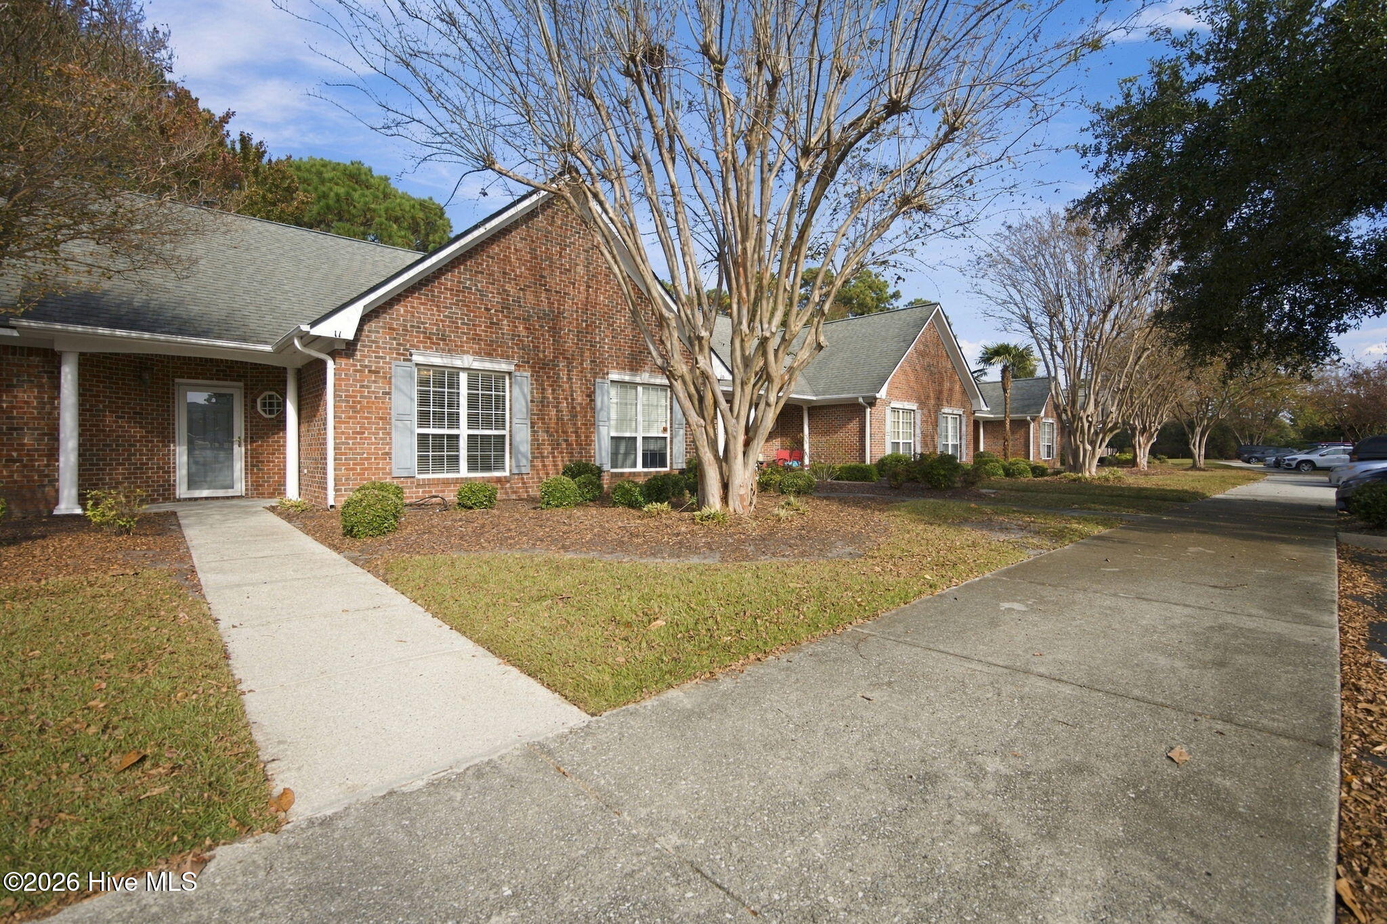
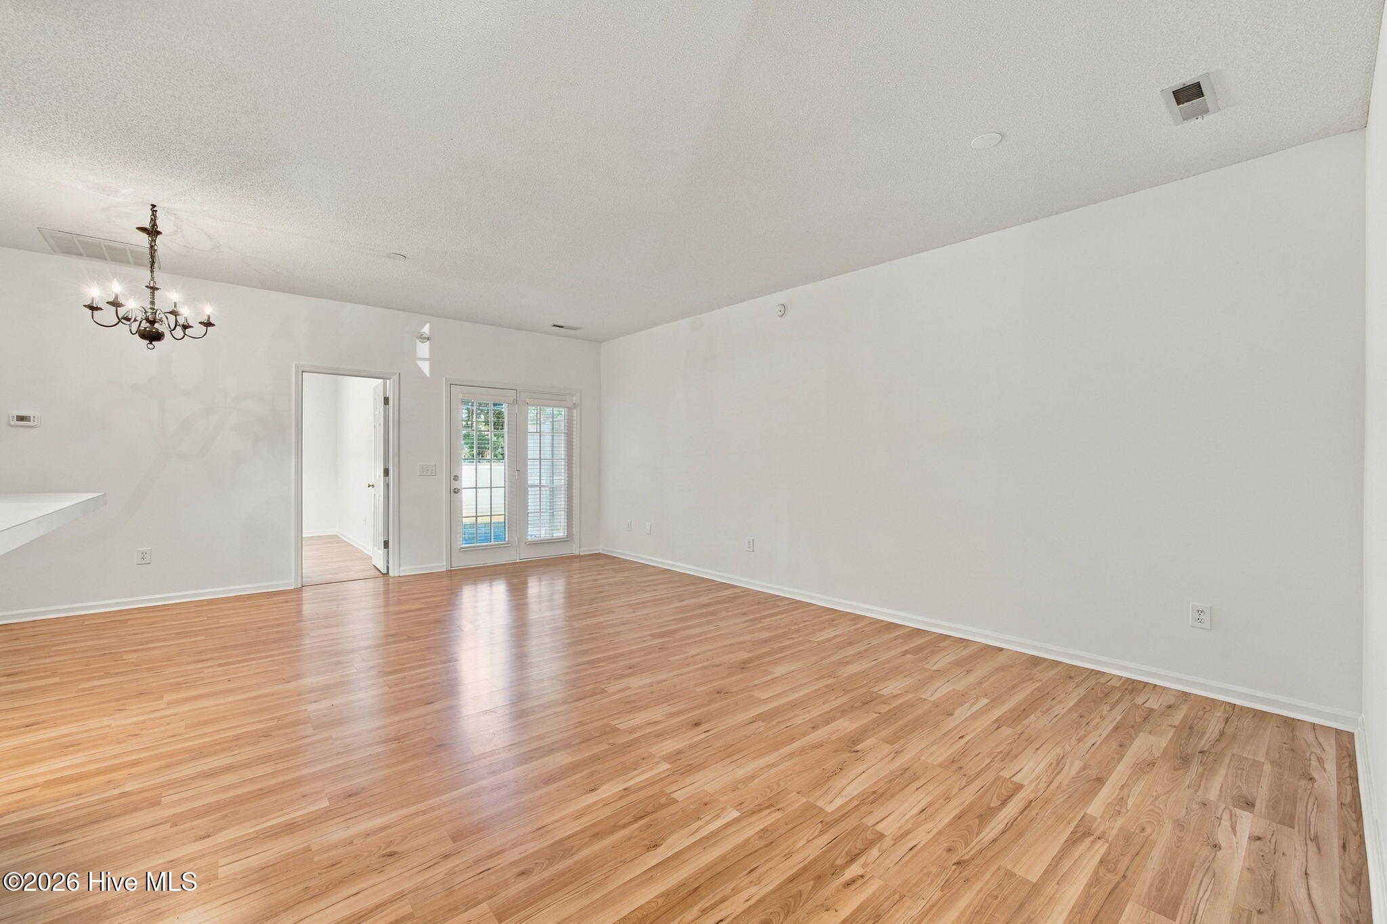
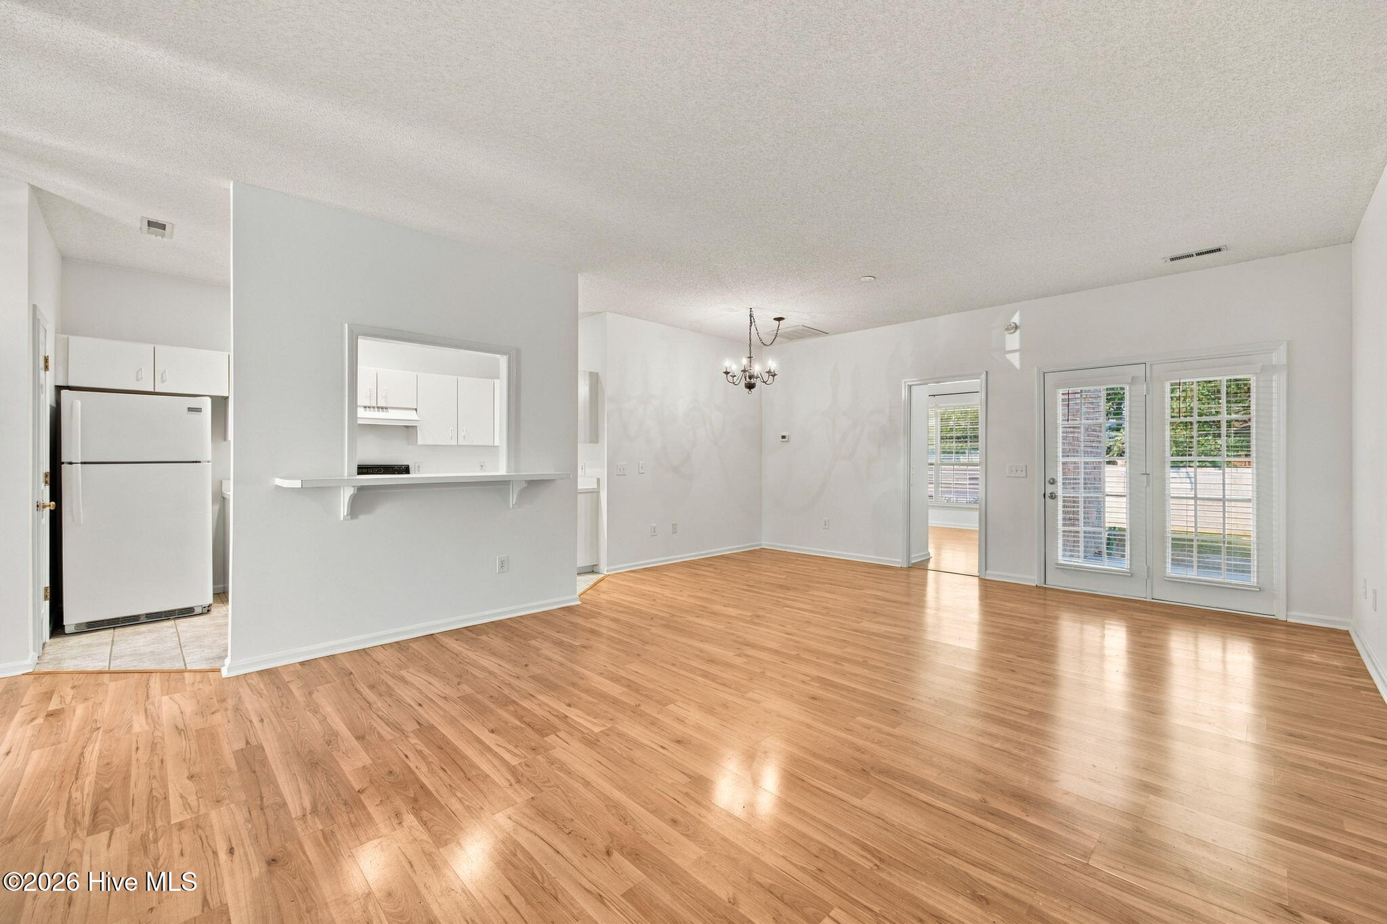
It's going to be hard to find a condo this close to Wrightsville Beach with this price. Unit 11 in Leeward Village comes with 2 bedrooms, 2 bathrooms and is freshly painted. Laminate wood flooring runs throughout most of the unit. The split floor plan has one bedroom upfront and one unit in the back of the condo. Tile flooring is in the kitchen area and the two bathrooms. You'll be able to hop on your bike and take the Cross City Trail to Wrightsville Beach and come back to the condo to use the community pool for more relaxing. The HOA also takes care of the exterior building maintenance, water, sewer and trash service, master insurance, lawn maintenance, sidewalks and street lighting. Let's not forget you'll be a short distance to Mayfair and all of the other amenities on the Military Cutoff corridor. An additional perk is the outdoor HVAC unit was installed in 2025. Preferred lender incentives are available. Lender credit equal to .75%, up to $5,000, of the loan amount or amount allowed per program guidelines available to an eligible buyer financing the purchase of this property through Atlantic Bay Mortgage Group, L.L.C. Terms and availability are subject to change at any time.

Save
Ask
Tour
Hide
Share
Listing Snapshot
Price 
$319,000
Days On Site 
0 Days
Bedrooms 
2
Inside Area (SqFt) 
1,219 sqft
Total Baths 
2
Full Baths 
2
Partial Baths 
N/A
Lot Size 
0.03 Acres
Year Built 
1993
MLS Number 
100616273
Status 
Active
Property Tax 
$1,996.19
HOA/Condo/Coop Fees 
$416.42 monthly
Sq Ft Source 
N/A
Friends & Family
Recent Activity
3 hours agoListing first seen on site
3 hours agoListing updated with changes from the MLS
General Features
Acres 
0.03
Foundation 
Slab
Levels 
One
Number Of Stories 
1
Parking 
AssignedPaved
Property Sub Type 
Townhouse
Special Circumstances 
Standard
SqFt Total 
1219
Utilities 
Sewer ConnectedWater Connected
Water Source 
Public
Zoning 
MD-10
Interior Features
Appliances 
DisposalDishwasherElectric RangeElectric Water Heater
Basement 
None
Cooling 
Central AirCeiling Fan(s)Heat Pump
Flooring 
LaminateTile
Furnished 
Unfurnished
Heating 
Heat PumpElectricForced Air
Interior 
Ceiling Fan(s)
Laundry Features 
Laundry Room
Window Features 
Window Coverings
Bedroom 2 
Dimensions - 11.0x11.0Level - First
Kitchen 
Dimensions - 12.0x8.0Level - First
Living Room 
Dimensions - 21.0x17.0Level - First
Master Bedroom 
Dimensions - 13.0x15.0Level - First
Save
Ask
Tour
Hide
Share
Exterior Features
Construction Details 
BrickFrame
Fencing 
None
Frontage 
See Remarks
Patio And Porch 
Patio
Pool Features 
See Remarks
Roof 
Shingle
View 
None
Waterview 
None
Windows/Doors 
Window Coverings
Community Features
Association Amenities 
ClubhouseManagementTrash
Association Fee 
$4997.0
Association Fee Frequency 
Annually
Community Features 
PoolSidewalksStreet Lights
School District 
New Hanover
Financing Terms Available 
CashConventional
Roads 
Paved
Schools
School District
New Hanover
Elementary School
College Park
Middle School
Noble
High School
Hoggard
Listing courtesy of Erik B Hoffacker of RE/MAX Essential


The data relating to real estate on this website comes in part from the Internet Data Exchange program of Hive MLS, and is updated as of 2026-11-13 05:35 PM UTC. All information is deemed reliable but not guaranteed and should be independently verified. All properties are subject to prior sale, change, or withdrawal. Neither listing broker(s) shall be responsible for any typographical errors, misinformation, or misprints, and shall be held totally harmless from any damages arising from reliance upon these data. Copyright 2026 Hive MLS

Neighborhood & Commute
Source: Walkscore
Disclosure: Community information and market data powered by Constellation Data Labs. Information is deemed reliable but not guaranteed.
Save
Ask
Tour
Hide
Share