
Save
Ask
Tour
Hide
$230,000
New Listing
103 Howell DriveJacksonville, NC 28540
For Sale|Single Family Residence|Active
3
Beds
2
Total Baths
2
Full Baths
1,544
SqFt
$149
/SqFt
1968
Built
Subdivision:
Pine Forest Acres
County:
Onslow
Call Now: (910) 941-8541
Is this the listing for you? We can help make it yours.
(910) 941-8541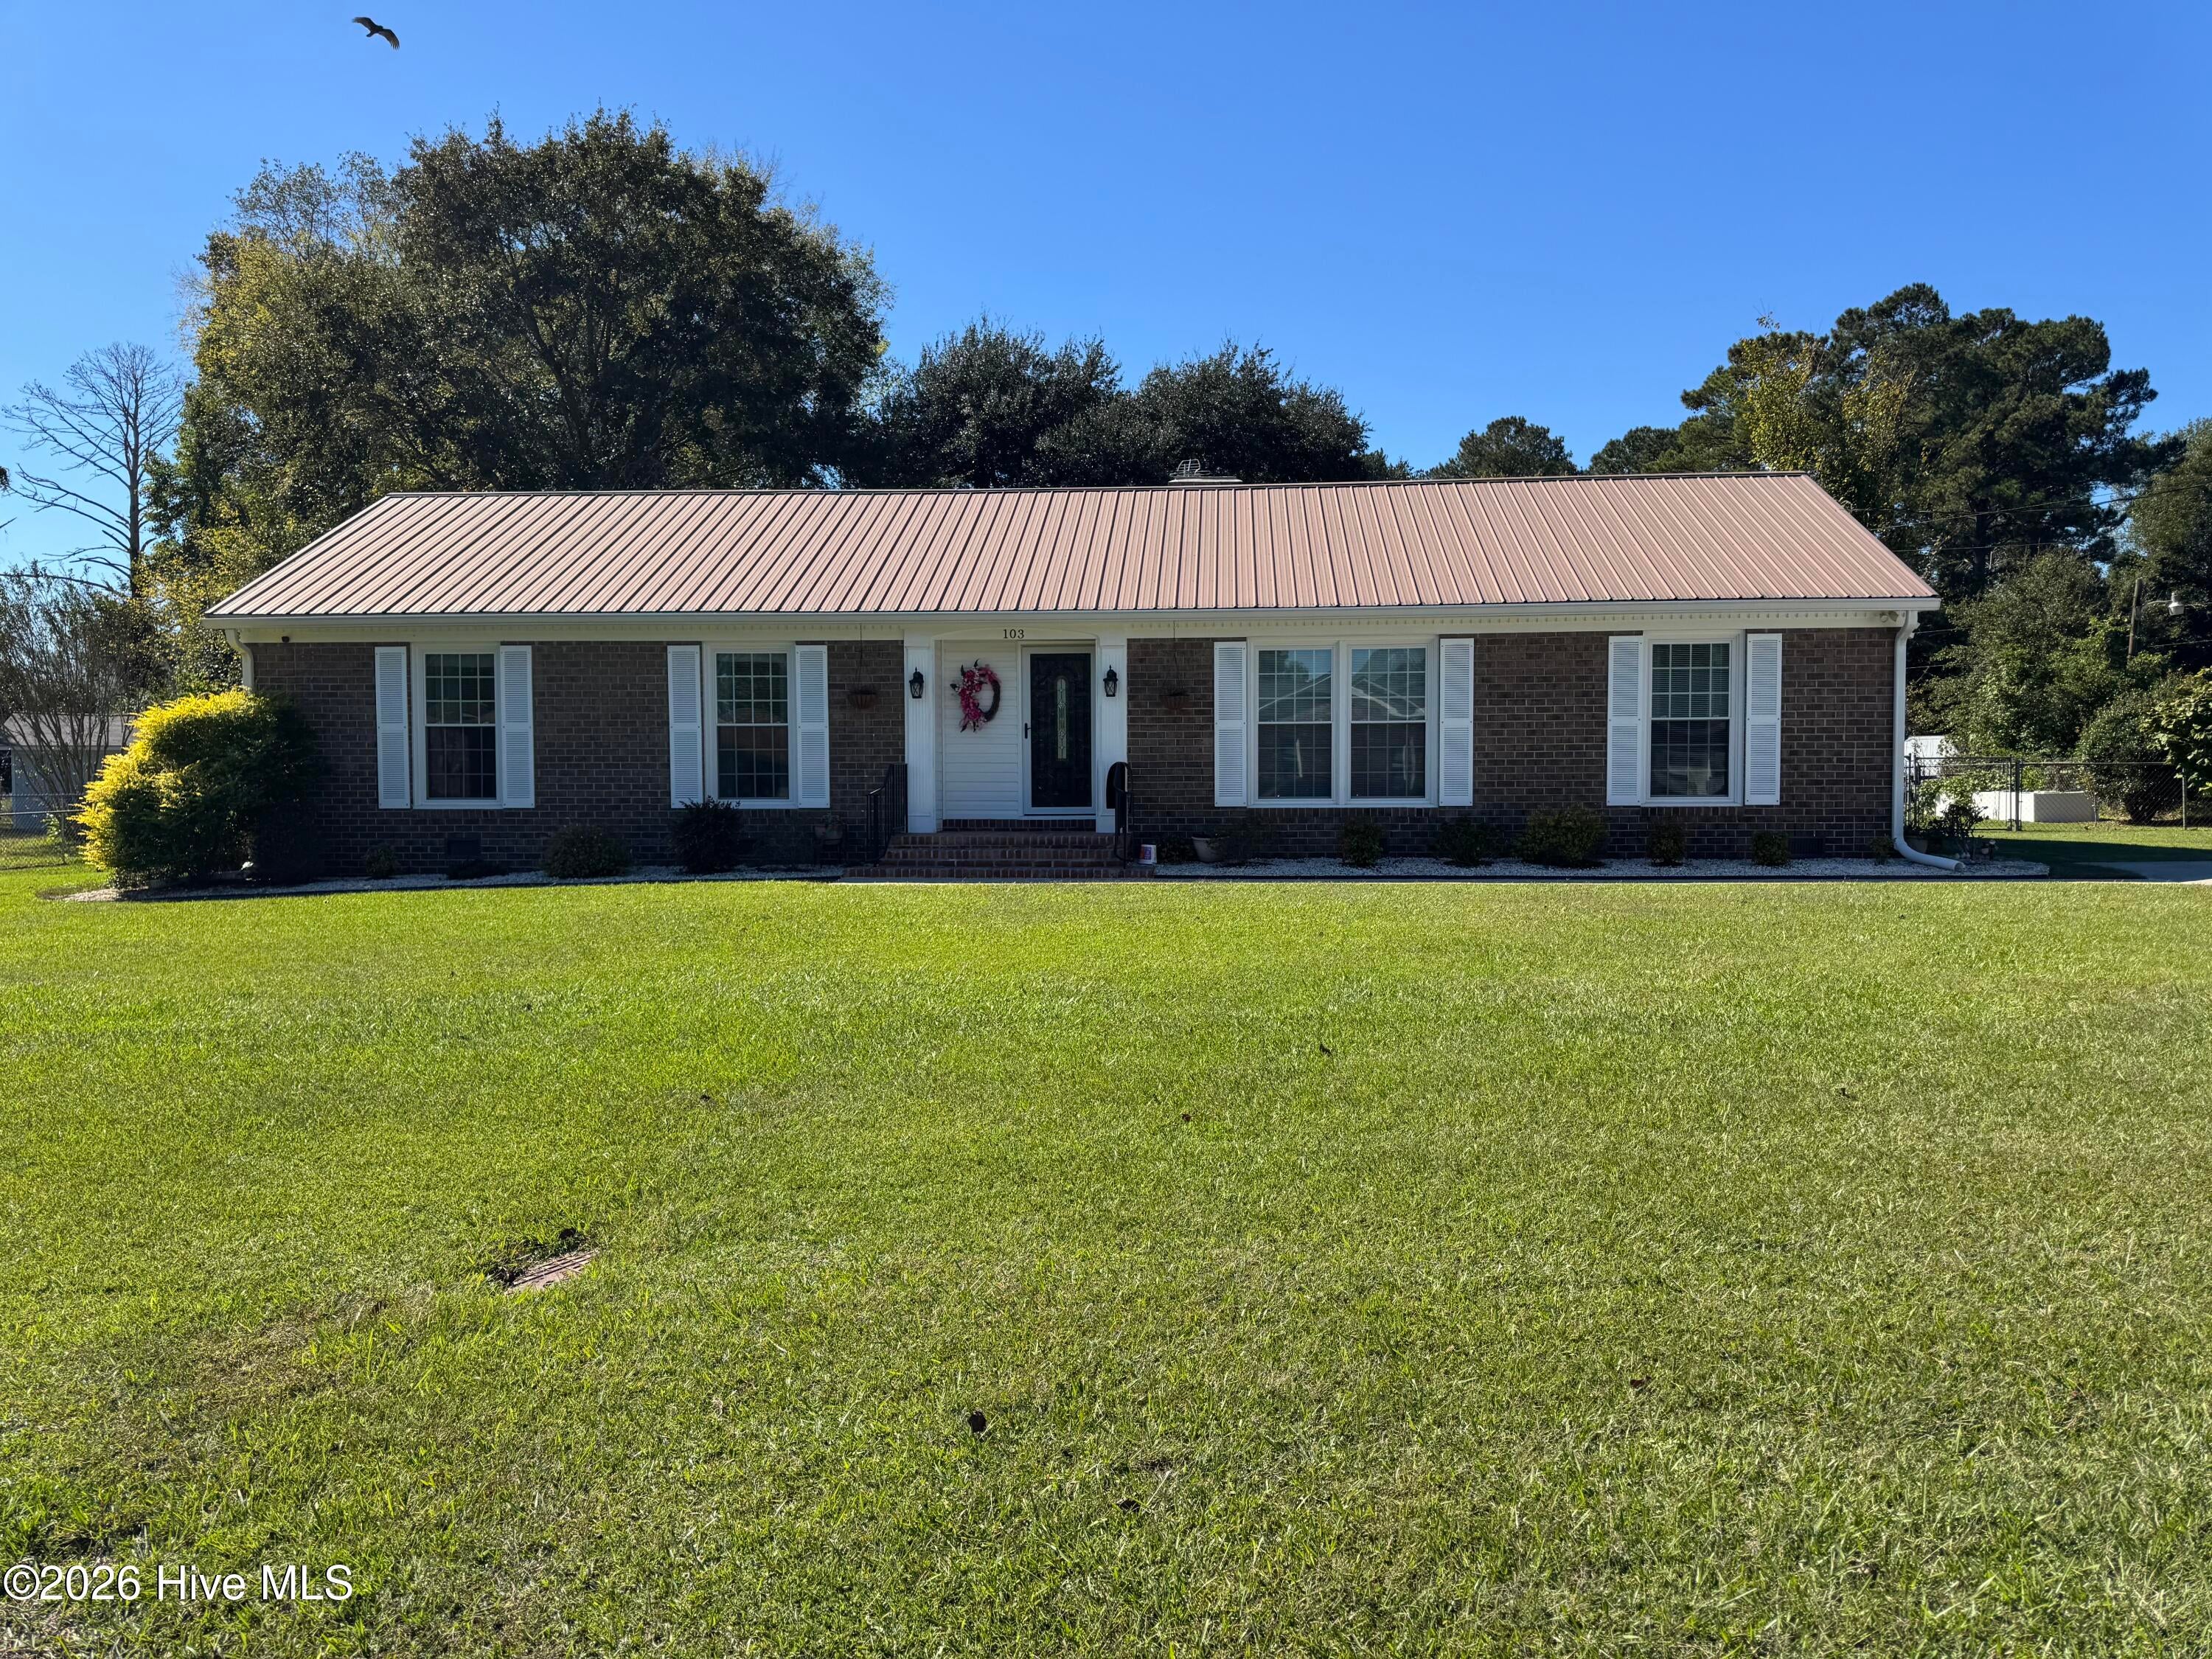
Save
Ask
Tour
Hide
Mortgage Calculator
Monthly Payment (Est.)
Enter an interest rate to see your estimated monthly payment.Calculator powered by Showcase IDX, a Constellation1 Company. Copyright ©2026 Information is deemed reliable but not guaranteed.
Amazing Opportunity! Beautiful Brick Home. Established neighborhood. Completely Updated. Original Hardwood Floors. Established Landscaping. Three bedrooms, Two Bathrooms, 1500+ heated square feet of living space. They don't build them like this any more! Crawl Space is encapsulated, HVAC is new, Roof is metal, Deck is Composite and Vinyl, Floors are Finished Hardwood. The manicured lawn features a Fig Tree, Strawberry bush, Grape Vine, Camellias, Azaleas, a Persimmons Tree and a new storage building. Seller is offering a Home Warranty for your peace-of-mind. Close to Food, Shopping and Marine Corps Bases. This one is MOVE_IN READY! It won't Last Long, see it TODAY.
Save
Ask
Tour
Hide
Listing Snapshot
Price
$230,000
Days On Site
0 Days
Bedrooms
3
Inside Area (SqFt)
1,544 sqft
Total Baths
2
Full Baths
2
Partial Baths
N/A
Lot Size
0.51 Acres
Year Built
1968
MLS Number
100616275
Status
Active
Property Tax
$1,320.94
HOA/Condo/Coop Fees
N/A
Sq Ft Source
N/A
Friends & Family
Recent Activity
| 3 hours ago | Listing first seen on site | |
| 3 hours ago | Listing updated with changes from the MLS |
General Features
Acres
0.51
Home Warranty
Yes
Levels
One
Number Of Stories
1
Parking
No GarageParking Pad
Parking Spaces
2
Property Condition
Updated/Remodeled
Property Sub Type
Single Family Residence
Security
Security System
Sewer
Septic Tank
Special Circumstances
Standard
SqFt Total
1544
Utilities
Cable AvailableWater Connected
Water Source
Public
Zoning
R-15
Interior Features
Appliances
Electric OvenRefrigeratorIce MakerDishwasherElectric RangeElectric Water Heater
Basement
Crawl Space
Cooling
Ceiling Fan(s)Heat Pump
Fireplace
Yes
Flooring
Hardwood
Heating
Heat PumpElectric
Interior
BookcasesCeiling Fan(s)
Laundry Features
Washer HookupLaundry Room
Window Features
Window Coverings
Bedroom 2
Dimensions - 12.0x11.0Level - First
Bedroom 3
Dimensions - 11.0x11.0Level - First
Living Room
Dimensions - 12.0x17.0Level - First
Master Bedroom
Dimensions - 12.0x12.0Level - First
Save
Ask
Tour
Hide
Exterior Features
Construction Details
BrickFrame
Fencing
None
Frontage
See Remarks
Other Structures
Outbuilding
Patio And Porch
Deck
Road Frontage
City StreetState Road
Roof
Metal
View
None
Waterview
None
Windows/Doors
Window Coverings
Community Features
School District
Onslow
Financing Terms Available
CashConventionalFHAVA Loan
Roads
Paved
Schools
School District
Onslow
Elementary School
Clear View Elementary
Middle School
Southwest
High School
Southwest
Listing courtesy of Royce Bennett of CENTURY 21 Champion Real Estate

The data relating to real estate on this website comes in part from the Internet Data Exchange program of Hive MLS, and is updated as of 2026-11-13 05:30 PM UTC. All information is deemed reliable but not guaranteed and should be independently verified. All properties are subject to prior sale, change, or withdrawal. Neither listing broker(s) shall be responsible for any typographical errors, misinformation, or misprints, and shall be held totally harmless from any damages arising from reliance upon these data. Copyright 2026 Hive MLS
The data relating to real estate on this website comes in part from the Internet Data Exchange program of Hive MLS, and is updated as of 2026-11-13 05:30 PM UTC. All information is deemed reliable but not guaranteed and should be independently verified. All properties are subject to prior sale, change, or withdrawal. Neither listing broker(s) shall be responsible for any typographical errors, misinformation, or misprints, and shall be held totally harmless from any damages arising from reliance upon these data. Copyright 2026 Hive MLS
Neighborhood & Commute
Source: Walkscore
Disclosure: Community information and market data powered by Constellation Data Labs. Information is deemed reliable but not guaranteed.
Save
Ask
Tour
Hide
Did you know? You can invite friends and family to your search. They can join your search, rate and discuss listings with you.