
218 Audubon DriveJacksonville, NC 28546
Mortgage Calculator
Monthly Payment (Est.)
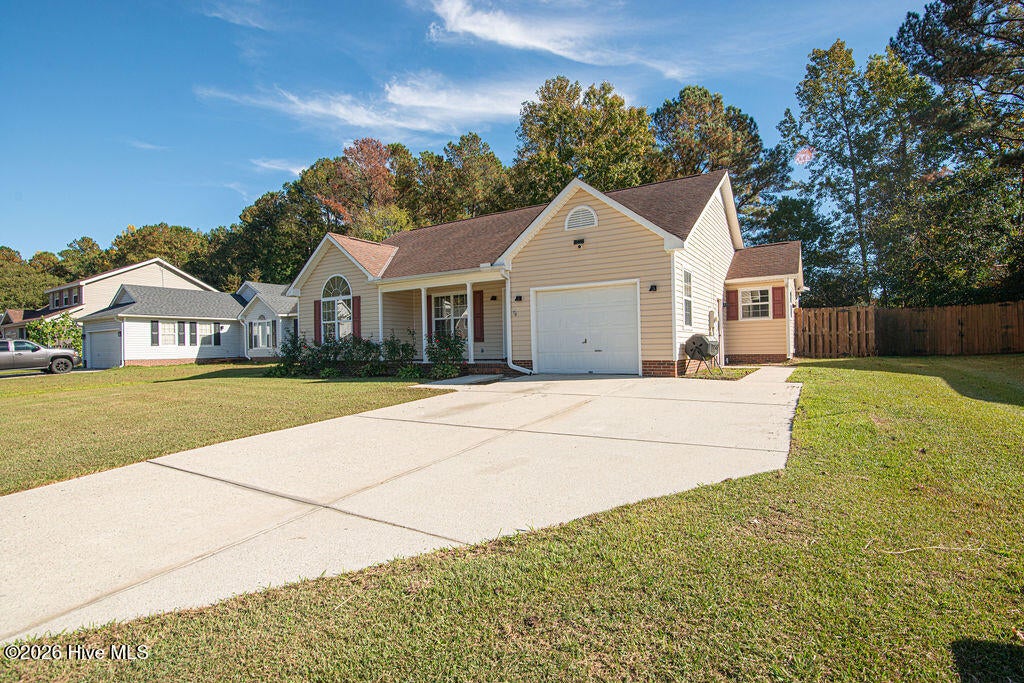
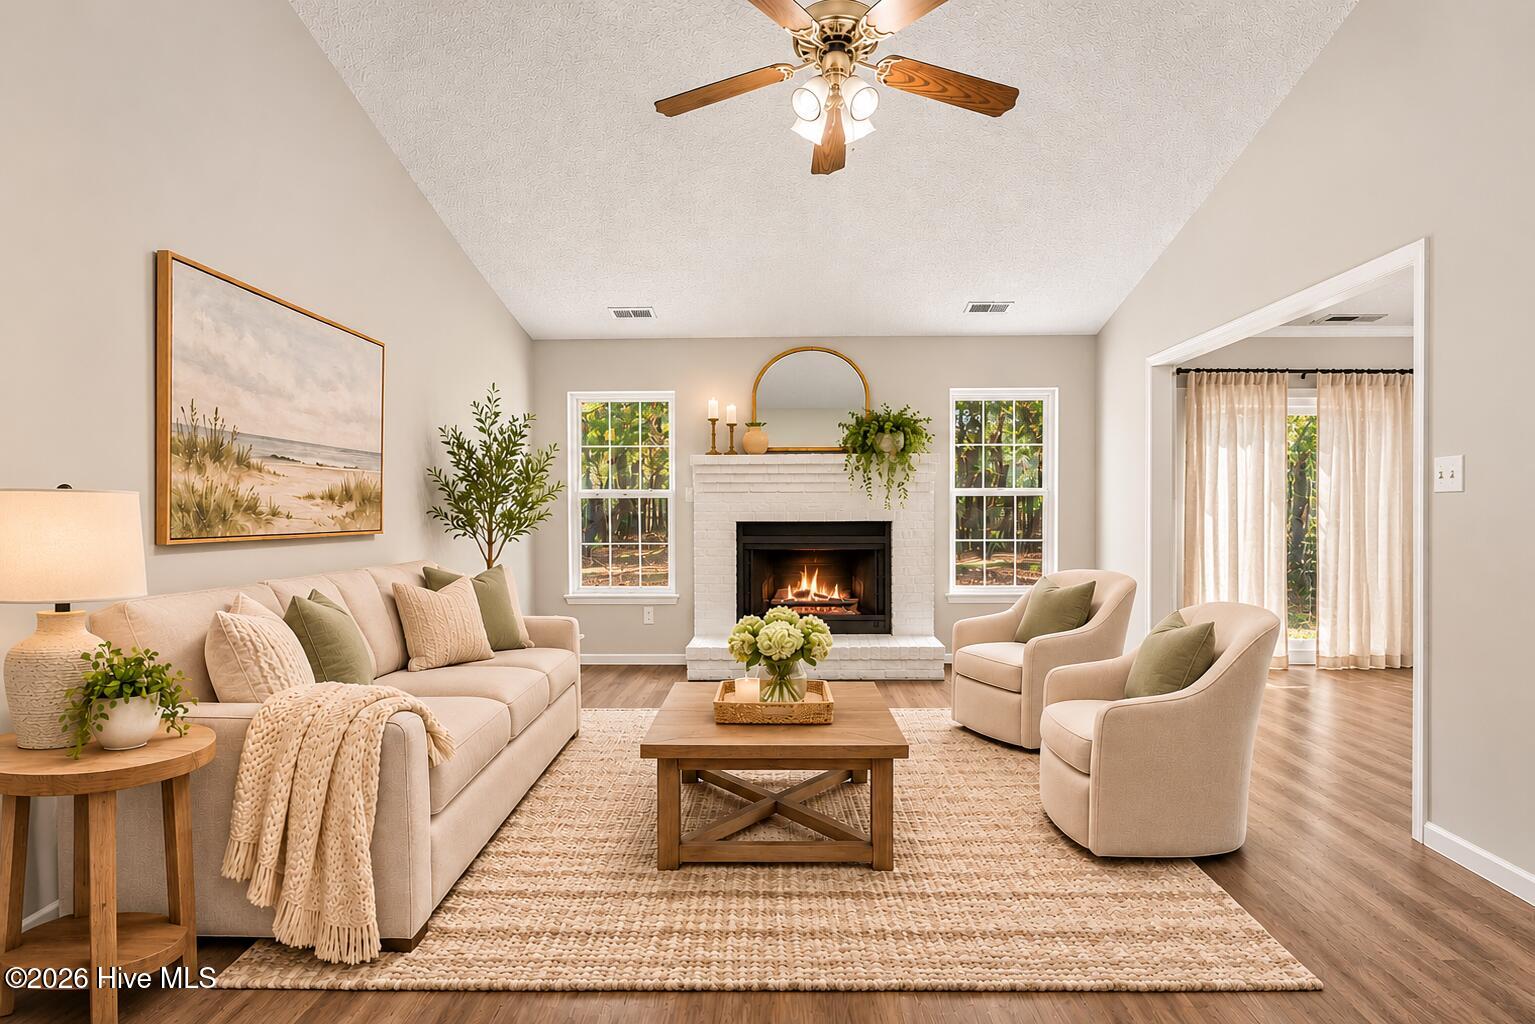
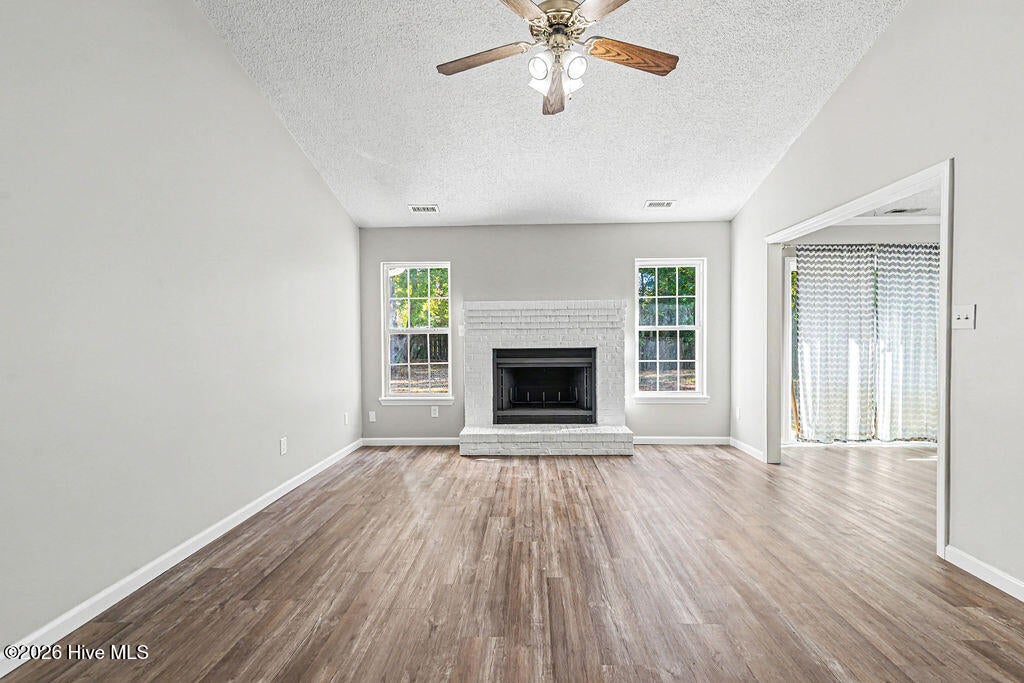
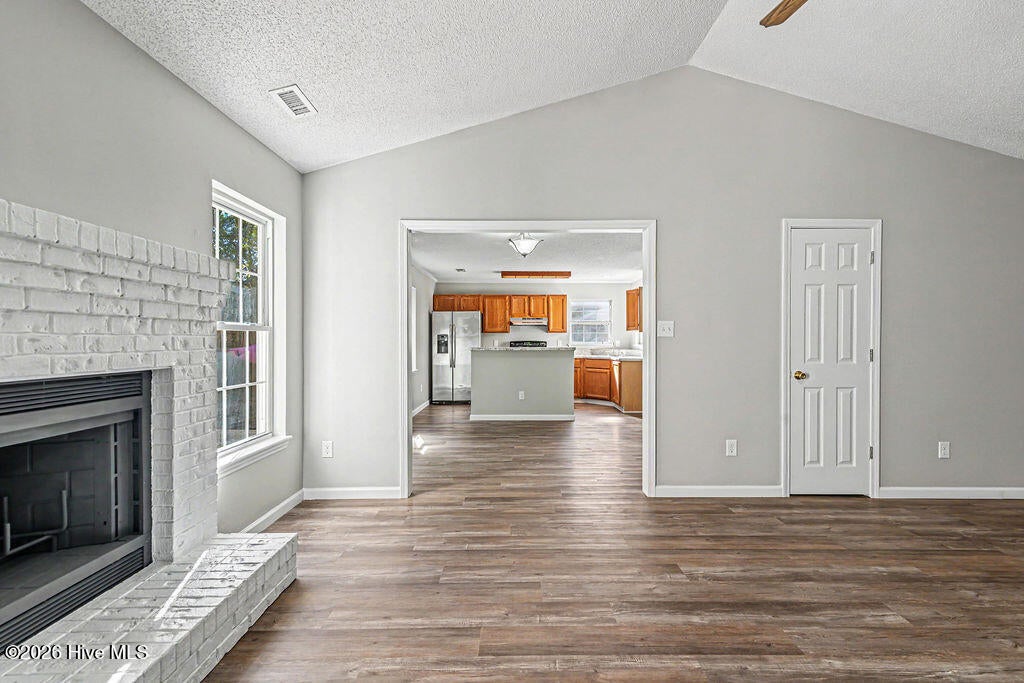
Enter an interest rate to see your estimated monthly payment.Welcome to 218 Audubon Drive! Freshly updated and full of charm, this 3-bedroom, 2-bath home is ready for its new owners! Step inside to find beautiful vaulted ceilings that create an open and airy feel, while the wood-burning fireplace adds warmth and character to the living space. Fresh paint and brand-new flooring throughout give the home a clean, updated look. Just off the living room, the kitchen features a spacious island, offering plenty of room for meal prep and gathering with family and friends. A conveniently tucked-away laundry nook adds to the home's functionality. The primary suite is located to the left of the living room and features a walk-in closet and a private bathroom with a relaxing garden tub and shower. You'll also find two generously sized additional bedrooms with bright natural lighting and a full bathroom. Step outside to enjoy the large backyard, complete with a brand-new deck that's perfect for grilling, entertaining, or simply relaxing outdoors. And if you enjoy spending time outside, you'll love having the entrance to a city park and walking trails just a few doors down! With its inviting layout, thoughtful updates, and generous outdoor space, this home offers a wonderful combination of comfort, charm, and convenience. Come see everything this adorable home has to offer and schedule your showing today!
| 53 minutes ago | Listing first seen on site | |
| 53 minutes ago | Listing updated with changes from the MLS |

The data relating to real estate on this website comes in part from the Internet Data Exchange program of Hive MLS, and is updated as of 2026-11-13 05:35 PM UTC. All information is deemed reliable but not guaranteed and should be independently verified. All properties are subject to prior sale, change, or withdrawal. Neither listing broker(s) shall be responsible for any typographical errors, misinformation, or misprints, and shall be held totally harmless from any damages arising from reliance upon these data. Copyright 2026 Hive MLS
Did you know? You can invite friends and family to your search. They can join your search, rate and discuss listings with you.