Save
Ask
Tour
Hide
Share
$240,000
4 Days On Site

318 Macdonald Boulevard
Havelock, NC 28532

For Sale|Manufactured Home|Active
4
Beds
2
Total Baths
2
Full Baths
2,042
SqFt
$118
/SqFt
2001
Built
Subdivision:
Macdonald Downs
County:
Craven
Call Now: (910) 941-8541
Is this the listing for you? We can help make it yours.
(910) 941-8541
318 Macdonald Boulevard318 Macdonald Boulevard318 Macdonald Boulevard318 Macdonald Boulevard
Save
Ask
Tour
Hide
Share

Mortgage Calculator

Monthly Payment (Est.)

Enter an interest rate to see your estimated monthly payment.
Calculator powered by Showcase IDX, a Constellation1 Company. Copyright ©2026 Information is deemed reliable but not guaranteed.

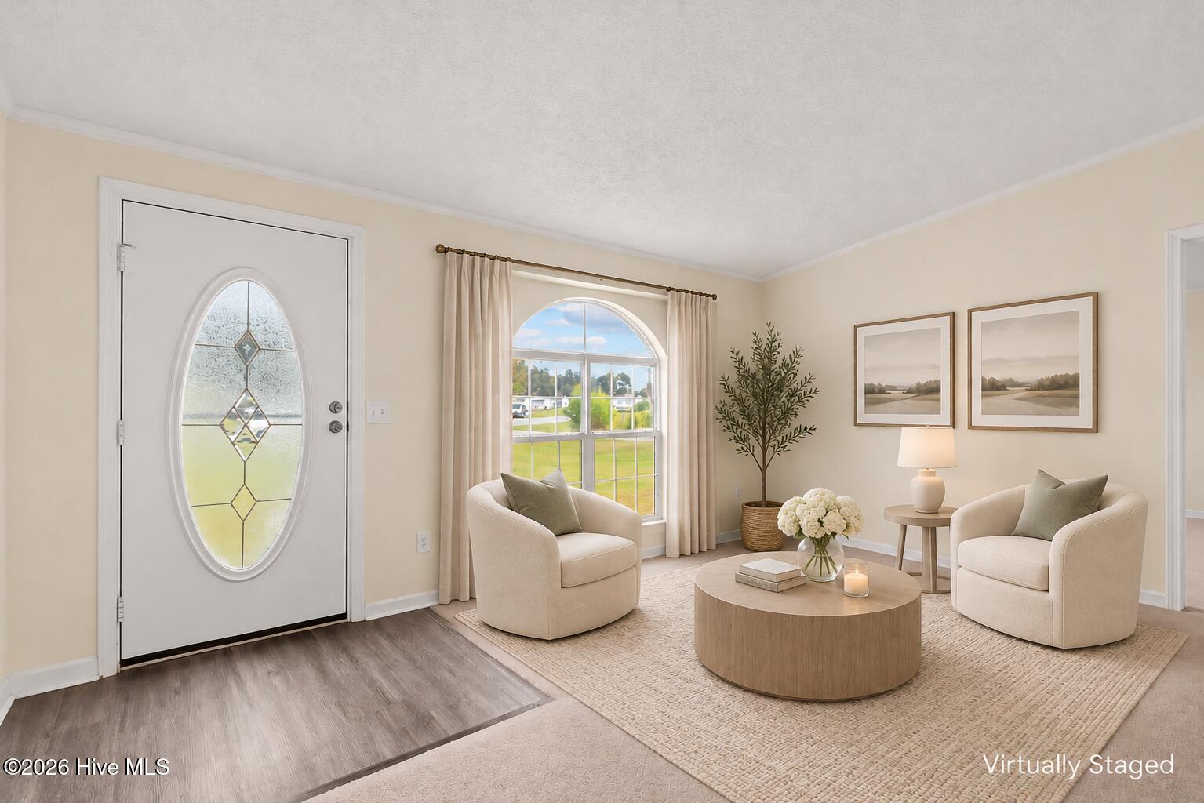
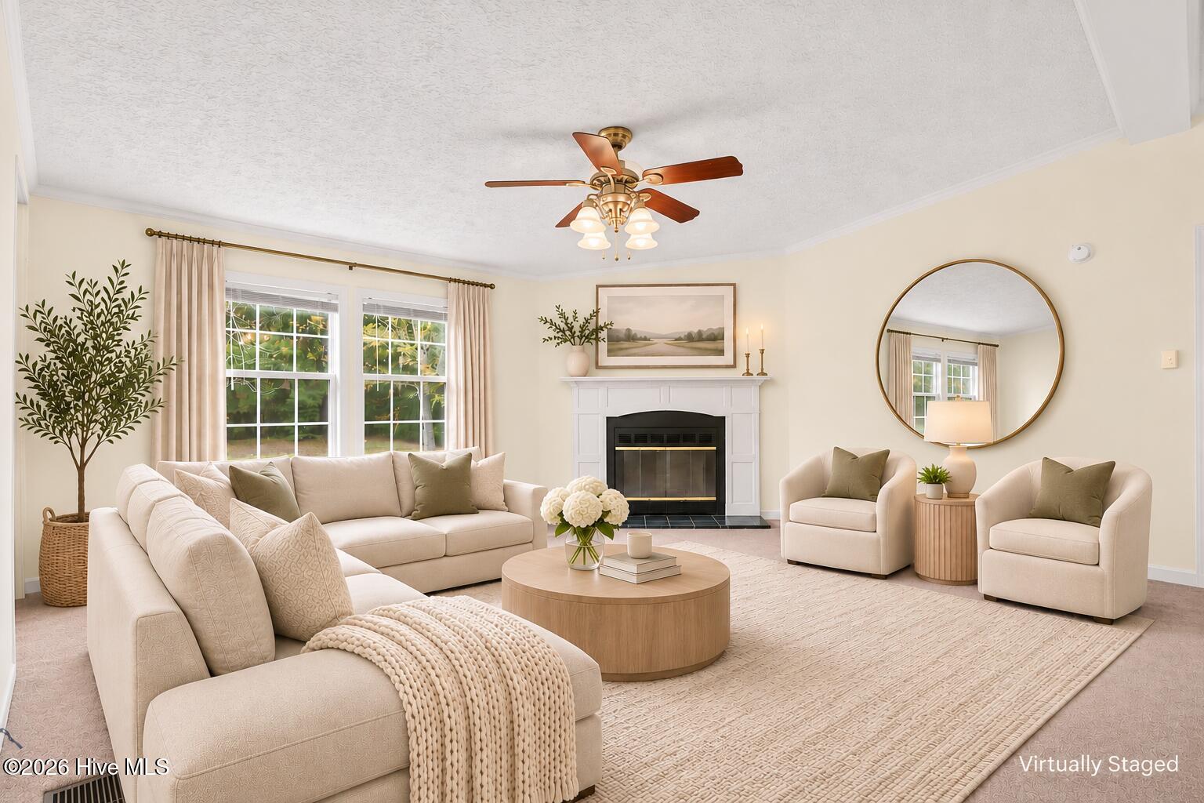
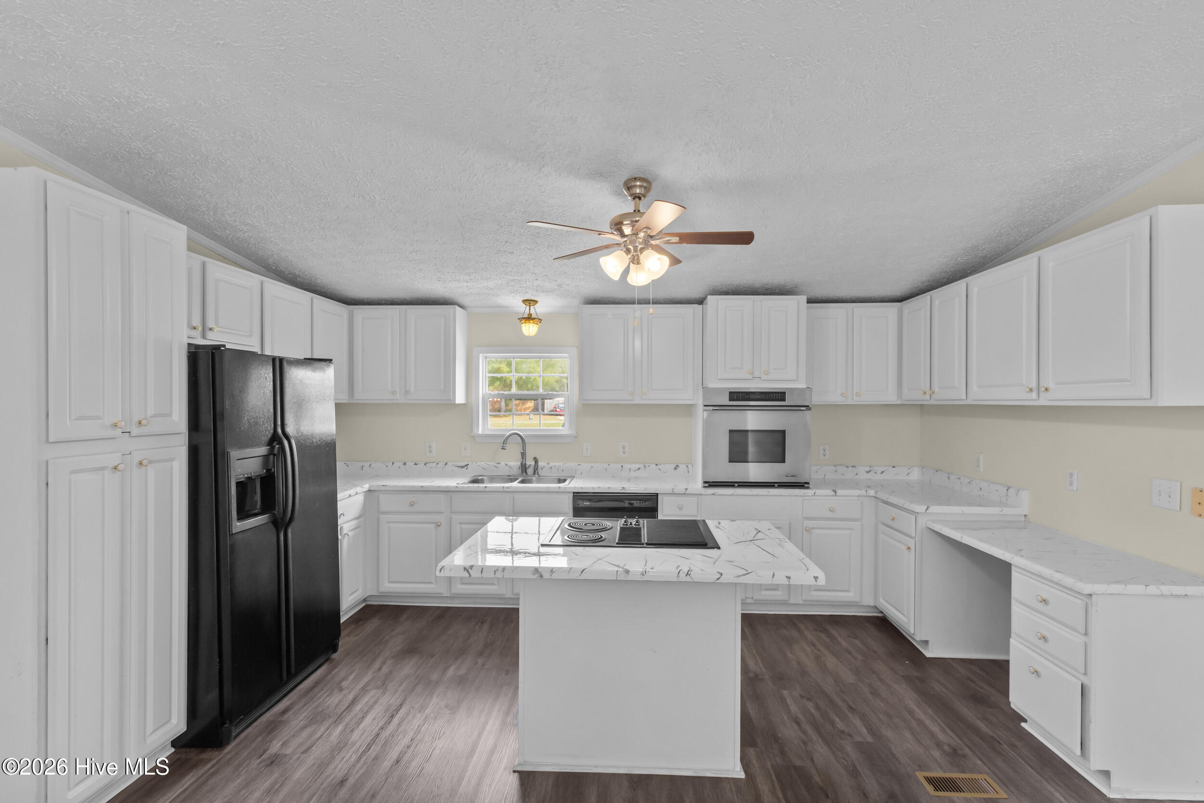
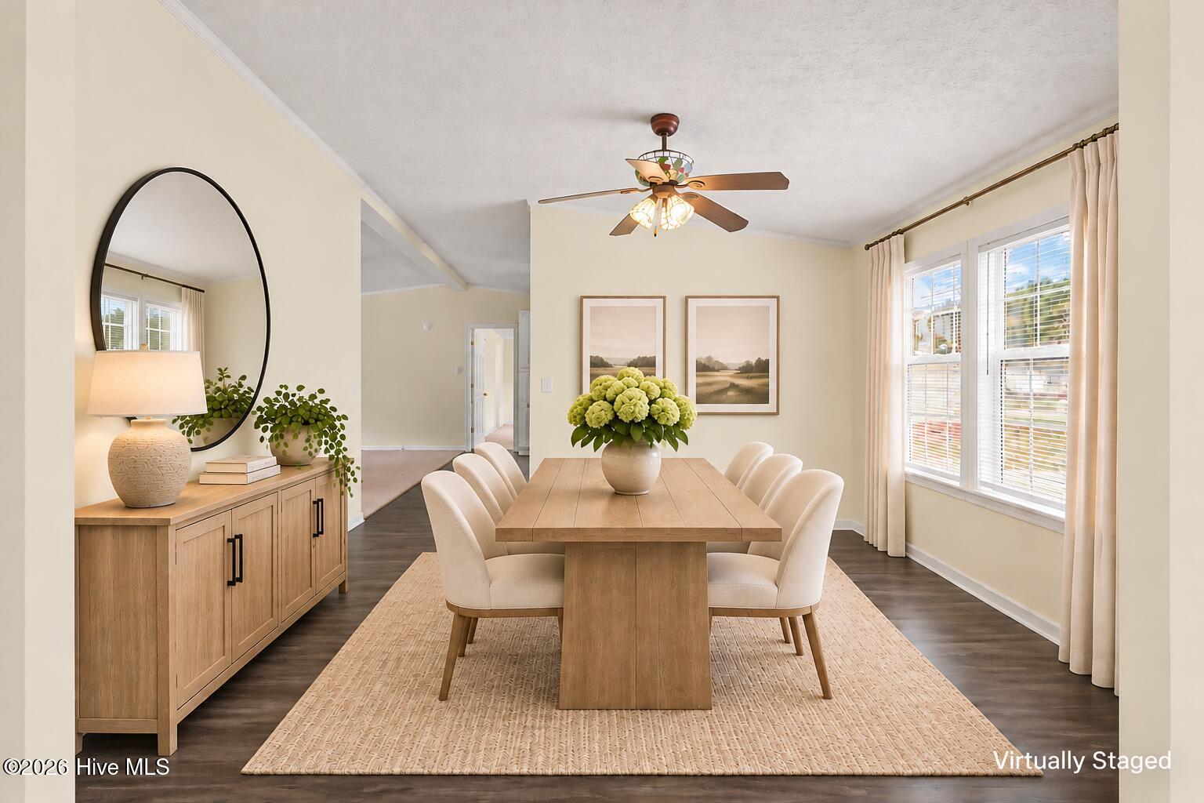
Move-in ready with the big-ticket items already handled? Yes, please! This home pairs a 2019 roof and a brand new 2026 HVAC system with fresh siding, new flooring, and an updated kitchen, so the only thing left on your to do list is deciding where the couch goes. A long concrete driveway leads you up to a welcoming front porch and a bright, open interior space for lots of entertaining. The updated kitchen is the heart of the home, with crisp white cabinetry, a center island with built-in cooktop, and plenty of counter space for weeknight dinners or weekend gatherings. The living area flows right alongside it, anchored by a cozy fireplace and wood-look flooring that ties the main spaces together. The owner's suite is a true retreat, with room to spread out, a walk-in closet, and a private bath featuring a soaking garden tub and dual vanity. Secondary bedrooms offer plush carpet, ceiling fans, and generous closet space, while a full hall bath keeps mornings moving. A utility area with built-in shelving adds everyday convenience. Head outside to find the wide-open yard that gives you room to garden, play, or simply breathe, and a detached storage building keeps tools and outdoor gear out of the way. And the location? Absolutely prime! Enjoy being just minutes from MCAS Cherry Point, local shopping and dining in Havelock, with an easy drive to New Bern and the Crystal Coast beaches.

Save
Ask
Tour
Hide
Share
Listing Snapshot
Price 
$240,000
Days On Site 
4 Days
Bedrooms 
4
Inside Area (SqFt) 
2,042 sqft
Total Baths 
2
Full Baths 
2
Partial Baths 
N/A
Lot Size 
0.78 Acres
Year Built 
2001
MLS Number 
100616379
Status 
Active
Property Tax 
N/A
HOA/Condo/Coop Fees 
N/A
Sq Ft Source 
N/A
Friends & Family
Recent Activity
5 days agoListing first seen on site
5 days agoListing updated with changes from the MLS
General Features
Acres 
0.78
Foundation 
Brick/Mortar
Home Warranty 
Yes
Levels 
One
Number Of Stories 
1
Parking 
Paved
Property Sub Type 
Manufactured Home
Security 
Smoke Detector(s)
Sewer 
Public Sewer
Special Circumstances 
Standard
SqFt Total 
2042
Utilities 
Other
Water Source 
Public
Zoning 
RESIDENTIAL
Interior Features
Appliances 
Electric CooktopBuilt-In Electric OvenRefrigeratorDishwasher
Basement 
Crawl Space
Cooling 
Heat Pump
Fireplace 
Yes
Fireplace Features 
Gas Log
Flooring 
Carpet
Heating 
Heat PumpElectric
Interior 
Ceiling Fan(s)
Laundry Features 
Laundry Room
Window Features 
Window Coverings
Bedroom 2 
Dimensions - 12.0x13.0Level - First
Bedroom 3 
Dimensions - 10.0x12.0Level - First
Bedroom 4 
Dimensions - 9.0x12.0Level - First
Dining Room 
Dimensions - 12.0x12.0Level - First
Family Room 
Dimensions - 13.0x16.0Level - First
Kitchen 
Dimensions - 13.0x16.0Level - First
Living Room 
Dimensions - 12.0x15.0Level - First
Master Bedroom 
Dimensions - 13.0x19.0Level - First
Utility Room 
Dimensions - 9.0x12.0Level - First
Save
Ask
Tour
Hide
Share
Exterior Features
Construction Details 
Vinyl SidingFrame
Fencing 
None
Frontage 
See Remarks
Other Structures 
Shed(s)
Patio And Porch 
Porch
Pool Features 
None
Roof 
Shingle
View 
Pond
Waterview 
Pond
Windows/Doors 
Window Coverings
Community Features
Accessibility Features 
Accessible Full Bath
Association Amenities 
None
School District 
Craven County Schools
Financing Terms Available 
CashConventionalFHAVA Loan
Roads 
Paved
Schools
School District
Craven County Schools
Elementary School
Arthur W. Edwards
Middle School
Tucker Creek
High School
Havelock
Listing courtesy of The Donna and Team New Bern of Keller Williams Realty


The data relating to real estate on this website comes in part from the Internet Data Exchange program of Hive MLS, and is updated as of 2026-11-18 04:01 PM UTC. All information is deemed reliable but not guaranteed and should be independently verified. All properties are subject to prior sale, change, or withdrawal. Neither listing broker(s) shall be responsible for any typographical errors, misinformation, or misprints, and shall be held totally harmless from any damages arising from reliance upon these data. Copyright 2026 Hive MLS

Neighborhood & Commute
Source: Walkscore
Disclosure: Community information and market data powered by Constellation Data Labs. Information is deemed reliable but not guaranteed.
Save
Ask
Tour
Hide
Share