
424 Jimmy Tate Williams RoadBeulaville, NC 28518
Mortgage Calculator
Monthly Payment (Est.)
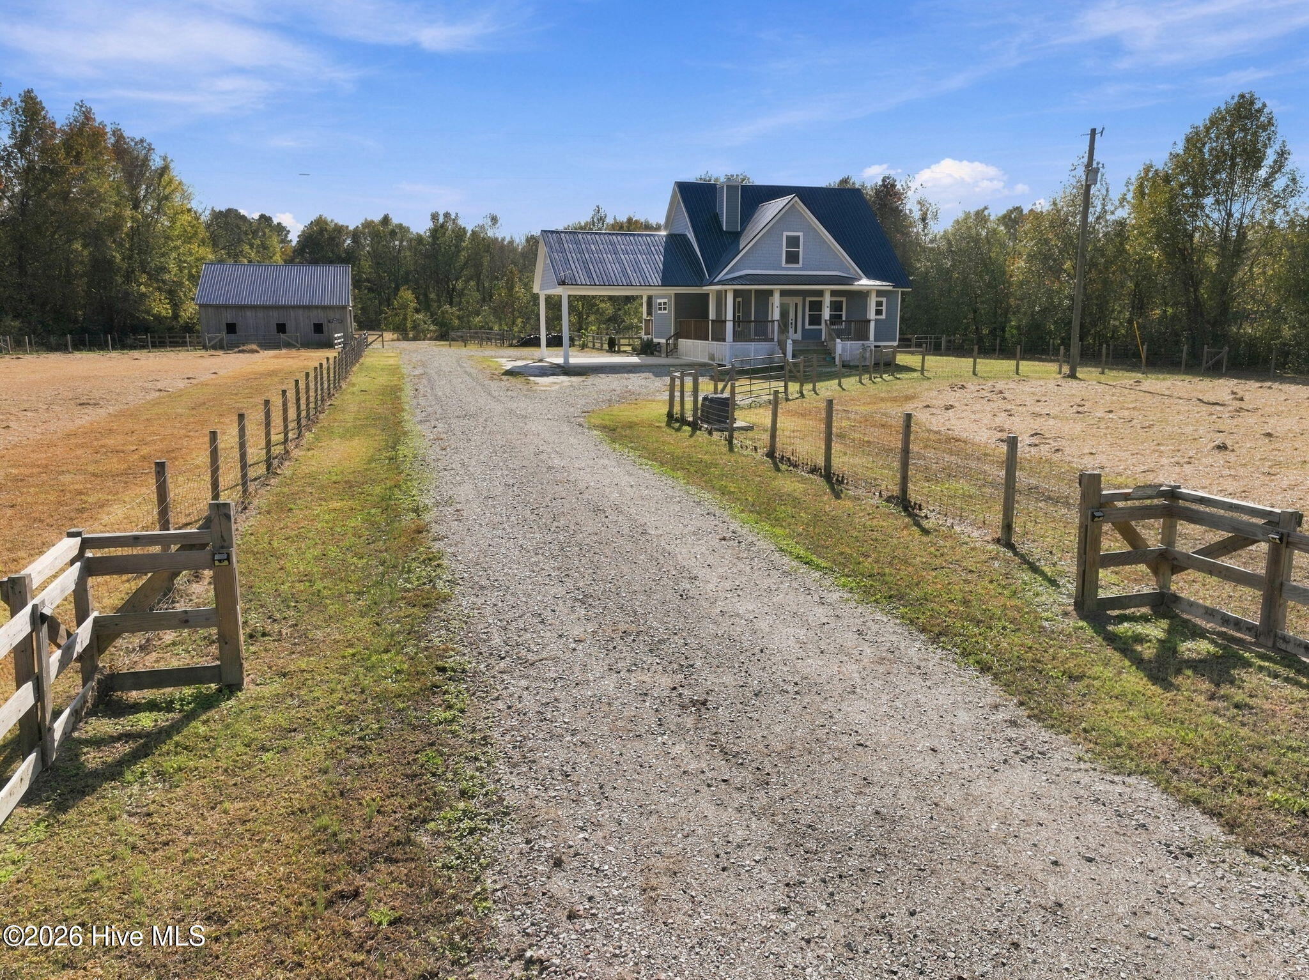
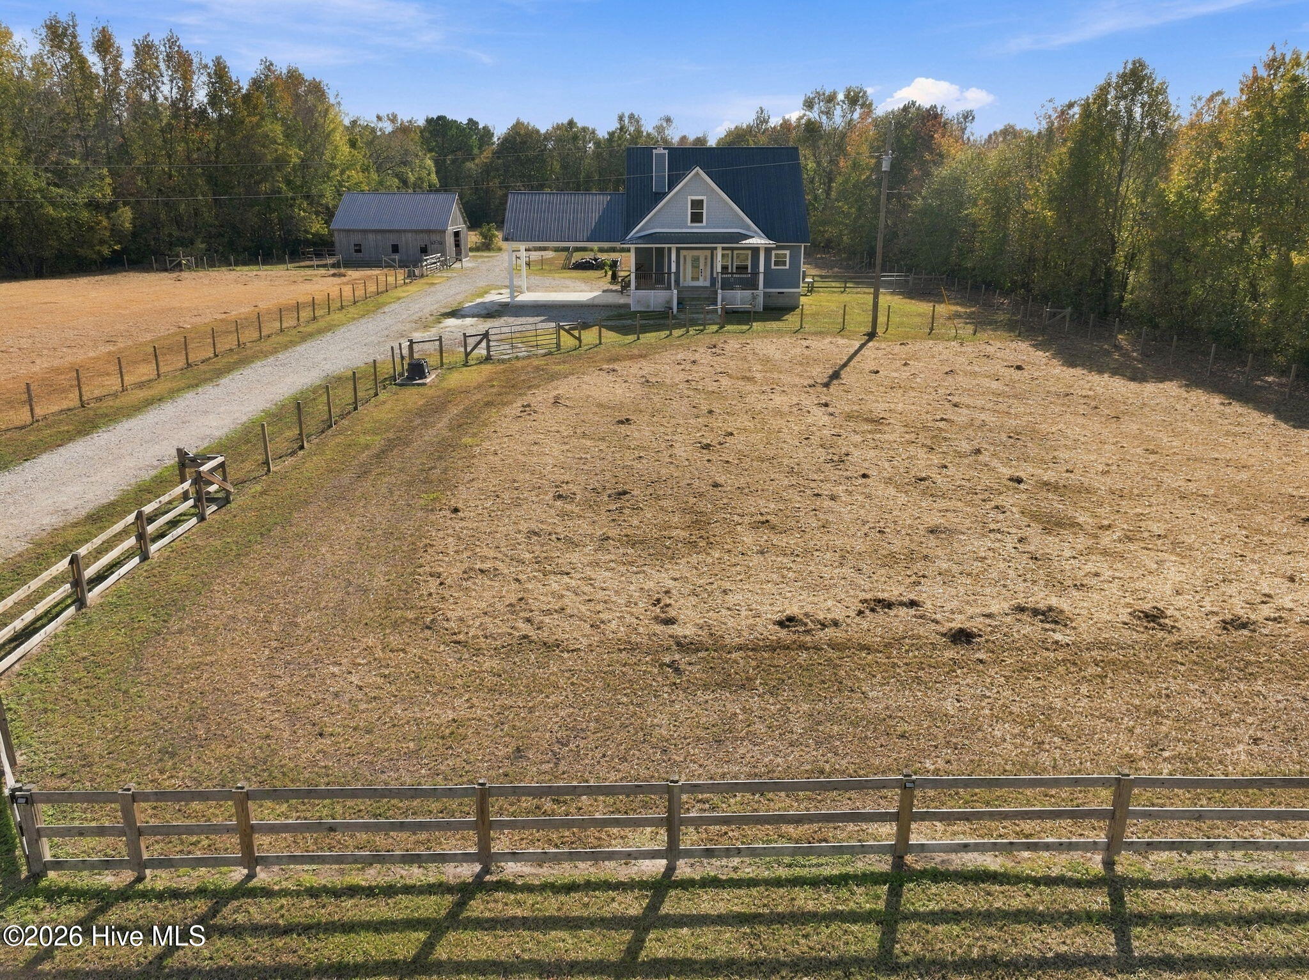
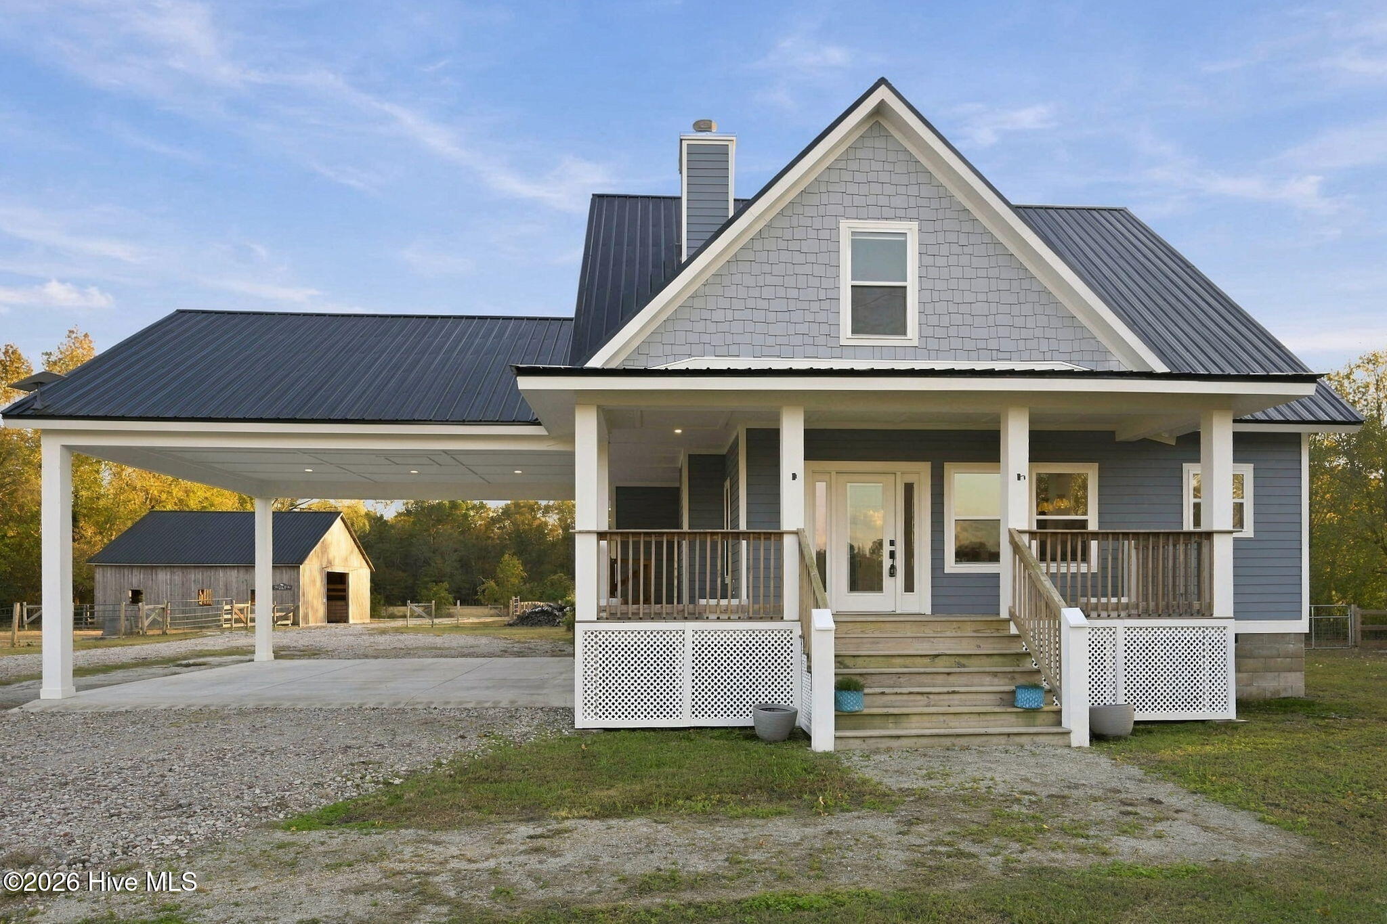
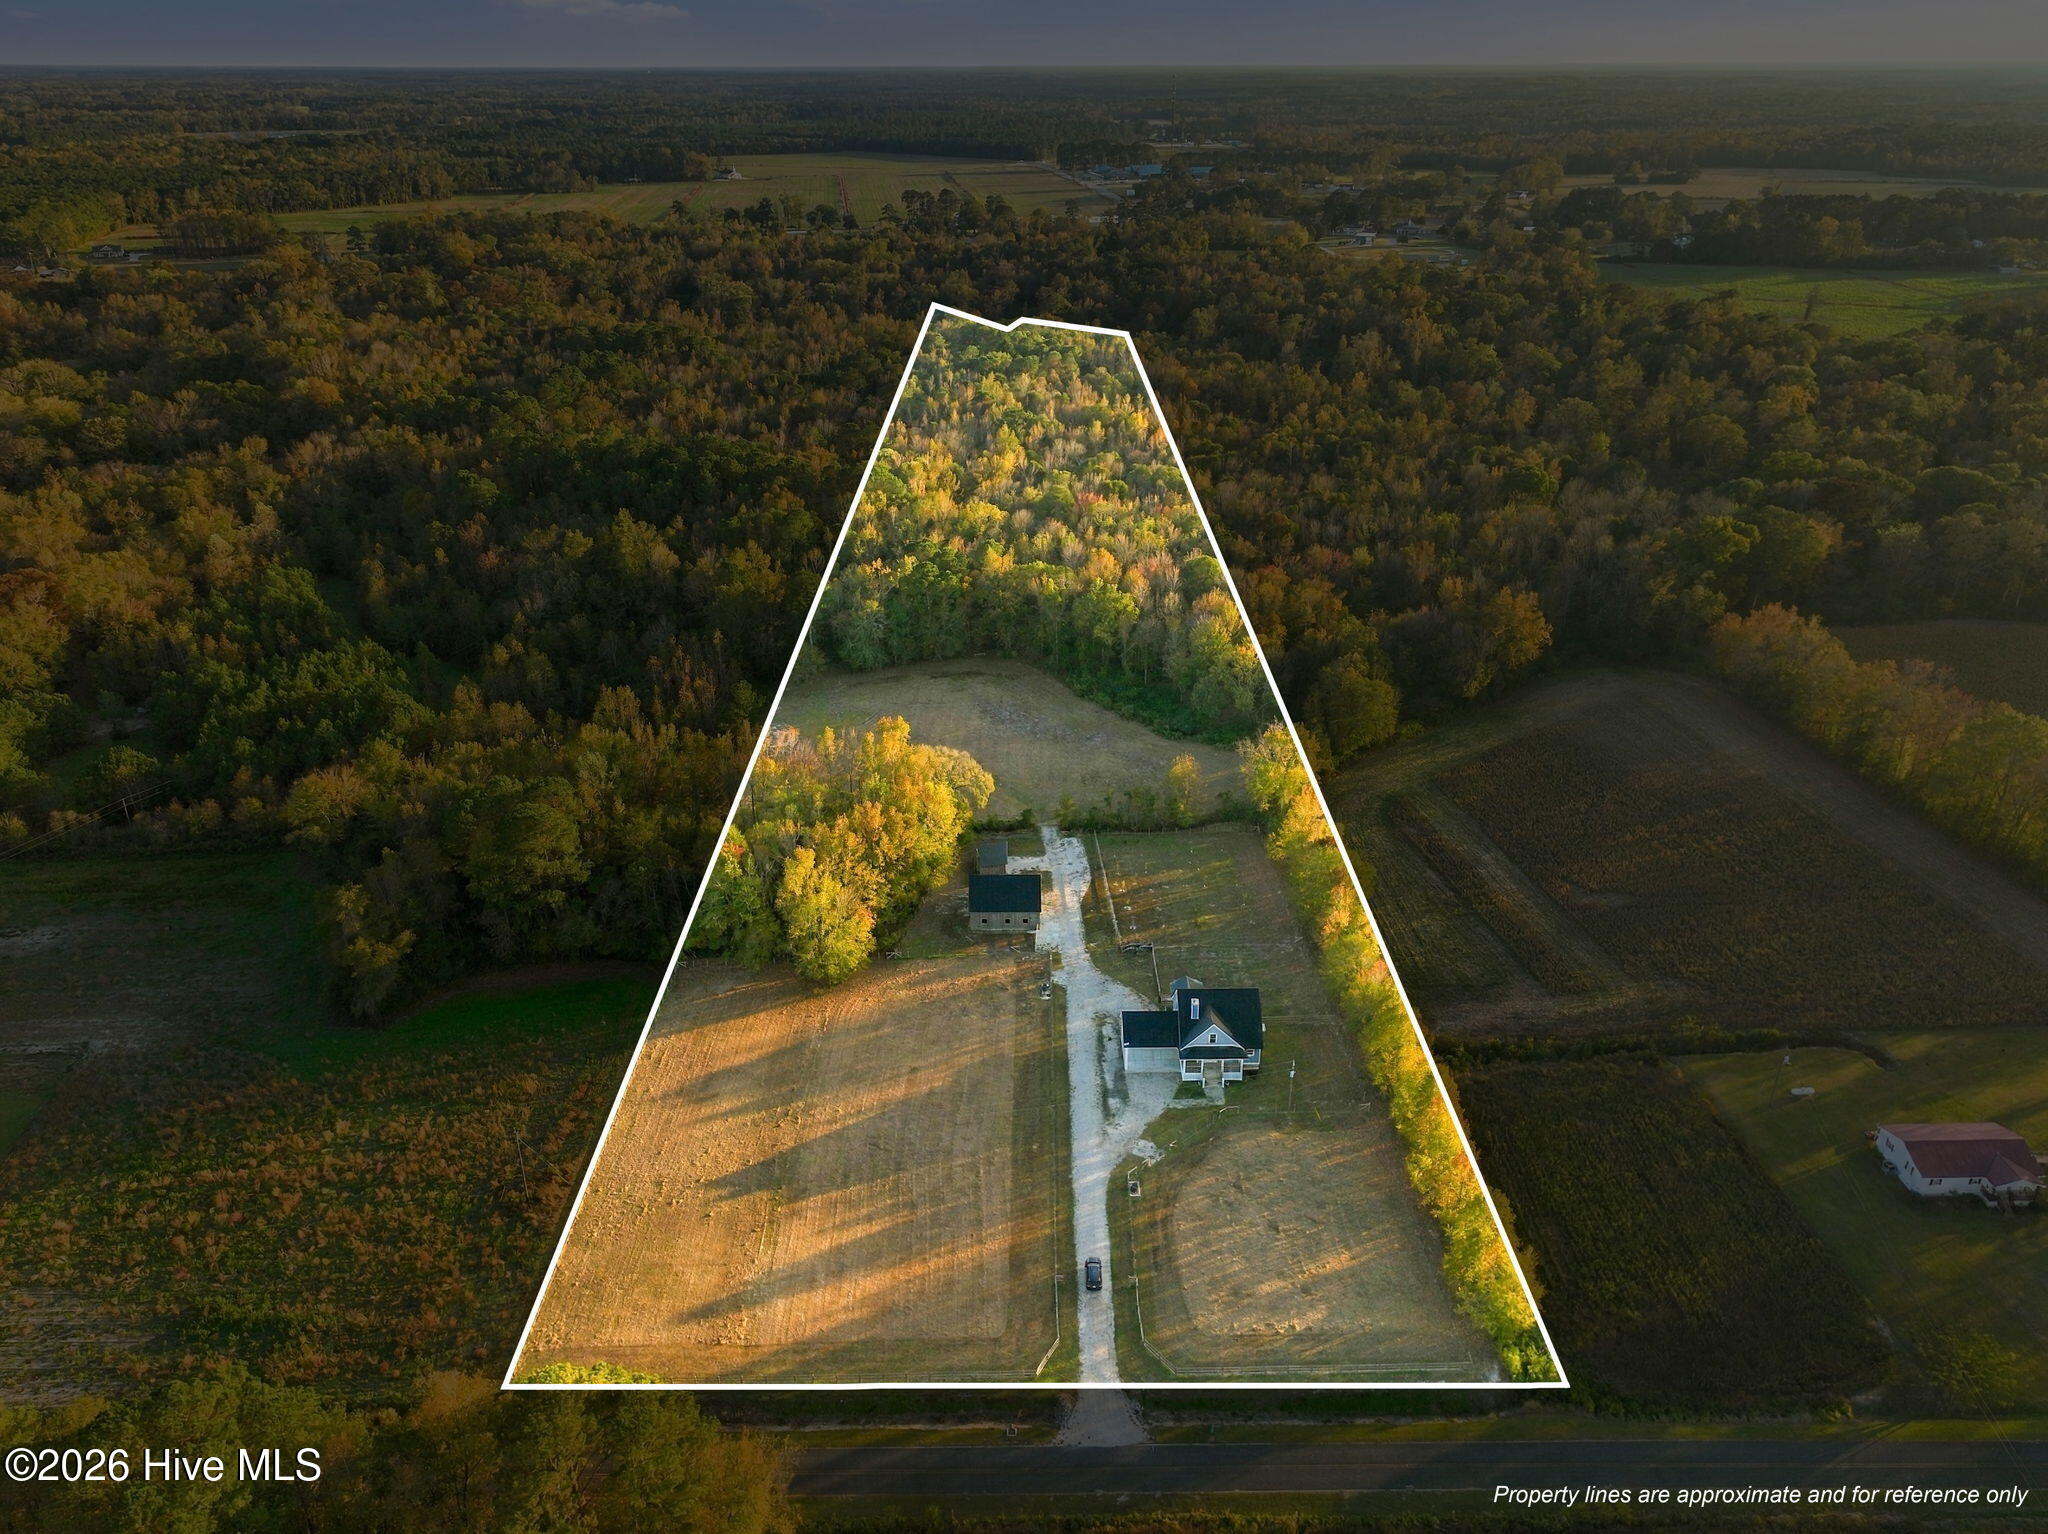
Enter an interest rate to see your estimated monthly payment.17.47 Acres of Possibility!! Country Living with Equestrian Appeal!! If you've been searching for a property that offers space, privacy, and room to enjoy the outdoors, this Duplin County property deserves a closer look! Situated on 17.47 private acres, this 3-bedroom, 2-bath custom-built home offers a combination of comfortable living, thoughtful upgrades, and outdoor amenities that are hard to find all in one place. The home's inviting interior features an open kitchen and living area designed for gathering and entertaining. The kitchen is equipped with LG appliances, quartz countertops, and a generous walk-in pantry. In the living room, a wood-burning fireplace that has never been used serves as a focal point, complete with a unique mantel that is more than 200 years old. Solid pine flooring adds warmth and character throughout the home, while the primary bathroom features heated tile floors. Upstairs, you'll find two additional bedrooms, a flexible office or bonus space, and a full bathroom featuring a classic clawfoot tub. The floored attic provides additional storage, and energy-conscious details include LED lighting throughout and specialty wool wall insulation. The outdoor amenities are where this property truly stands apart. Equestrian enthusiasts will appreciate the well-built five-stall horse barn and fenced pasture, while the additional open fields offer room for gardening, farming, or other agricultural interests. An established, fenced orchard is conveniently located just off the covered back porch and features apple, peach, pear, plum, and fig trees, along with blueberry and blackberry bushes. For those who enjoy exploring the outdoors, a cleared walking trail leads to Muddy Creek, adding another special feature to this private setting. Chinquapin Wildlife Access is just 2.4 miles away, offering convenient access to the Northeast Cape Fear River for boating and recreation. The property also offers convenient access to nearby communities, approximately 9 miles to Beulaville, 15 miles to Kenansville, 15 miles to Wallace, 30 miles to Jacksonville and 50 miles to Wilmington. Acreage, a horse-ready setup, established orchard, creekside trail, and a home filled with character—this is country living with plenty of opportunity to make it your own!
| yesterday | Status changed to Active | |
| yesterday | Listing updated with changes from the MLS | |
| 3 days ago | Listing first seen on site |

The data relating to real estate on this website comes in part from the Internet Data Exchange program of Hive MLS, and is updated as of 2026-11-14 10:03 PM UTC. All information is deemed reliable but not guaranteed and should be independently verified. All properties are subject to prior sale, change, or withdrawal. Neither listing broker(s) shall be responsible for any typographical errors, misinformation, or misprints, and shall be held totally harmless from any damages arising from reliance upon these data. Copyright 2026 Hive MLS
Did you know? You can invite friends and family to your search. They can join your search, rate and discuss listings with you.