
216 W Yellow Lois DriveHampstead, NC 28443
Mortgage Calculator
Monthly Payment (Est.)
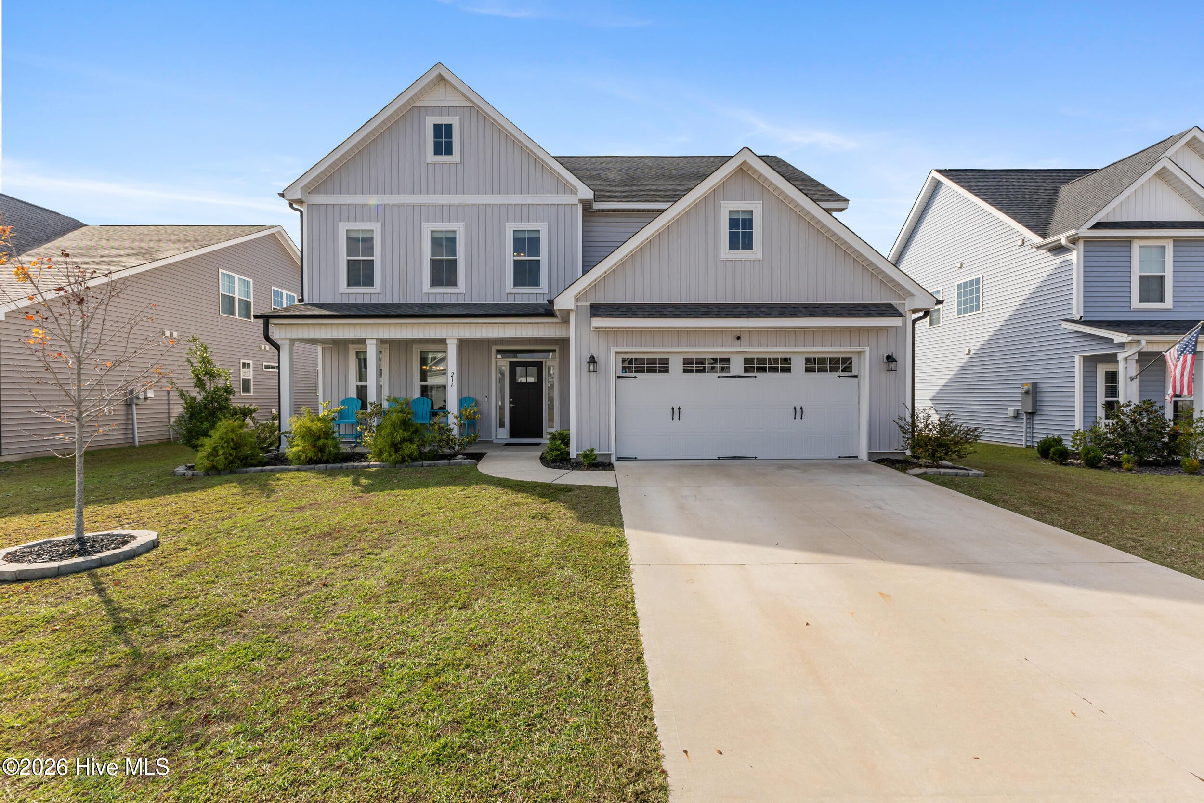
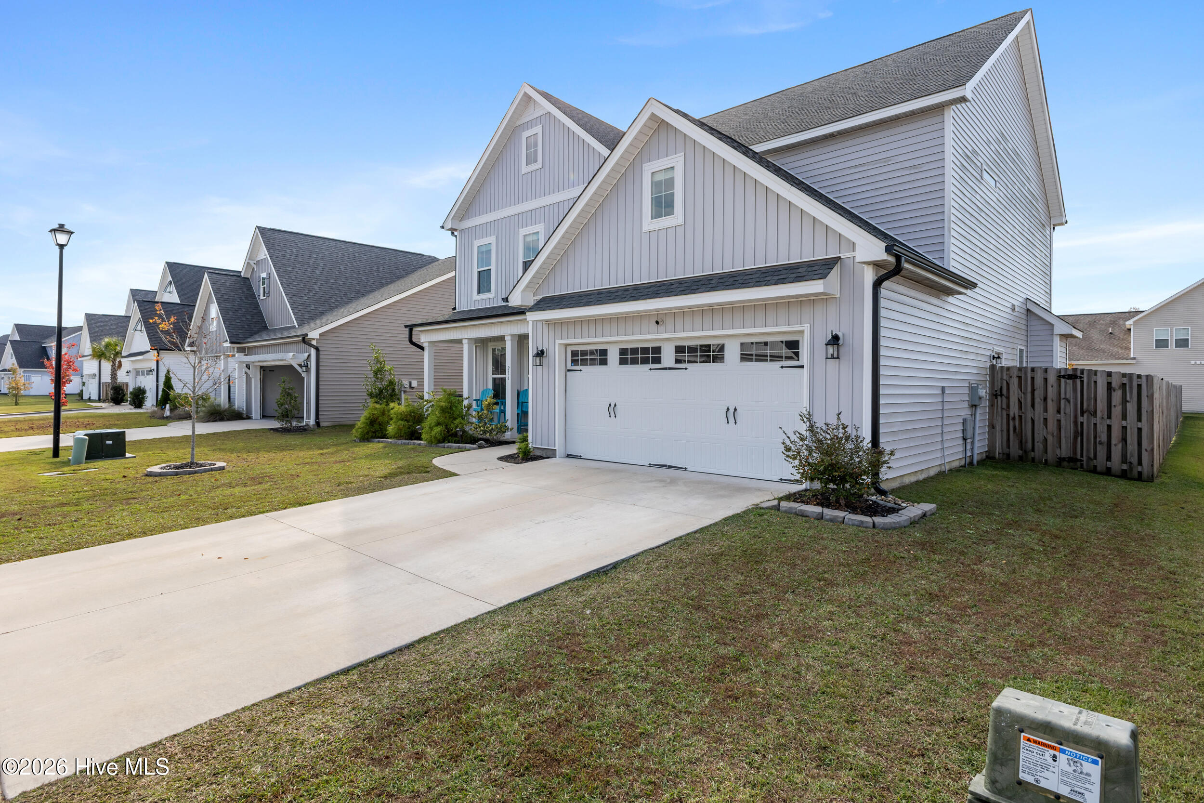
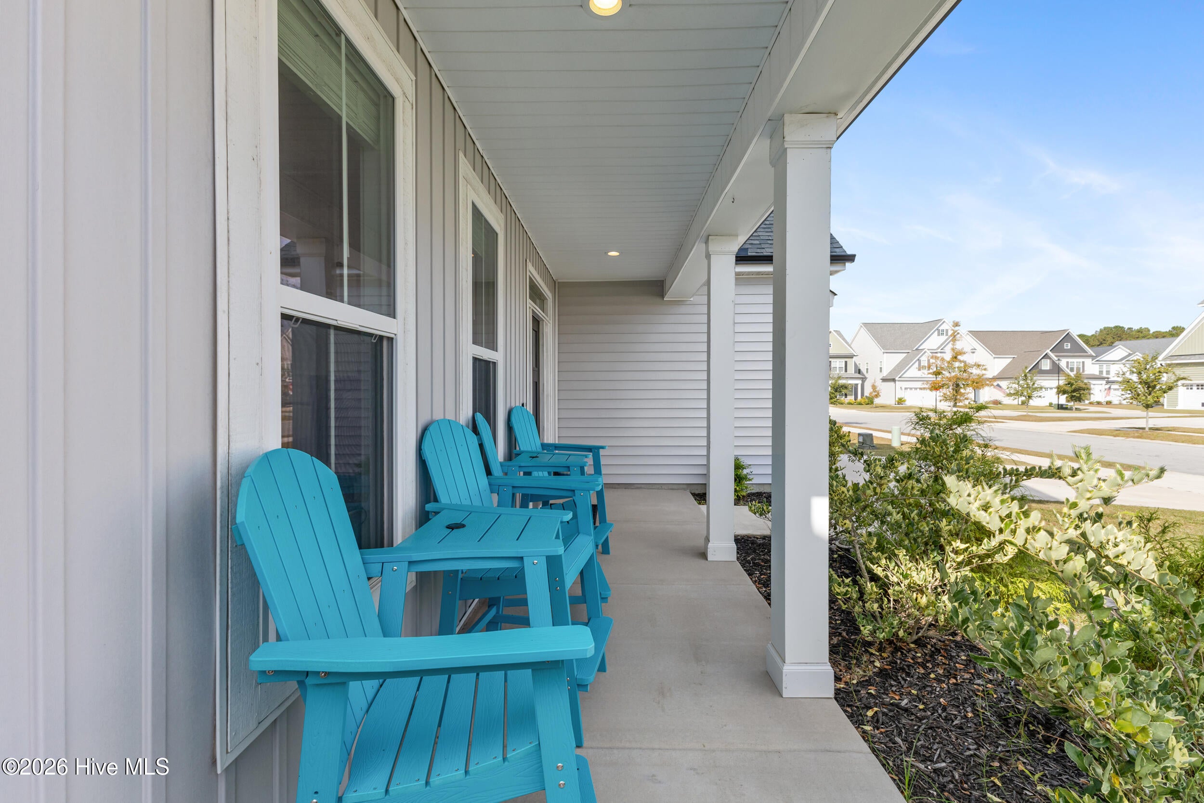
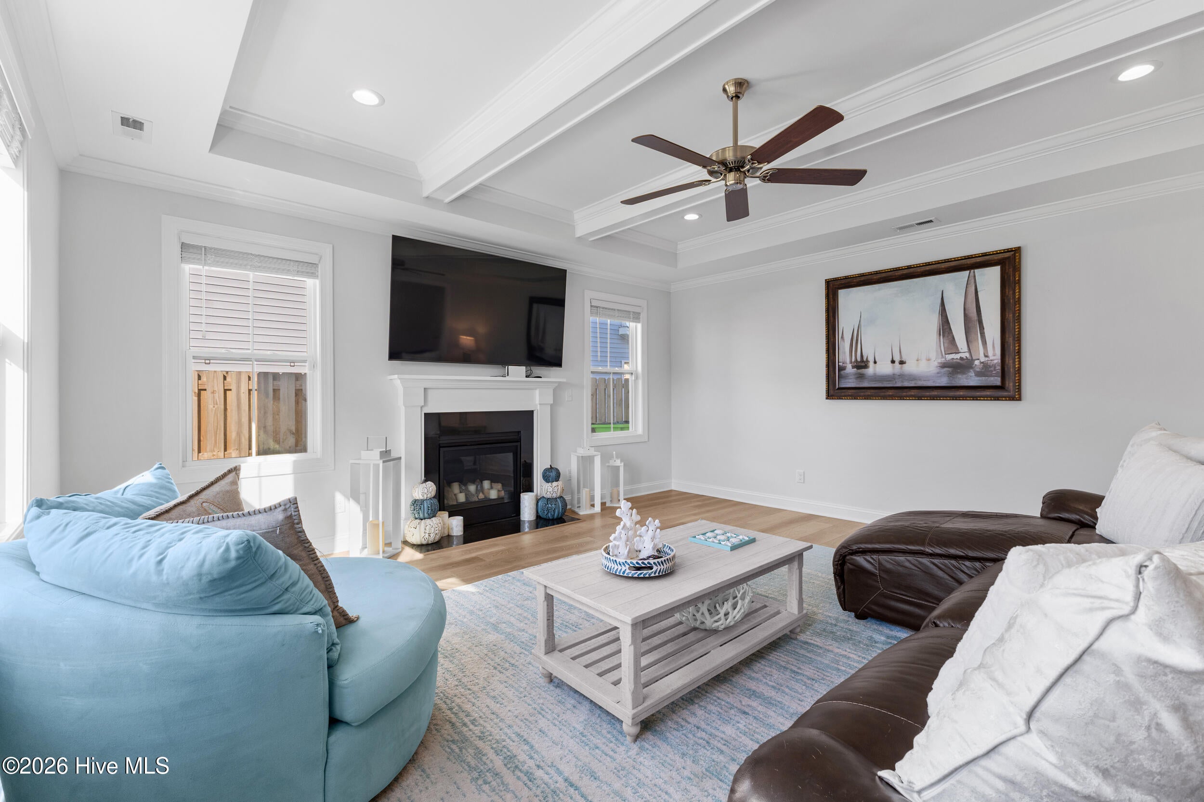
Enter an interest rate to see your estimated monthly payment.Room to spread out, spaces to entertain, and a hidden bonus room you didn't know you needed! Welcome to 216 W Yellow Lois Drive in Hampstead's desirable Magnolia Reserve community! This beautifully designed Hall Crest floor plan by Hardison Building offers thoughtful upgrades, flexible living spaces, and everyday comfort just minutes from Topsail Island beaches! Inside, a formal dining room with custom trim work, currently styled as a home office, offers versatility to fit your lifestyle. The spacious living room features elegant ceiling details and a cozy fireplace, while a separate living space anchored by sliding glass doors leading to the back porch offers even more room to relax or entertain. The kitchen shines with an oversized island, quartz countertops, stainless steel appliances, staggered cabinetry, soft-close drawers, pendant lighting, and pantry. A convenient drop zone off the garage and main-level powder room add everyday functionality. Upstairs, you'll find all four bedrooms AND the laundry room for ultimate convenience! The spacious primary suite features a tray ceiling, fully tiled walk-in shower, dual quartz vanities, and a generous walk-in closet with custom organization. And here's the surprise—a hidden bonus space off the primary suite, perfect for a private gym, craft room, home office, or extra storage! One secondary bedroom offers its own ensuite bath, while two additional bedrooms share a third full bath. Outside, enjoy a fully fenced backyard with an irrigation system, ideal for pets, play, or entertaining. The garage with epoxy flooring adds a polished, practical finishing touch. Located in the wonderful Magnolia Reserve neighborhood with convenient access to shopping, dining, Surf City, and Topsail Island beaches. Beautiful finishes, functional spaces, and unexpected extras—this one is a MUST SEE!
| 2 hours ago | Listing first seen on site | |
| 2 hours ago | Listing updated with changes from the MLS |

The data relating to real estate on this website comes in part from the Internet Data Exchange program of Hive MLS, and is updated as of 2026-11-13 08:59 PM UTC. All information is deemed reliable but not guaranteed and should be independently verified. All properties are subject to prior sale, change, or withdrawal. Neither listing broker(s) shall be responsible for any typographical errors, misinformation, or misprints, and shall be held totally harmless from any damages arising from reliance upon these data. Copyright 2026 Hive MLS
Did you know? You can invite friends and family to your search. They can join your search, rate and discuss listings with you.