Save
Ask
Tour
Hide
Share
$1,295,000
New Listing

1504 Egrets Bay Court
Morehead City, NC 28557

For Sale|Single Family Residence|Active
6
Beds
5
Total Baths
4
Full Baths
1
Partial Bath
5,742
SqFt
$226
/SqFt
2007
Built
Subdivision:
Blair Farm
County:
Carteret
Call Now: (910) 941-8541
Is this the listing for you? We can help make it yours.
(910) 941-8541
1504 Egrets Bay Court1504 Egrets Bay Court1504 Egrets Bay Court1504 Egrets Bay Court
Save
Ask
Tour
Hide
Share

Mortgage Calculator

Monthly Payment (Est.)

Enter an interest rate to see your estimated monthly payment.
Calculator powered by Showcase IDX, a Constellation1 Company. Copyright ©2026 Information is deemed reliable but not guaranteed.

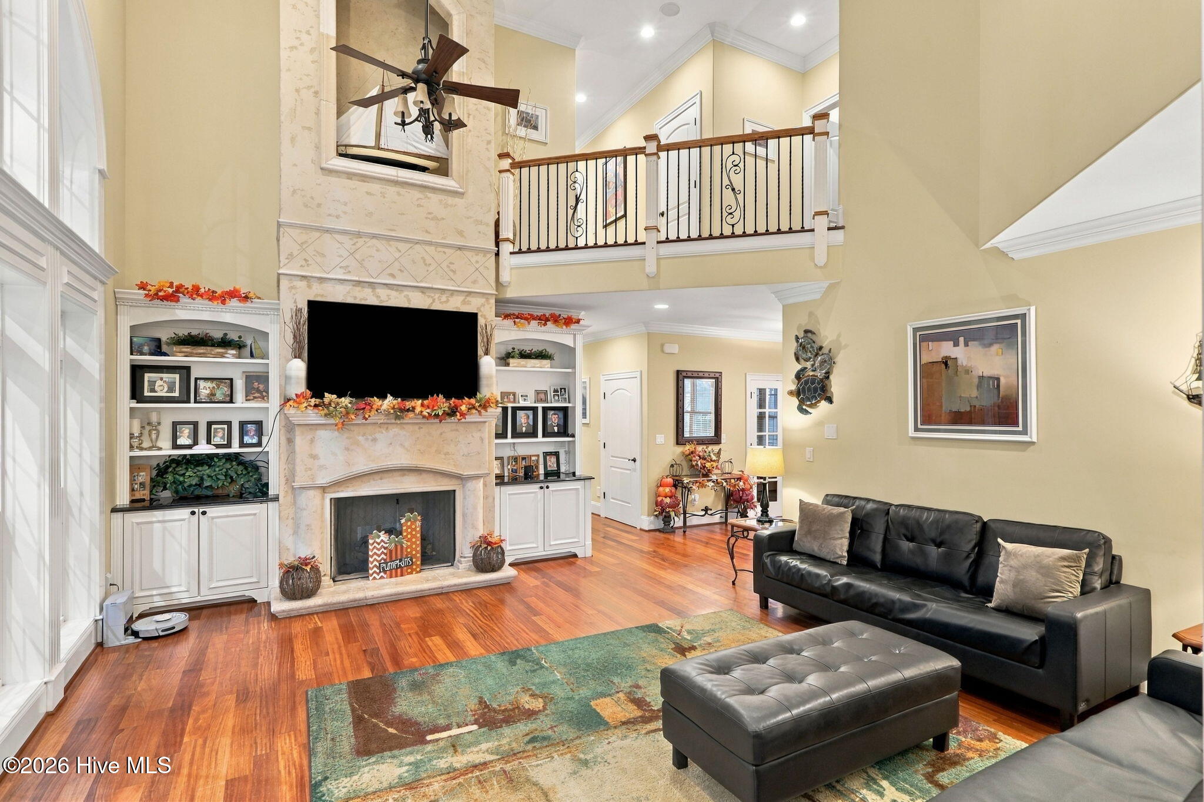
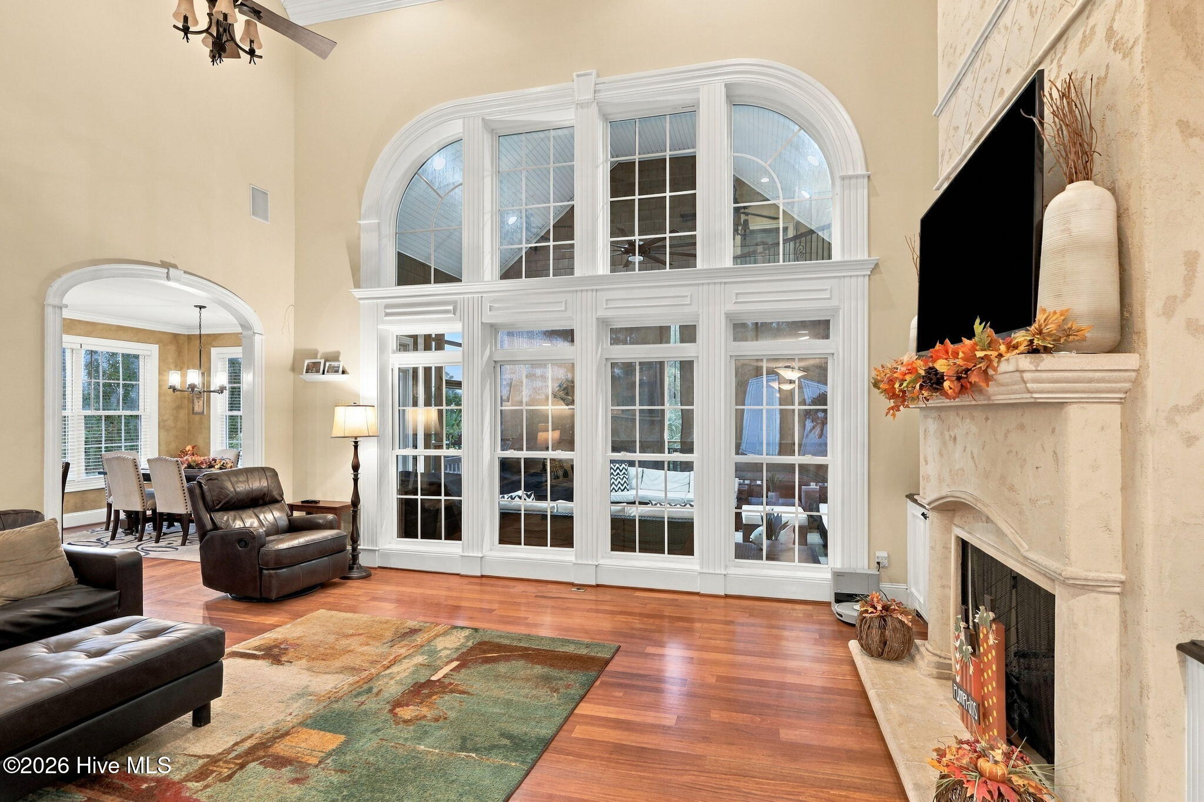
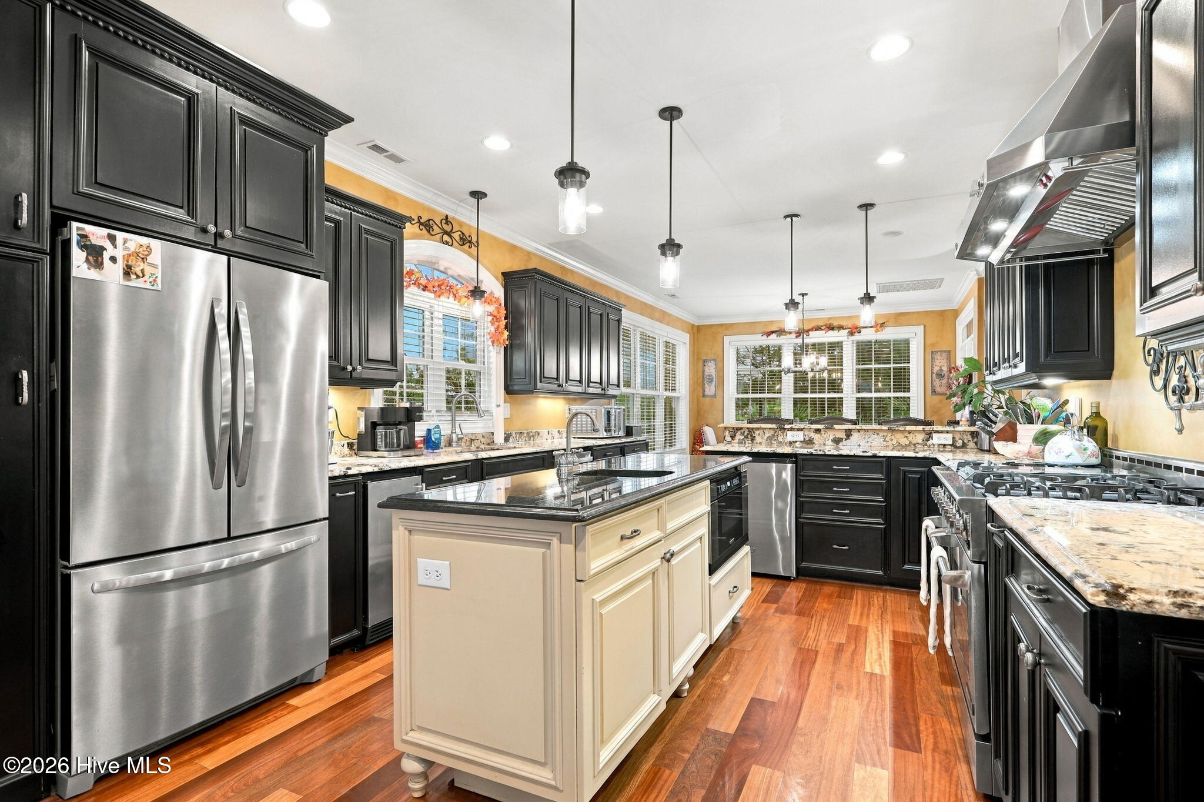
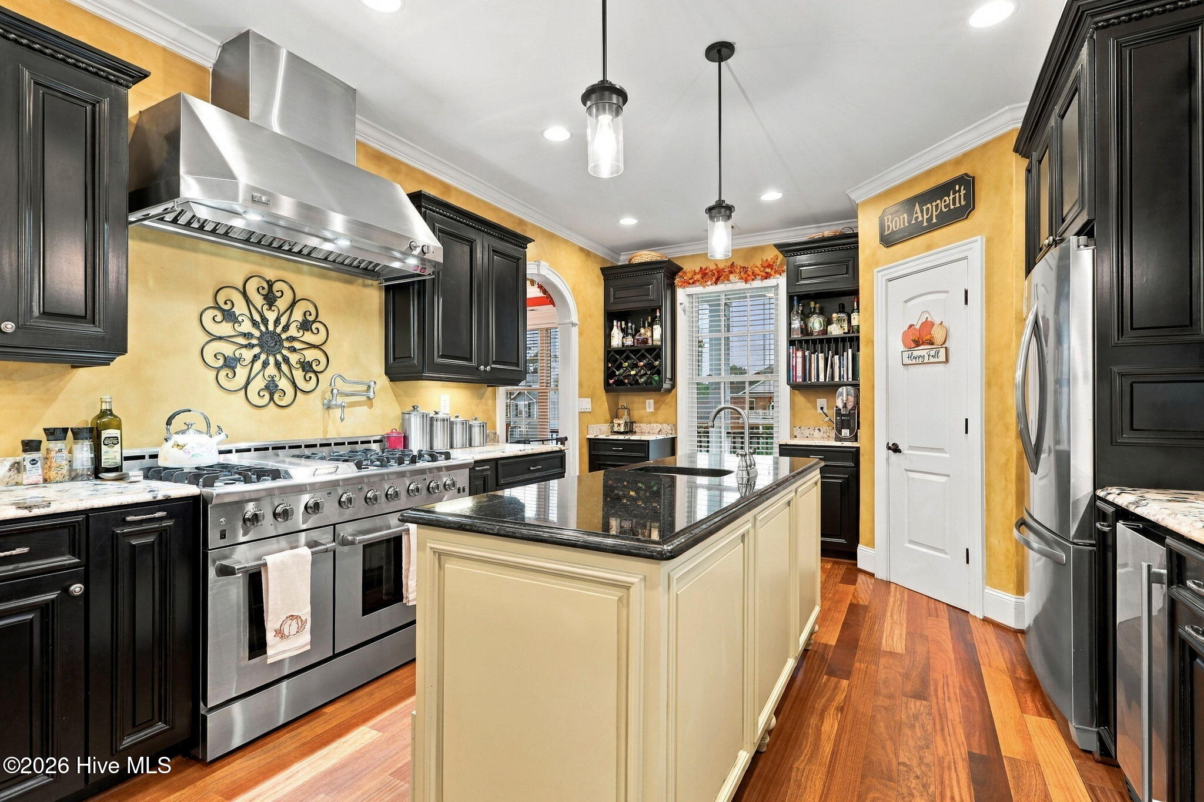
Welcome Home to 1504 Egrets Bay Court! Situated on more than half an acre at the entrance to Egrets Bay in desirable Blair Farm, this exceptional home offers six bedrooms, four full baths, and one half bath, along with thoughtfully designed spaces for work, fitness, recreation, and entertaining. Cumaru hardwood flooring and a dramatic 20-foot Tuscan-style fireplace create warmth and character throughout the main living areas. The chef's kitchen features custom cabinetry by The Wood Surgeon of Beaufort, granite countertops, a 48-inch professional range with pot filler, Dacor drawer microwave, dishwasher, beverage refrigerator, and a dedicated ice maker capable of producing up to 50 pounds of ice daily. A first-floor wet bar and wine refrigerator provide added convenience for hosting guests. The spacious primary suite includes a large walk-in closet, while a separate guest suite offers comfortable accommodations for extended stays. A dedicated study provides an ideal work-from-home space, and the workout room is equipped with a 220-volt outlet. Enjoy movie nights in the theater room featuring a 170-inch screen and plush theater carpeting or gather in the fourth-floor game and media room. Screened porches on both the first and second floors provide inviting outdoor living spaces, while the second-floor rear porch opens to an expansive updated deck, perfect for grilling, dining, and entertaining. Additional features include a well-fed irrigation system, oversized three-car garage, generous driveway, updated tile flooring, a Rinnai water heater installed in 2026, a separate upstairs water heater installed in 2023, and 400-amp electrical service. The home is wired for whole-house audio and includes security cameras, multiple 220-volt outlets, and exterior receptacles for seasonal lighting. Recent improvements include a roof replacement in 2022. Residents of Blair Farm enjoy access to a community pool, clubhouse, and tennis courts. Conveniently located near Big Rock Stadium, Rotary Soccer Park, Morehead City Country Club, and the beautiful beaches of North Carolina's Crystal Coast, this remarkable property offers the perfect blend of luxury, comfort, and coastal living. Just Add Water to Your Lifestyle!

Save
Ask
Tour
Hide
Share
Listing Snapshot
Price 
$1,295,000
Days On Site 
0 Days
Bedrooms 
6
Inside Area (SqFt) 
5,742 sqft
Total Baths 
5
Full Baths 
4
Partial Baths 
1
Lot Size 
0.59 Acres
Year Built 
2007
MLS Number 
100616390
Status 
Active
Property Tax 
$6,953.1
HOA/Condo/Coop Fees 
$66.67 monthly
Sq Ft Source 
N/A
Friends & Family
Recent Activity
60 minutes agoListing first seen on site
60 minutes agoListing updated with changes from the MLS
General Features
Acres 
0.59
Attached Garage 
Yes
Foundation 
Slab
Garage 
Yes
Garage Spaces 
3
Levels 
Three Or More
Number Of Stories 
4
Parking 
Garage Faces SideAttachedConcreteOff StreetGarage
Parking Spaces 
13
Property Sub Type 
Single Family Residence
Security 
Security System
Special Circumstances 
Standard
SqFt Total 
5742
Utilities 
Sewer ConnectedWater Connected
Water Source 
Public
Zoning 
Residential
Interior Features
Appliances 
Vented Exhaust FanRefrigeratorIce MakerDisposalDishwasherTankless Water HeaterGas RangeMicrowaveElectric Water HeaterGas Water Heater
Basement 
None
Cooling 
Central Air
Fireplace 
Yes
Fireplace Features 
Gas Log
Flooring 
CarpetTileWood
Heating 
ElectricForced Air
Interior 
Sound SystemCentral VacuumWalk-In Closet(s)Vaulted Ceiling(s)High CeilingsEntrance FoyerBookcasesKitchen IslandCeiling Fan(s)PantryWet BarBuilt-in FeaturesEat-in Kitchen
Laundry Features 
Washer HookupLaundry Room
Window Features 
Window Coverings
Bedroom 2 
Dimensions - 127.0x13.0Level - Second
Bedroom 3 
Dimensions - 1210.0x13.0Level - Third
Bedroom 4 
Dimensions - 1210.0x1210.0Level - Third
Bedroom 5 
Dimensions - 121.0x121.0Level - First
Bedroom 6 
Dimensions - 122.0x1011.0Level - First
Bonus Room 
Dimensions - 83.0x128.0Level - FirstDescription - workout Room
Dining Room 
Dimensions - 128.0x12.0Level - SecondDescription - Informal
Great Room 
Dimensions - 201.0x178.0Level - FirstDescription - Rec Room
Kitchen 
Dimensions - 128.0x222.0Level - Second
Laundry 
Dimensions - 99.0x127.0Level - First
Living Room 
Dimensions - 20.0x178.0Level - Second
Master Bedroom 
Dimensions - 1510.0x163.0Level - Second
Media Room 
Dimensions - 1511.0x163.0Level - ThirdDescription - Theatre Room
Office 
Dimensions - 1210.0x1211.0Level - Second
Save
Ask
Tour
Hide
Share
Exterior Features
Construction Details 
BrickWood SidingFrame
Fencing 
None
Frontage 
See Remarks
Lot Features 
Open Lot
Patio And Porch 
CoveredDeckScreenedFront Porch
Pool Features 
None
Road Frontage 
City StreetState Road
Roof 
Shingle
View 
Water
Waterfront 
Yes
Waterview 
Water
Windows/Doors 
Window Coverings
Community Features
Accessibility Features 
Accessible Full BathTherapeutic Whirlpool
Association Amenities 
ClubhouseMaintenance GroundsPlaygroundTennis Court(s)
Association Fee 
$800.0
Association Fee Frequency 
Annually
Community Features 
Pool
School District 
Carteret County Public Schools
Financing Terms Available 
CashConventionalFHAVA Loan
Roads 
Paved
Schools
School District
Carteret County Public Schools
Elementary School
Morehead City Elem
Middle School
Morehead City
High School
West Carteret
Listing courtesy of Linda Rike & Kelinda Rike of Linda Rike Real Estate


The data relating to real estate on this website comes in part from the Internet Data Exchange program of Hive MLS, and is updated as of 2026-11-13 08:59 PM UTC. All information is deemed reliable but not guaranteed and should be independently verified. All properties are subject to prior sale, change, or withdrawal. Neither listing broker(s) shall be responsible for any typographical errors, misinformation, or misprints, and shall be held totally harmless from any damages arising from reliance upon these data. Copyright 2026 Hive MLS

Neighborhood & Commute
Source: Walkscore
Disclosure: Community information and market data powered by Constellation Data Labs. Information is deemed reliable but not guaranteed.
Save
Ask
Tour
Hide
Share