Save
Ask
Tour
Hide
Share
$1,775,000
New Listing

322 Cape Fear Boulevard
Carolina Beach, NC 28428

For Sale|Single Family Residence|Active
3
Beds
4
Total Baths
3
Full Baths
1
Partial Bath
2,793
SqFt
$636
/SqFt
2025
Built
Subdivision:
Not In Subdivision
County:
New Hanover
Call Now: (910) 941-8541
Is this the listing for you? We can help make it yours.
(910) 941-8541
Upcoming Open Houses
Sat, Nov 14, 1:00 PM - 3:00 PM
322 Cape Fear Boulevard322 Cape Fear Boulevard322 Cape Fear Boulevard322 Cape Fear Boulevard
Save
Ask
Tour
Hide
Share

Mortgage Calculator

Monthly Payment (Est.)

Enter an interest rate to see your estimated monthly payment.
Calculator powered by Showcase IDX, a Constellation1 Company. Copyright ©2026 Information is deemed reliable but not guaranteed.

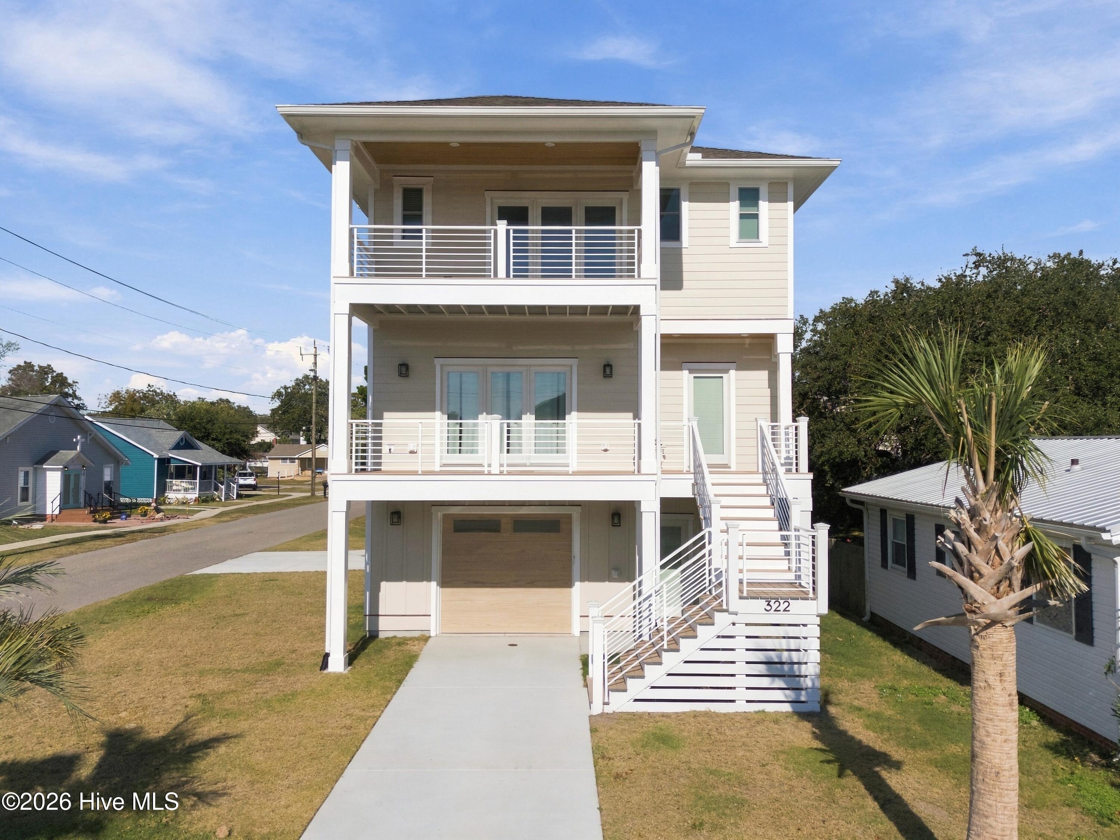
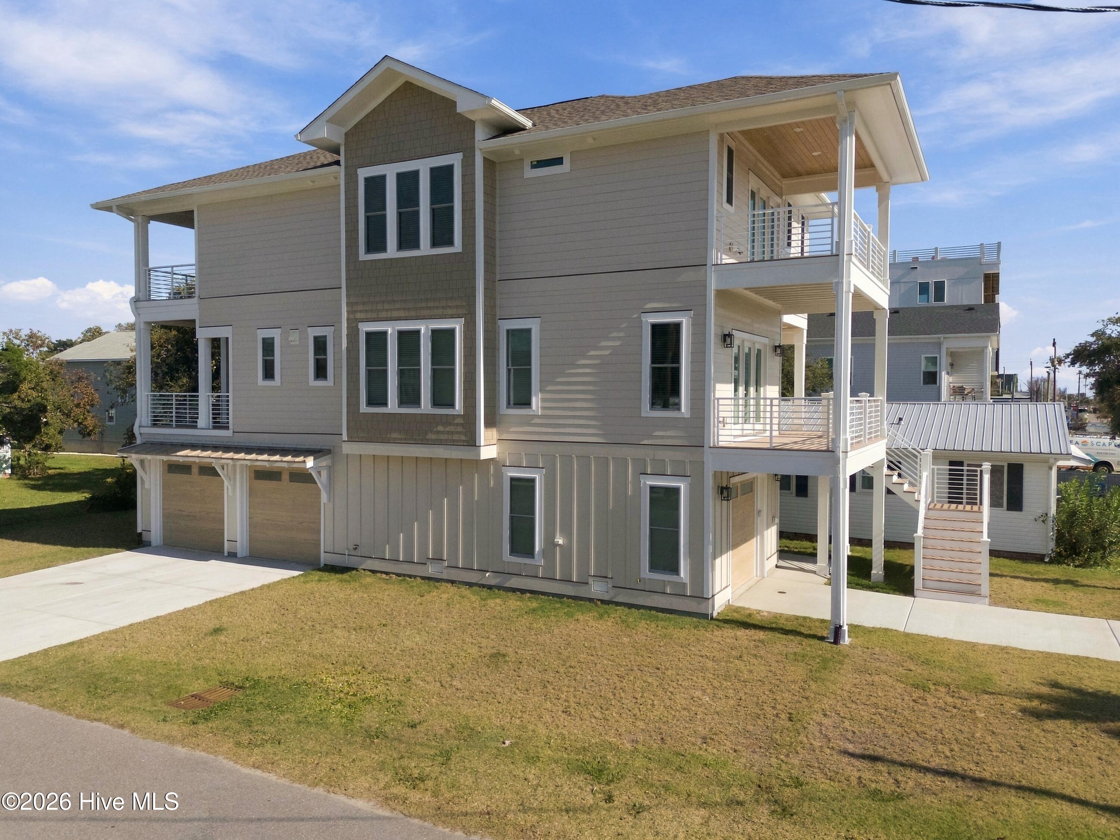
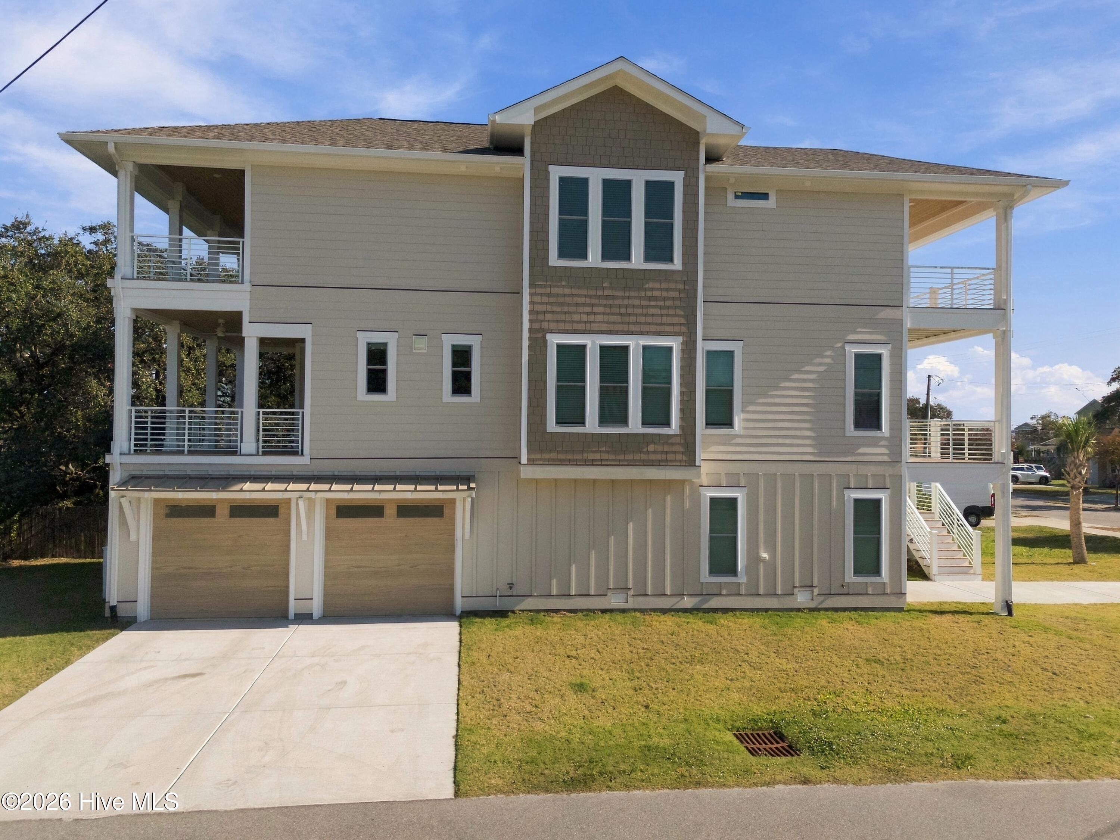
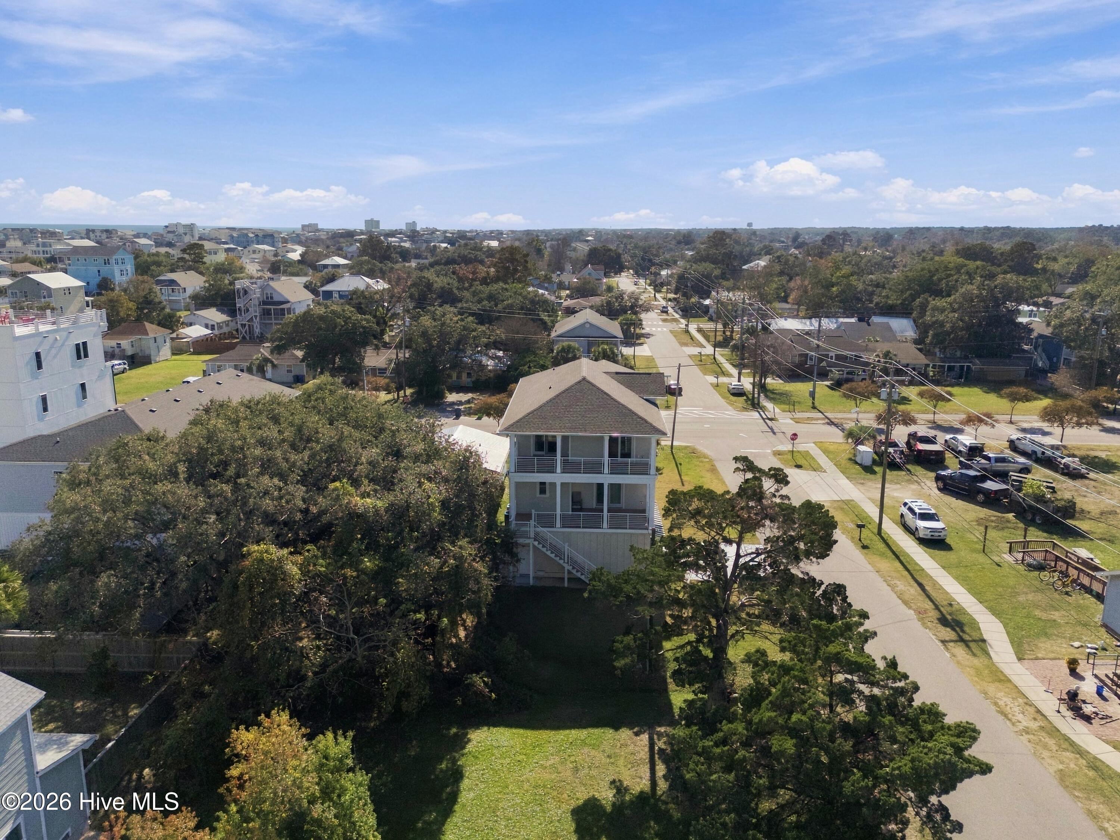
Looking for a Perfect Coastal Getaway? This beautifully crafted, custom-built home on Cape Fear Blvd. is just blocks from the Carolina Beach Boardwalk, restaurants, shopping, and entertainment! Only 11 months new, this stunning 3 level home is being offered with furnishings, including Appliances, Washer & Dryer, and a 6-Passenger Club Car. Located on a desirable Corner Lot the home features multiple Covered Front and Rear Decks-perfect for relaxing, entertaining, and watching the Carolina Beach Fireworks! Designed for comfortable indoor-outdoor living, the home offers an Elevator, 3 Garages, and plenty of parking for your Cars, Boat, or RV, plus a long driveway. Enjoy the convenience of an Outdoor Shower with Hot & Cold Water. The 2nd Floor features a spacious open concept living and dining areas with beautiful Hardwood Floors, an Electric Fireplace, and a Gourmet Kitchen complete with Quartz Countertops, Soft-Close cabinetry, Downdraft Induction Stove/Oven, large Island with Farmers Sink, Drawer Microwave, Dishwasher, and 2 Pantries-Also an Andersen Sliding Door to the Covered Deck-A full Bathroom with Walk n Shower and spacious Laundry Room with Washer & Dryer complete this level. The 3rd Floor offers 3 Bedrooms, 2.5 Baths, and an additional Gathering room with a Wet Bar and Mini Refrigerator. The Master Bedroom (Hardwoods) features a King Size Bed, 2 Closets a beautiful Tiled Walk N Shower. Andersen French Door provides access to your own Covered Deck. 2 additional Bedrooms are furnished with Queen Size Beds. Andersen Sliding Door provides access to the Covered Deck from the back bedroom. Some of the Additional Upgrades Include: *Impact/Tempered Low E Window *Tongue & Groove Deck Ceilings *Andersen outside Doors * Area 51 Aluminum Railings *Trex Heat Resistant Decking & Stairs *2 Carrier 15 Seer Split Heat Pumps * 2 Hot Water Heaters ( Complete list available ) Whether you're looking for a Primary Residence, Second Home, or Rental Investment, this exceptional property offers the best of Carolina Beach!

Save
Ask
Tour
Hide
Share
Listing Snapshot
Price 
$1,775,000
Days On Site 
0 Days
Bedrooms 
3
Inside Area (SqFt) 
2,793 sqft
Total Baths 
4
Full Baths 
3
Partial Baths 
1
Lot Size 
0.14 Acres
Year Built 
2025
MLS Number 
100616402
Status 
Active
Property Tax 
$4,403.12
HOA/Condo/Coop Fees 
N/A
Sq Ft Source 
N/A
Friends & Family
Recent Activity
4 hours agoListing first seen on site
4 hours agoListing updated with changes from the MLS
General Features
Acres 
0.14
Attached Garage 
Yes
Foundation 
OtherPillar/Post/Pier
Garage 
Yes
Garage Spaces 
3
Levels 
Three Or More
Number Of Stories 
3
Parking 
Garage Faces SideGarage Faces FrontAdditional ParkingConcreteGarage Door OpenerLightedOff StreetOn SiteGarageStorage
Parking Spaces 
4
Pets 
Yes
Property Sub Type 
Single Family Residence
Security 
Security LightsSmoke Detector(s)
Special Circumstances 
Standard
SqFt Total 
2793
Utilities 
Sewer ConnectedWater Connected
Zoning 
R-1
Interior Features
Appliances 
Down DraftWasherSelf Cleaning OvenRefrigeratorDryerDisposalDishwasherElectric RangeMicrowaveElectric Water Heater
Basement 
None
Cooling 
Central AirCeiling Fan(s)Heat Pump
Fireplace 
Yes
Flooring 
Ceramic TileHardwood
Furnished 
Furnished
Heating 
Heat PumpFireplace(s)ElectricForced Air
Interior 
Walk-In Closet(s)High CeilingsEntrance FoyerKitchen IslandElevatorCeiling Fan(s)Pantry
Laundry Features 
Washer HookupLaundry Room
Window Features 
Window CoveringsInsulated Windows
Bedroom 2 
Dimensions - 14.3x14.5Level - Third
Bedroom 3 
Dimensions - 12.5x12.5Level - Third
Bonus Room 
Dimensions - 12.2x12.0Level - Third
Kitchen 
Dimensions - 13.5x13.3Level - Second
Laundry 
Dimensions - 10.7x7.0Level - Second
Living Room 
Dimensions - 21.5x15.5Level - Second
Master Bedroom 
Dimensions - 15.7x15.2Level - Third
Save
Ask
Tour
Hide
Share
Exterior Features
Construction Details 
Fiber CementFrame
Exterior 
Outdoor Shower
Fencing 
None
Frontage 
See Remarks
Lot Features 
Corner Lot
Patio And Porch 
CoveredDeckFront PorchRear PorchOther
Road Frontage 
City StreetState Road
Roof 
Shingle
View 
None
Waterview 
None
Windows/Doors 
Window CoveringsInsulated Windows
Community Features
Accessibility Features 
Accessible Elevator InstalledAccessible Full Bath
School District 
New Hanover
Financing Terms Available 
CashConventionalVA Loan
Roads 
Paved
Schools
School District
New Hanover
Elementary School
Carolina Beach
Middle School
Murray
High School
Ashley
Listing courtesy of Gail R Bailey of Intracoastal Realty Corporation


The data relating to real estate on this website comes in part from the Internet Data Exchange program of Hive MLS, and is updated as of 2026-11-14 12:48 AM UTC. All information is deemed reliable but not guaranteed and should be independently verified. All properties are subject to prior sale, change, or withdrawal. Neither listing broker(s) shall be responsible for any typographical errors, misinformation, or misprints, and shall be held totally harmless from any damages arising from reliance upon these data. Copyright 2026 Hive MLS

Neighborhood & Commute
Source: Walkscore
Disclosure: Community information and market data powered by Constellation Data Labs. Information is deemed reliable but not guaranteed.
Save
Ask
Tour
Hide
Share