Save
Ask
Tour
Hide
Share
$499,900
1 Day On Site

8 Castlewood Drive
Wilmington, NC 28409

Single Family Residence|Coming Soon
4
Beds
2
Total Baths
2
Full Baths
2,304
SqFt
$217
/SqFt
1969
Built
Subdivision:
Castlewood Beasley
County:
New Hanover
Call Now: (910) 941-8541
Is this the listing for you? We can help make it yours.
(910) 941-8541
8 Castlewood Drive8 Castlewood Drive8 Castlewood Drive8 Castlewood Drive
Save
Ask
Tour
Hide
Share

Mortgage Calculator

Monthly Payment (Est.)

Enter an interest rate to see your estimated monthly payment.
Calculator powered by Showcase IDX, a Constellation1 Company. Copyright ©2026 Information is deemed reliable but not guaranteed.

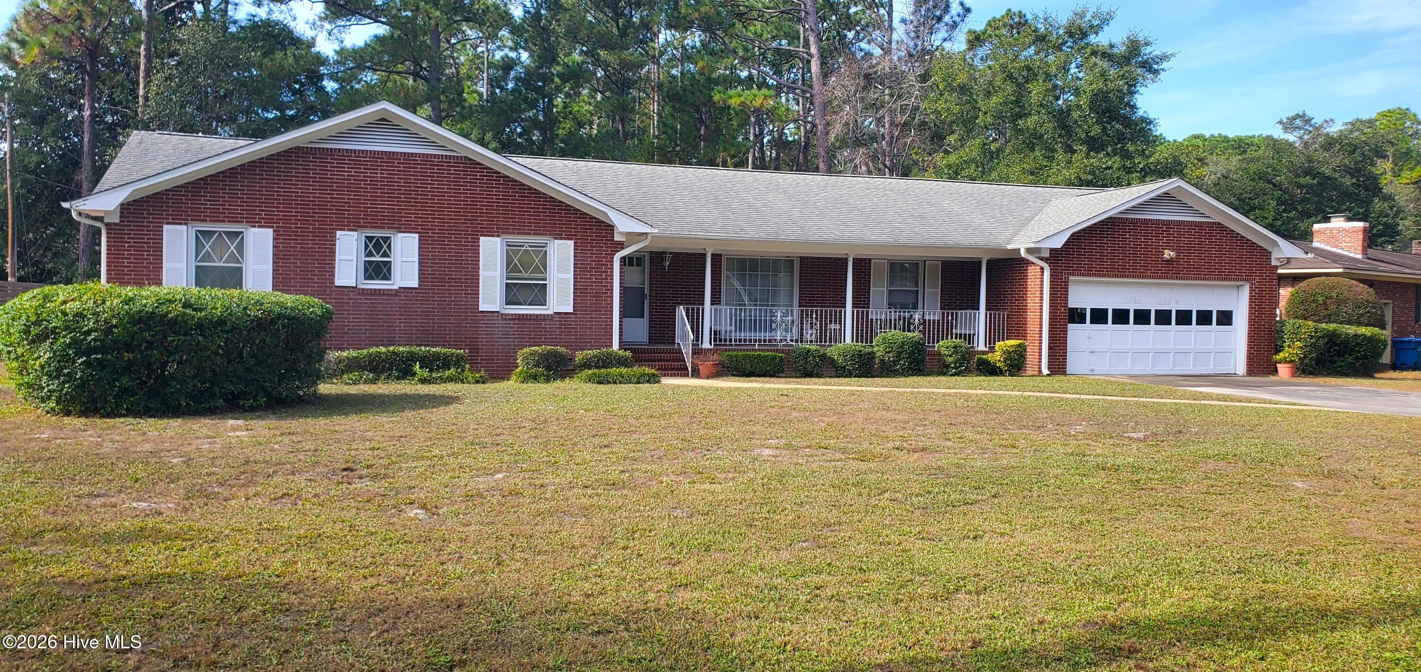
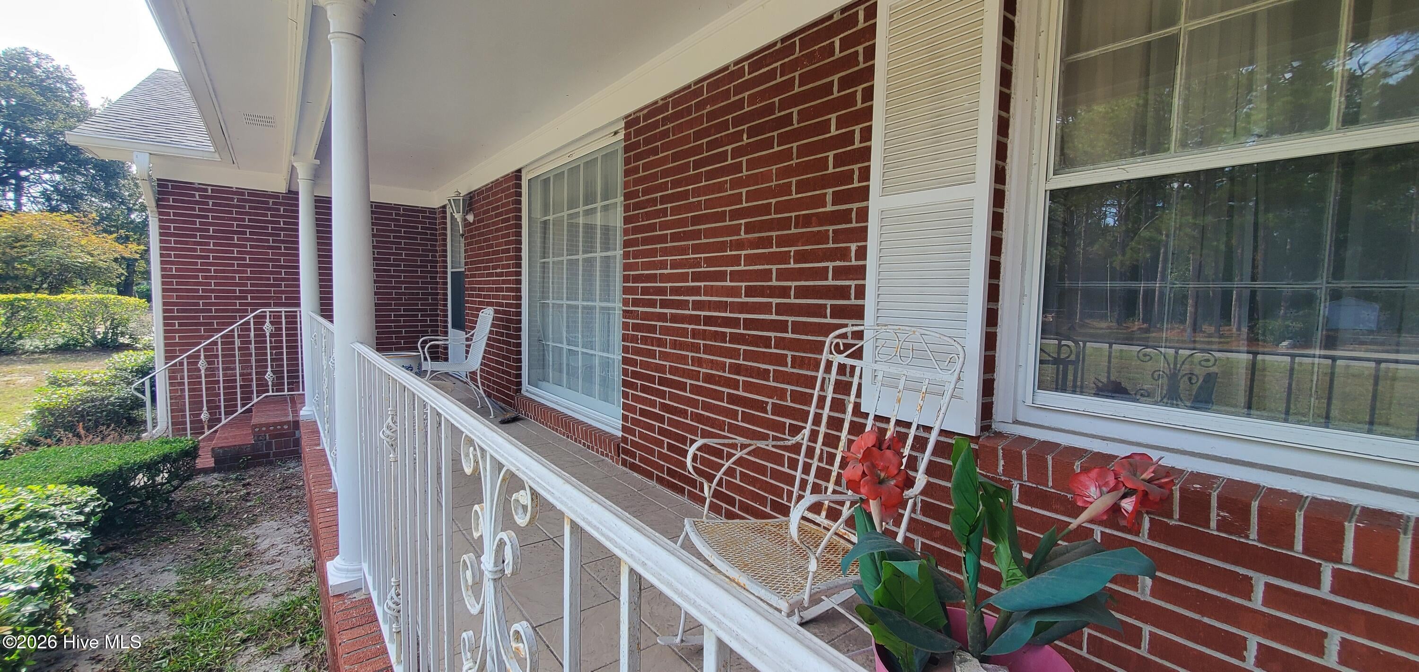
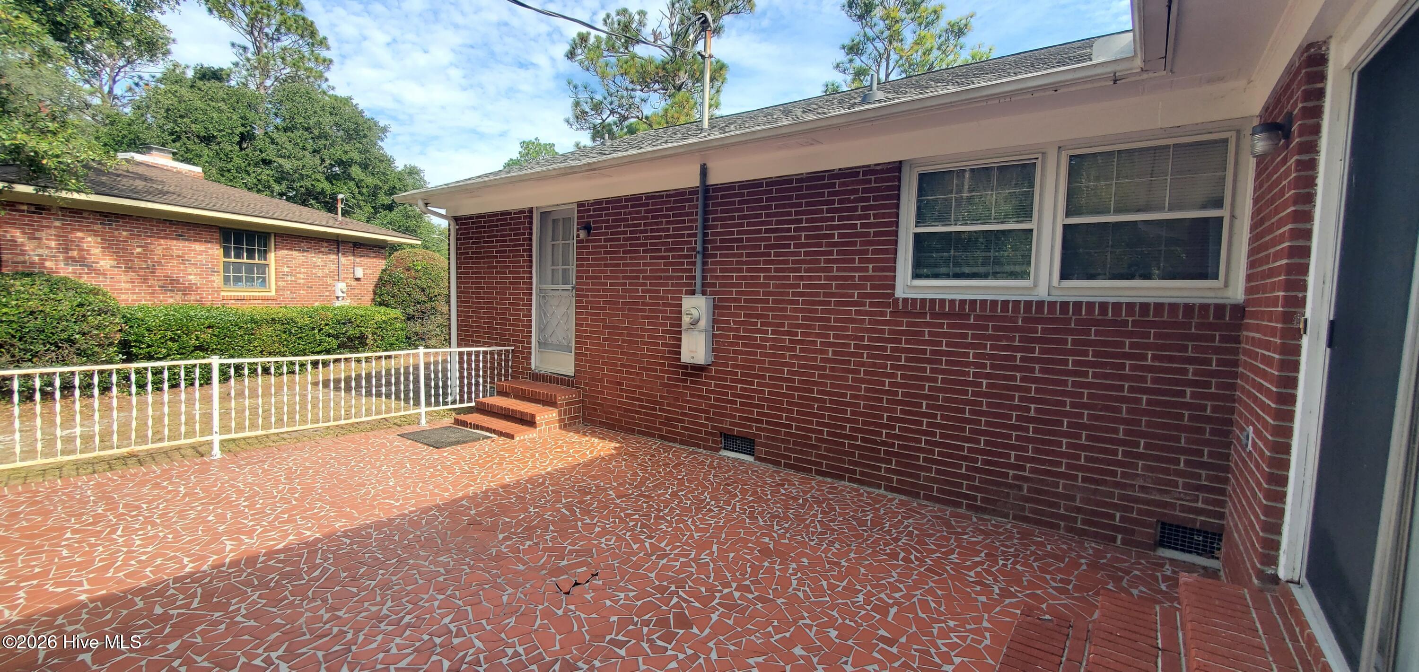
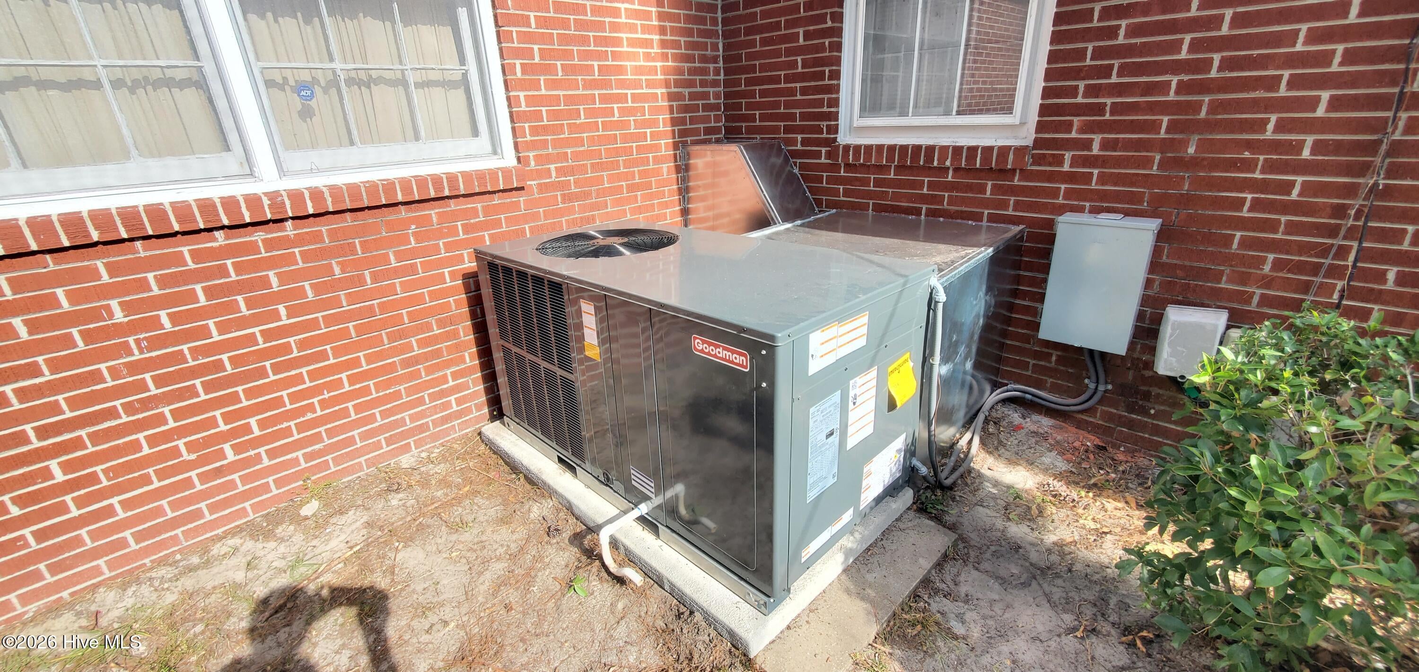
Charming Brick Ranch Just Minutes from Wrightsville Beach! Discover incredible potential in this solid 2,304 sq. ft. brick ranch, perfectly situated on a beautiful wooded lot close to Wrightsville Beach and Downtown Wilmington. Featuring 4 Bedrooms & 2 bathrooms, a 2 car garage, a classic covered front porch & excellent curb appeal, this home provides a spacious, well-designed layout ready for your personal touch. Inside, you will find durable wood and tile flooring throughout, a formal living room, a formal dining room, and generously sized, spacious bedrooms. The property boasts excellent mechanical peace of mind with a brand-new HVAC system and a durable roof that is less than 10 years old. The outdoor space is an entertainer's dream, showcasing a large rear patio perfect for gatherings, a peaceful wooded backdrop, and a large, remodeled detached shed offering versatile bonus space or storage. While the home needs some aesthetic updates, it is clean, sound, and a rare opportunity to build equity in a highly desirable coastal area. Schedule your tour today and imagine the possibilities!

Save
Ask
Tour
Hide
Share
Listing Snapshot
Price 
$499,900
Days On Site 
1 Day
Bedrooms 
4
Inside Area (SqFt) 
2,304 sqft
Total Baths 
2
Full Baths 
2
Partial Baths 
N/A
Lot Size 
0.45 Acres
Year Built 
1969
MLS Number 
100616439
Status 
Coming Soon
Property Tax 
$2,412.85
HOA/Condo/Coop Fees 
N/A
Sq Ft Source 
N/A
Friends & Family
Recent Activity
yesterdayListing first seen on site
yesterdayListing updated with changes from the MLS
General Features
Acres 
0.45
Attached Garage 
Yes
Garage 
Yes
Garage Spaces 
2
Levels 
One
Number Of Stories 
1
Parking 
ConcretePavedGarage
Parking Spaces 
2
Pets 
Yes
Property Sub Type 
Single Family Residence
Sewer 
Public Sewer
Special Circumstances 
Standard
SqFt Total 
2304
Utilities 
Cable AvailableSewer ConnectedWater Connected
Water Source 
Public
Zoning 
R-15
Interior Features
Appliances 
WasherRefrigeratorDryerElectric Water Heater
Basement 
NoneCrawl Space
Cooling 
Central Air
Fireplace 
Yes
Flooring 
CarpetTileHardwood
Furnished 
Unfurnished
Heating 
ElectricForced AirHeat Pump
Interior 
Master DownstairsCedar Closet(s)Eat-in Kitchen
Laundry Features 
Laundry Room
Bedroom 2 
Bedroom 3 
Bedroom 4 
Dimensions - 16.0x21.0Level - FirstDescription - Located on the back of the home off of the family room.
Dining Room 
Family Room 
Kitchen 
Living Room 
Master Bedroom 
Save
Ask
Tour
Hide
Share
Exterior Features
Construction Details 
BrickFrame
Fencing 
None
Frontage 
See Remarks
Lot Features 
Wooded
Other Structures 
Shed(s)
Patio And Porch 
CoveredPatioFront Porch
Road Frontage 
City StreetState Road
Roof 
Shingle
View 
None
Waterview 
None
Community Features
School District 
New Hanover
Financing Terms Available 
CashConventionalFHAVA Loan
Roads 
Paved
Schools
School District
New Hanover
Elementary School
Holly Tree
Middle School
Roland Grise
High School
Hoggard
Listing courtesy of Scott Shapiro of RE/MAX Essential


The data relating to real estate on this website comes in part from the Internet Data Exchange program of Hive MLS, and is updated as of 2026-11-15 01:04 AM UTC. All information is deemed reliable but not guaranteed and should be independently verified. All properties are subject to prior sale, change, or withdrawal. Neither listing broker(s) shall be responsible for any typographical errors, misinformation, or misprints, and shall be held totally harmless from any damages arising from reliance upon these data. Copyright 2026 Hive MLS

Neighborhood & Commute
Source: Walkscore
Disclosure: Community information and market data powered by Constellation Data Labs. Information is deemed reliable but not guaranteed.
Save
Ask
Tour
Hide
Share