Save
Ask
Tour
Hide
Share
$315,000
1 Day On Site

408 Louisia Mae Way
New Bern, NC 28560

For Sale|Single Family Residence|Active
4
Beds
3
Total Baths
2
Full Baths
1
Partial Bath
2,231
SqFt
$141
/SqFt
2019
Built
Subdivision:
Tyler, Home on the Lake
County:
Craven
Call Now: (910) 941-8541
Is this the listing for you? We can help make it yours.
(910) 941-8541
408 Louisia Mae Way408 Louisia Mae Way408 Louisia Mae Way408 Louisia Mae Way
Save
Ask
Tour
Hide
Share

Mortgage Calculator

Monthly Payment (Est.)

Enter an interest rate to see your estimated monthly payment.
Calculator powered by Showcase IDX, a Constellation1 Company. Copyright ©2026 Information is deemed reliable but not guaranteed.

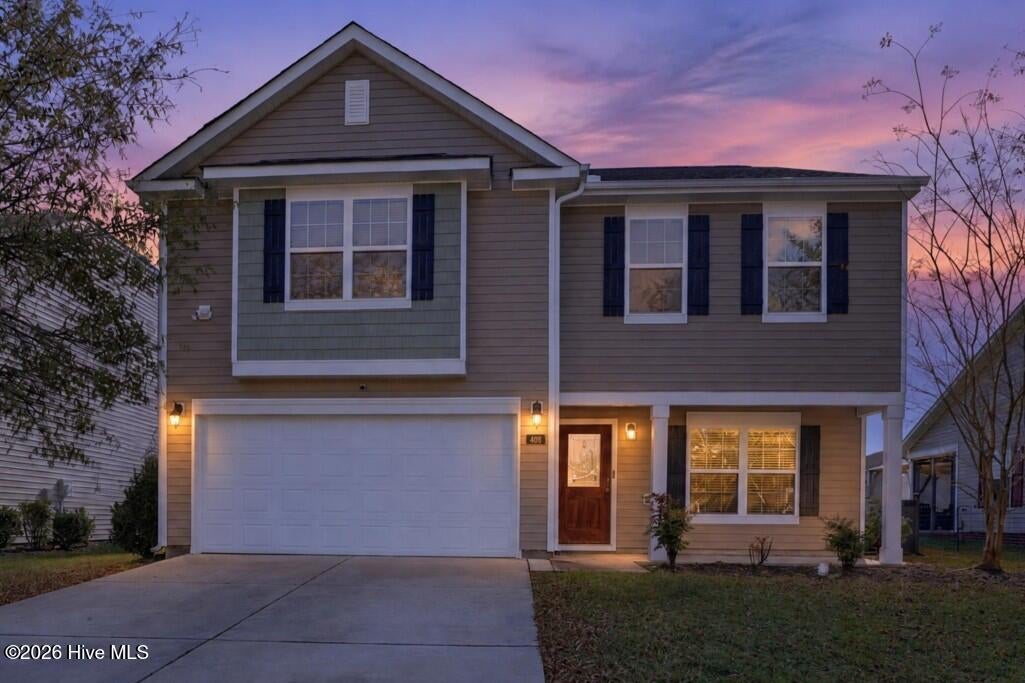
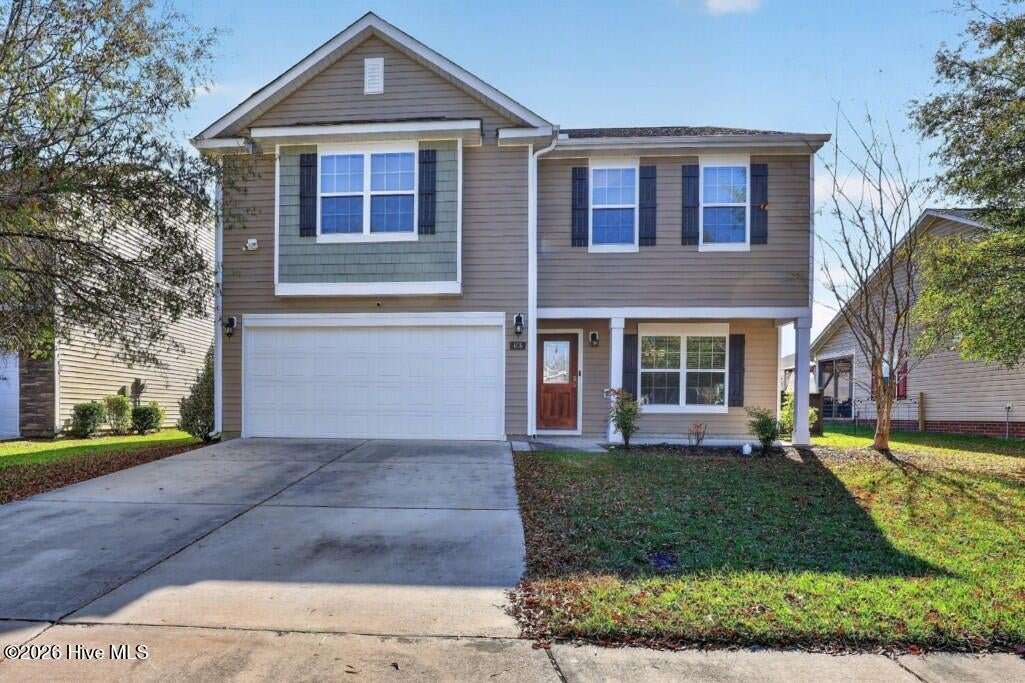
Welcome to Tyler, Home on the Lake! Built in 2019, this DR Horton Pinehurst floor plan offers 4 bedrooms, 2.5 baths, and a fresh new look with a complete top-to-bottom interior repaint. The kitchen features granite countertops, black appliances, and ample cabinet space, opening to the main living area for easy entertaining. Upstairs, the spacious owner's suite provides a relaxing retreat. Enjoy resort-style community amenities, including a pool and pool house, a 0.61-acre lake with catch-and-release fishing and kayaking access, a neighborhood park, and over two miles of walking trails. Conveniently located just minutes from downtown New Bern and a short drive to MCAS Cherry Point, this home offers the perfect blend of comfort, convenience, and community living!

Save
Ask
Tour
Hide
Share
Listing Snapshot
Price 
$315,000
Days On Site 
1 Day
Bedrooms 
4
Inside Area (SqFt) 
2,231 sqft
Total Baths 
3
Full Baths 
2
Partial Baths 
1
Lot Size 
0.14 Acres
Year Built 
2019
MLS Number 
100616456
Status 
Active
Property Tax 
N/A
HOA/Condo/Coop Fees 
$41.67 monthly
Sq Ft Source 
N/A
Friends & Family
Recent Activity
2 hours agoStatus changed to Active
2 hours agoListing updated with changes from the MLS
yesterdayListing first seen on site
General Features
Acres 
0.14
Attached Garage 
Yes
Foundation 
Slab
Garage 
Yes
Garage Spaces 
2
Levels 
Two
Number Of Stories 
2
Parking 
Garage Faces FrontConcreteGarage Door OpenerGarage
Parking Spaces 
2
Property Sub Type 
Single Family Residence
Security 
Security SystemSmoke Detector(s)
Sewer 
Public Sewer
Special Circumstances 
Standard
SqFt Total 
2231
Utilities 
Natural Gas ConnectedSewer ConnectedWater Connected
Water Source 
Public
Zoning 
Residential
Interior Features
Appliances 
WasherRefrigeratorDryerDisposalDishwasherElectric RangeMicrowaveElectric Water Heater
Basement 
Unfinished
Cooling 
Heat Pump
Flooring 
CarpetVinyl
Heating 
Heat PumpNatural Gas
Interior 
Walk-In Closet(s)Entrance FoyerKitchen IslandCeiling Fan(s)PantryEat-in Kitchen
Laundry Features 
Laundry Room
Window Features 
Window Coverings
Bedroom 2 
Dimensions - 12.0x14.0Level - Second
Bedroom 3 
Dimensions - 12.0x14.0Level - Second
Bedroom 4 
Dimensions - 13.0x10.0Level - Second
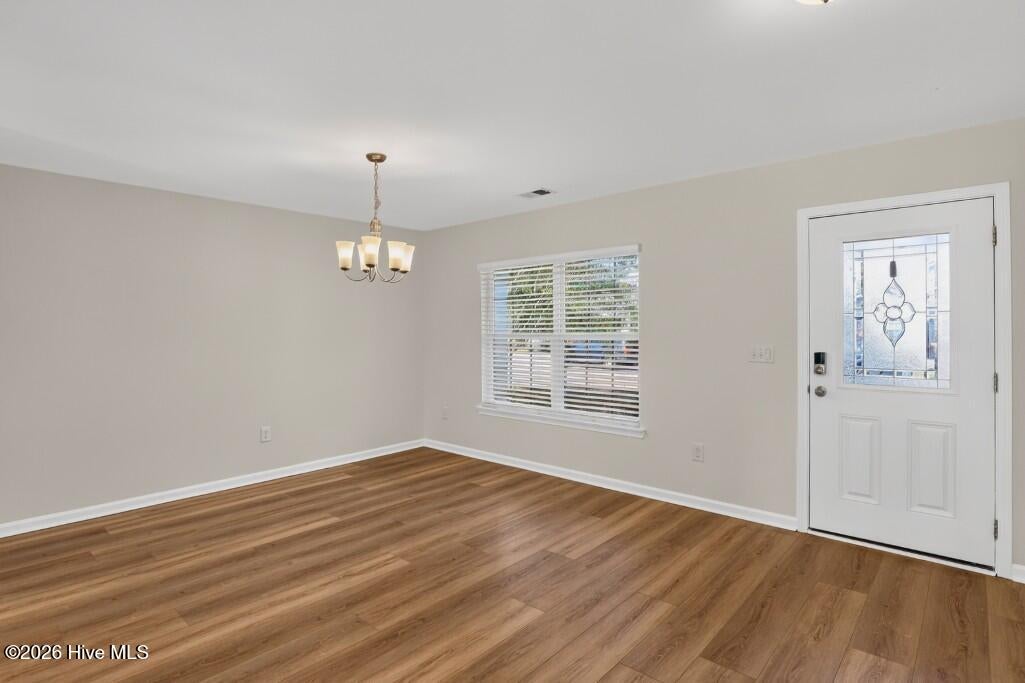
Dining Room 
Dimensions - 12.0x12.0Level - First
Kitchen 
Dimensions - 8.0x12.0Level - First
Living Room 
Dimensions - 18.0x14.0Level - First
Master Bedroom 
Dimensions - 16.0x17.0Level - Second
Save
Ask
Tour
Hide
Share
Exterior Features
Construction Details 
Vinyl SidingFrame
Exterior 
None
Fencing 
Back YardWood
Frontage 
See Remarks
Patio And Porch 
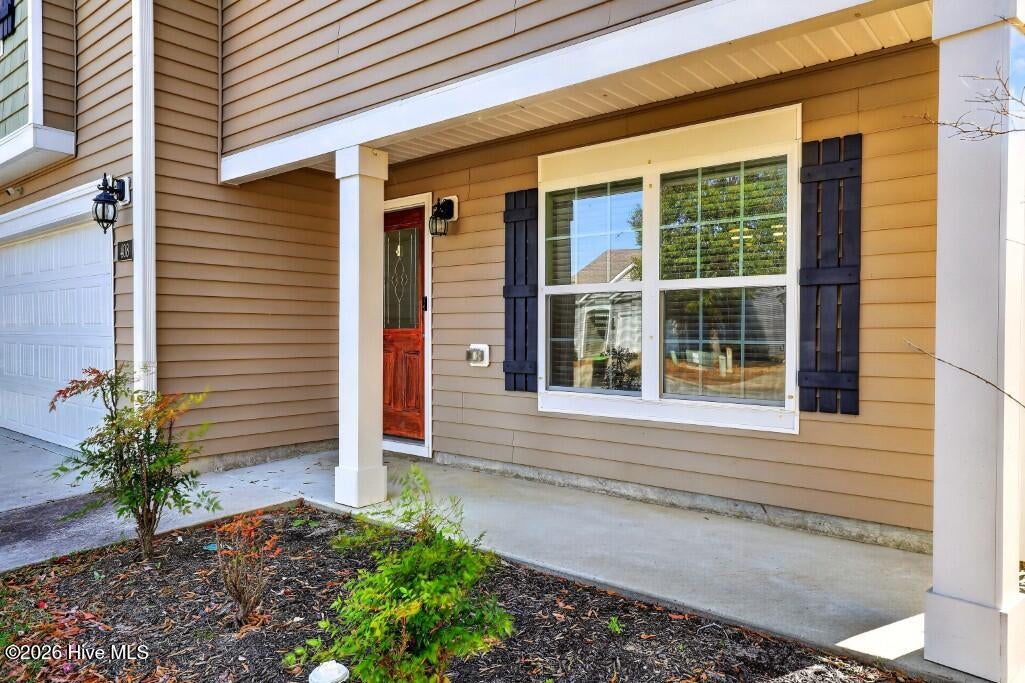
CoveredPatioFront Porch
Pool Features 
None
Roof 
Shingle
View 
None
Waterview 
None
Windows/Doors 
Window Coverings
Community Features
Accessibility Features 
Accessible Full Bath
Association Amenities 
ClubhousePicnic AreaPlaygroundTrail(s)
Association Fee 
$500.0
Association Fee Frequency 
Annually
Community Features 
PoolSidewalks
Financing Terms Available 
CashConventionalFHAVA Loan
Roads 
Paved
Schools
School District
Unknown
Elementary School
Oaks Road
Middle School
West Craven
High School
West Craven
Listing courtesy of KAYLA CAUDEL of Keller Williams Realty


The data relating to real estate on this website comes in part from the Internet Data Exchange program of Hive MLS, and is updated as of 2026-11-14 03:19 AM UTC. All information is deemed reliable but not guaranteed and should be independently verified. All properties are subject to prior sale, change, or withdrawal. Neither listing broker(s) shall be responsible for any typographical errors, misinformation, or misprints, and shall be held totally harmless from any damages arising from reliance upon these data. Copyright 2026 Hive MLS

Neighborhood & Commute
Source: Walkscore
Disclosure: Community information and market data powered by Constellation Data Labs. Information is deemed reliable but not guaranteed.
Save
Ask
Tour
Hide
Share