Save
Ask
Tour
Hide
Share
$375,000
1 Day On Site

5813 Wrightsville Avenue Apt 160
Wilmington, NC 28403

For Sale|Townhouse|Active
2
Beds
3
Total Baths
2
Full Baths
1
Partial Bath
1,336
SqFt
$281
/SqFt
1994
Built
Subdivision:
Forest Cove
County:
New Hanover
Call Now: (910) 941-8541
Is this the listing for you? We can help make it yours.
(910) 941-8541
5813 Wrightsville Avenue Apt 1605813 Wrightsville Avenue Apt 1605813 Wrightsville Avenue Apt 1605813 Wrightsville Avenue Apt 160
Save
Ask
Tour
Hide
Share

Mortgage Calculator

Monthly Payment (Est.)

Enter an interest rate to see your estimated monthly payment.
Calculator powered by Showcase IDX, a Constellation1 Company. Copyright ©2026 Information is deemed reliable but not guaranteed.

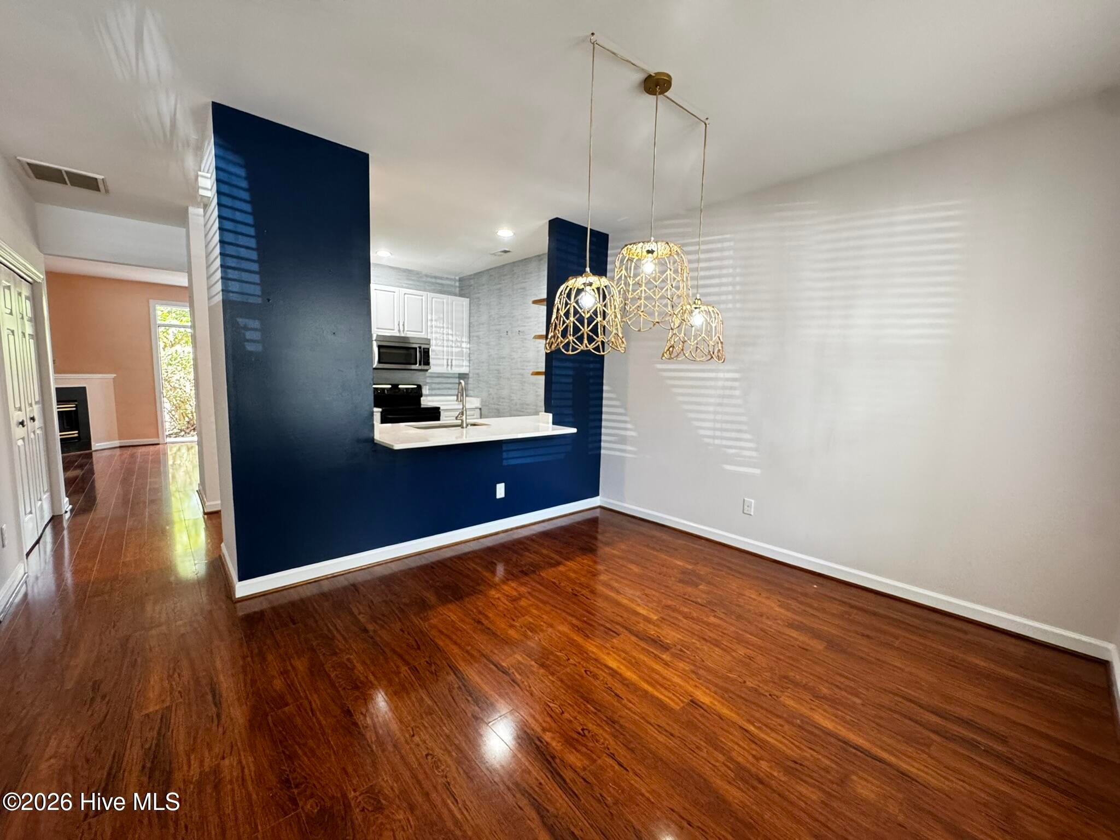
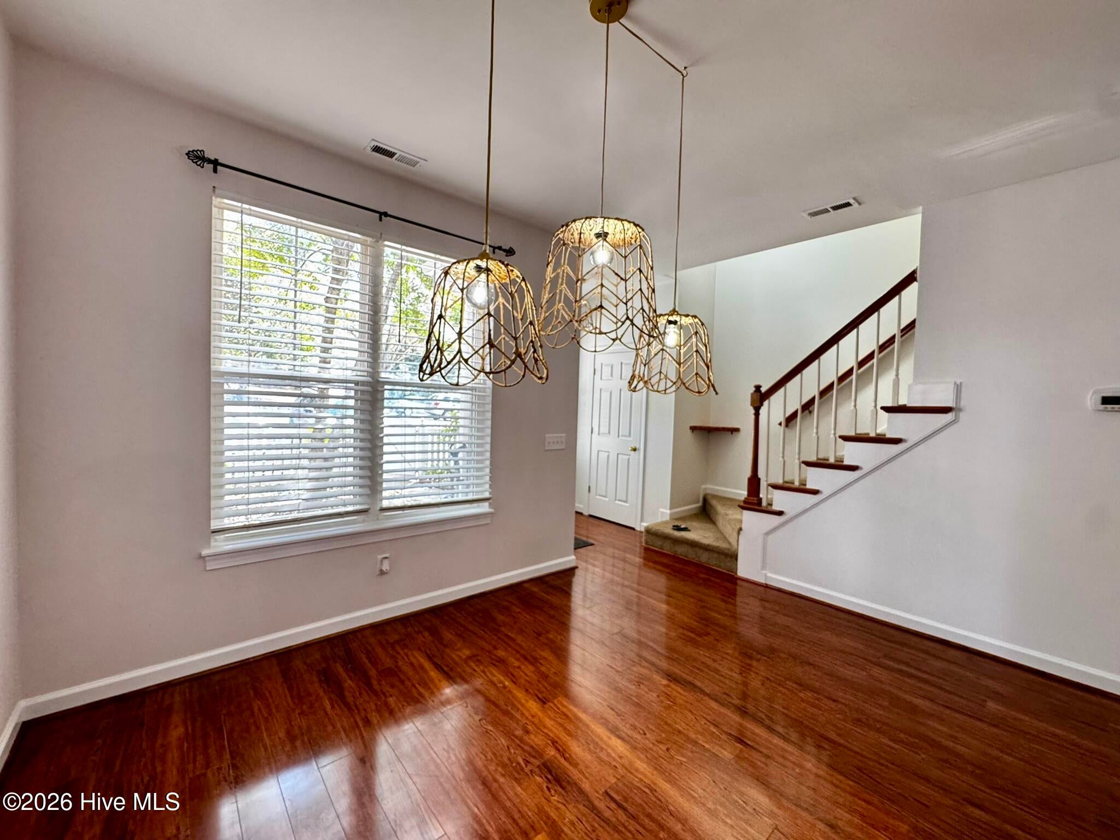
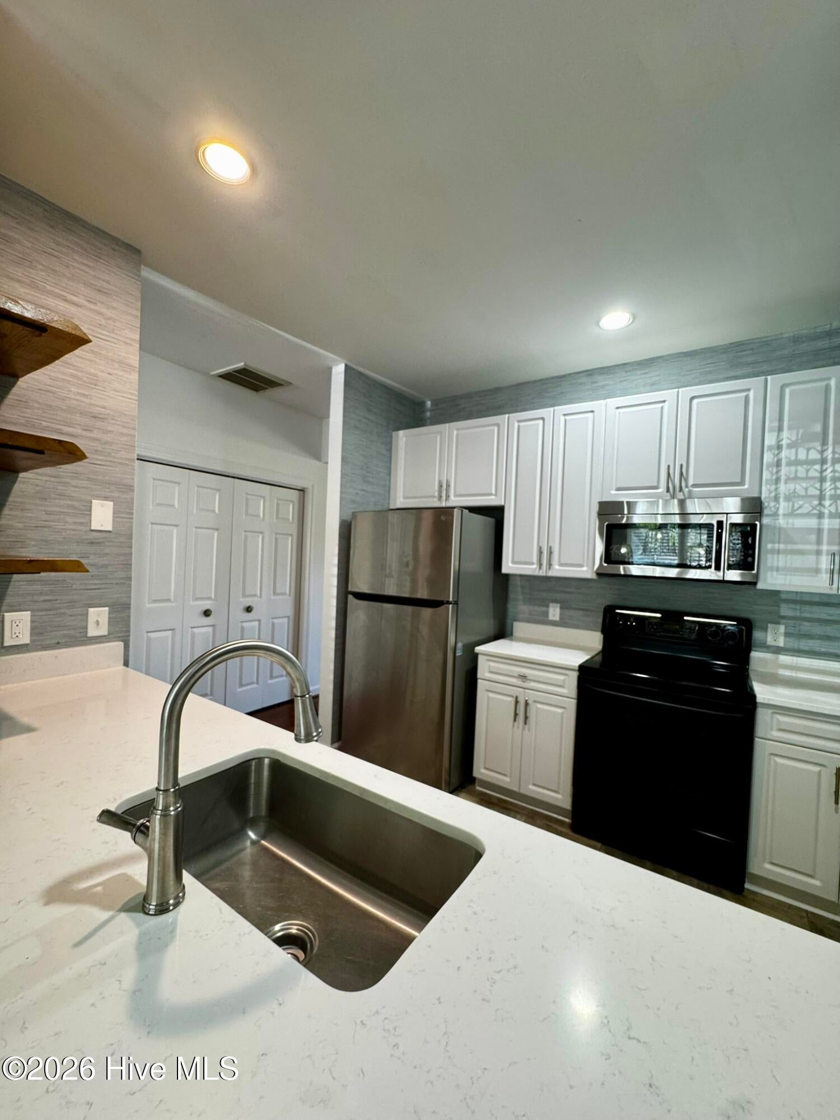
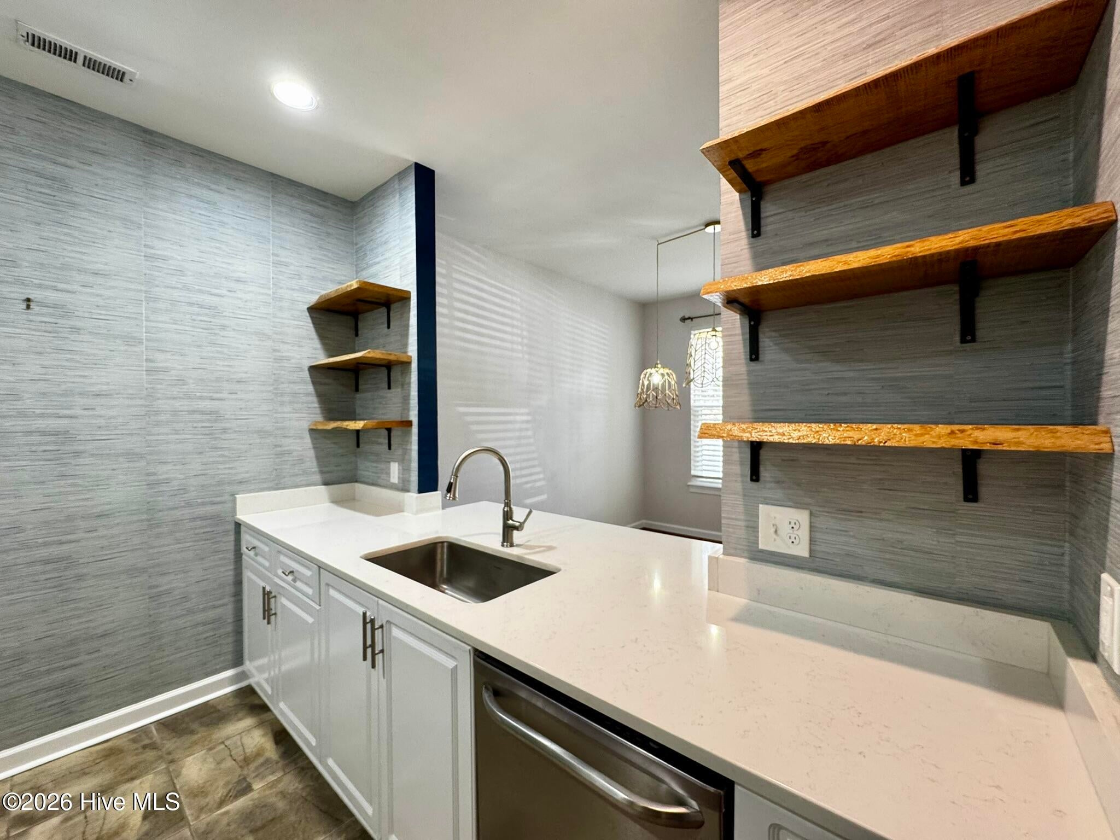
Wilmington, NC- Forest Cove Townhomes. Enjoy the Charm, Comfort & Convenience of This Welcoming Community! This beautiful 2 bedroom and 2.5 bath end unit is just one of two units next to the pool. The home has been tastefully remodeled by a local craftsman. This residence features a storybook fenced front yard, adding charm, and character. Newly installed ceiling fans add to the airy flow of the living space and the white kitchen with quartz counter tops is accented by live edge thick oak shelves. There is a lovely rear patio with lush foliage and shade trees. An attached garden shed is an added bonus. Discover a community and home designed to make you feel right where you belong! This charming neighborhood offers a wonderful blend of privacy, convenience, and outdoor enjoyment, very close to the beach. Beautiful, mature live oak trees provide natural beauty and shade throughout the neighborhood, while the charming picket fences create a warm, welcoming atmosphere. Residents can enjoy the outdoor picnic area, and refreshing pool. For pet lovers, this pet-friendly community offers convenient areas for your four-legged companions. Additional conveniences include community trash and recycling services, as well as attached outdoor storage sheds providing extra space for seasonal items, outdoor equipment, and more.

Save
Ask
Tour
Hide
Share
Listing Snapshot
Price 
$375,000
Days On Site 
1 Day
Bedrooms 
2
Inside Area (SqFt) 
1,336 sqft
Total Baths 
3
Full Baths 
2
Partial Baths 
1
Lot Size 
0.02 Acres
Year Built 
1994
MLS Number 
100616457
Status 
Active
Property Tax 
$2,020.91
HOA/Condo/Coop Fees 
$325 monthly
Sq Ft Source 
N/A
Friends & Family
Recent Activity
an hour agoStatus changed to Active
an hour agoListing updated with changes from the MLS
yesterdayListing first seen on site
General Features
Acres 
0.02
Foundation 
Slab
Lease Term 
12 Months
Levels 
Two
Number Of Stories 
2
Parking 
AssignedOn SitePaved
Parking Spaces 
2
Pets 
Yes
Property Sub Type 
Townhouse
Security 
Smoke Detector(s)
Special Circumstances 
Standard
SqFt Total 
1336
Utilities 
Natural Gas ConnectedSewer ConnectedWater Connected
Water Source 
Public
Zoning 
MD-17
Interior Features
Appliances 
Electric OvenRefrigeratorDisposalDishwasherMicrowaveGas Water Heater
Basement 
None
Cooling 
ZonedHeat Pump
Fireplace 
Yes
Fireplace Features 
Gas Log
Flooring 
CarpetLaminateTile
Furnished 
Unfurnished
Heating 
Heat PumpElectric
Interior 
Walk-In Closet(s)Ceiling Fan(s)
Laundry Features 
Laundry Closet
Window Features 
Window Coverings
Bedroom 2 
Dimensions - 13.6x11.0Level - Second
Dining Room 
Dimensions - 11.0x10.0
Kitchen 
Dimensions - 10.0x9.0
Living Room 
Dimensions - 17.0x14.0
Master Bedroom 
Dimensions - 18.0x12.0Level - Second
Save
Ask
Tour
Hide
Share
Exterior Features
Construction Details 
Vinyl SidingFrame
Exterior 
None
Fencing 
Wood
Frontage 
See Remarks
Patio And Porch 
Patio
Pool Features 
In Ground
Road Frontage 
Private Road
Roof 
Shingle
View 
None
Waterview 
None
Windows/Doors 
Window Coverings
Community Features
Association Amenities 
Maintenance GroundsMaintenance StructureManagementTrash
Association Fee 
$3900.0
Association Fee Frequency 
Annually
Community Features 
PoolSidewalks
School District 
New Hanover
Financing Terms Available 
CashConventionalVA Loan
Schools
School District
New Hanover
Elementary School
College Park
Middle School
Williston
High School
Hoggard
Listing courtesy of Joe Hanselmann of Fathom Realty NC LLC


The data relating to real estate on this website comes in part from the Internet Data Exchange program of Hive MLS, and is updated as of 2026-11-14 03:19 AM UTC. All information is deemed reliable but not guaranteed and should be independently verified. All properties are subject to prior sale, change, or withdrawal. Neither listing broker(s) shall be responsible for any typographical errors, misinformation, or misprints, and shall be held totally harmless from any damages arising from reliance upon these data. Copyright 2026 Hive MLS

Neighborhood & Commute
Source: Walkscore
Disclosure: Community information and market data powered by Constellation Data Labs. Information is deemed reliable but not guaranteed.
Save
Ask
Tour
Hide
Share