
742 Cannonsgate DriveNewport, NC 28570
Mortgage Calculator
Monthly Payment (Est.)
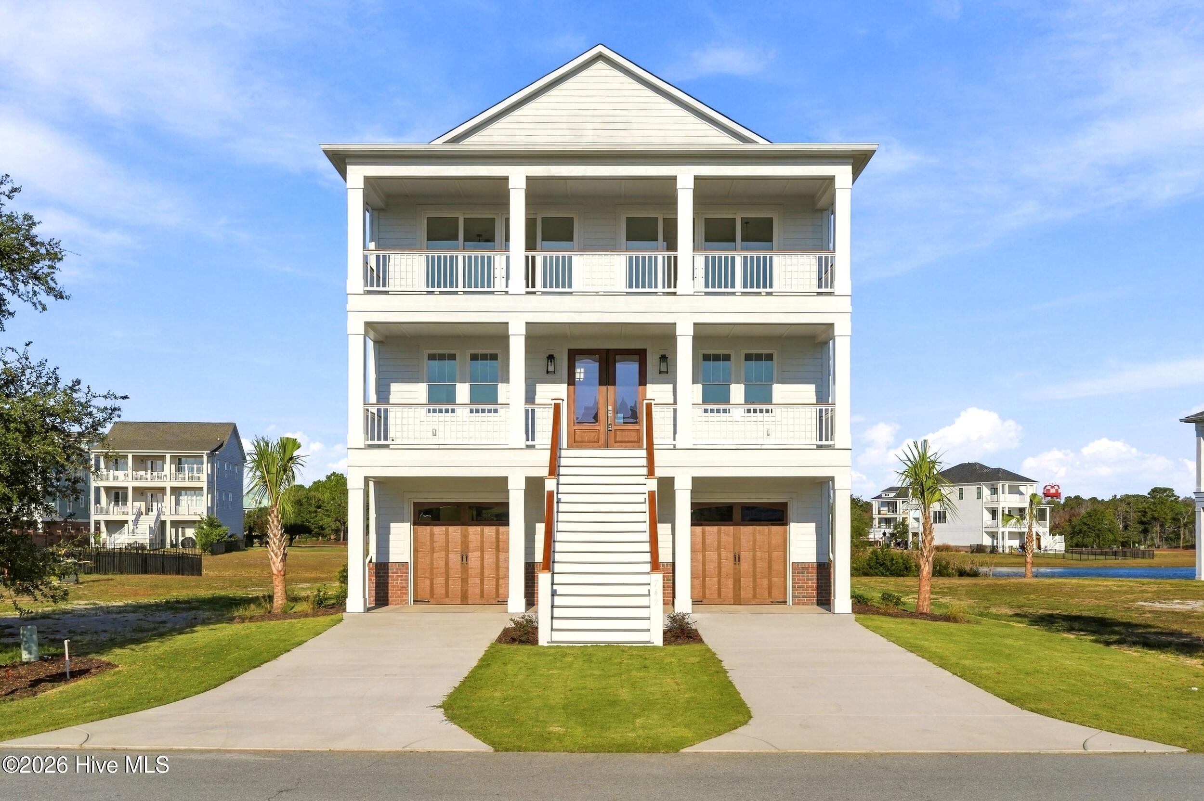
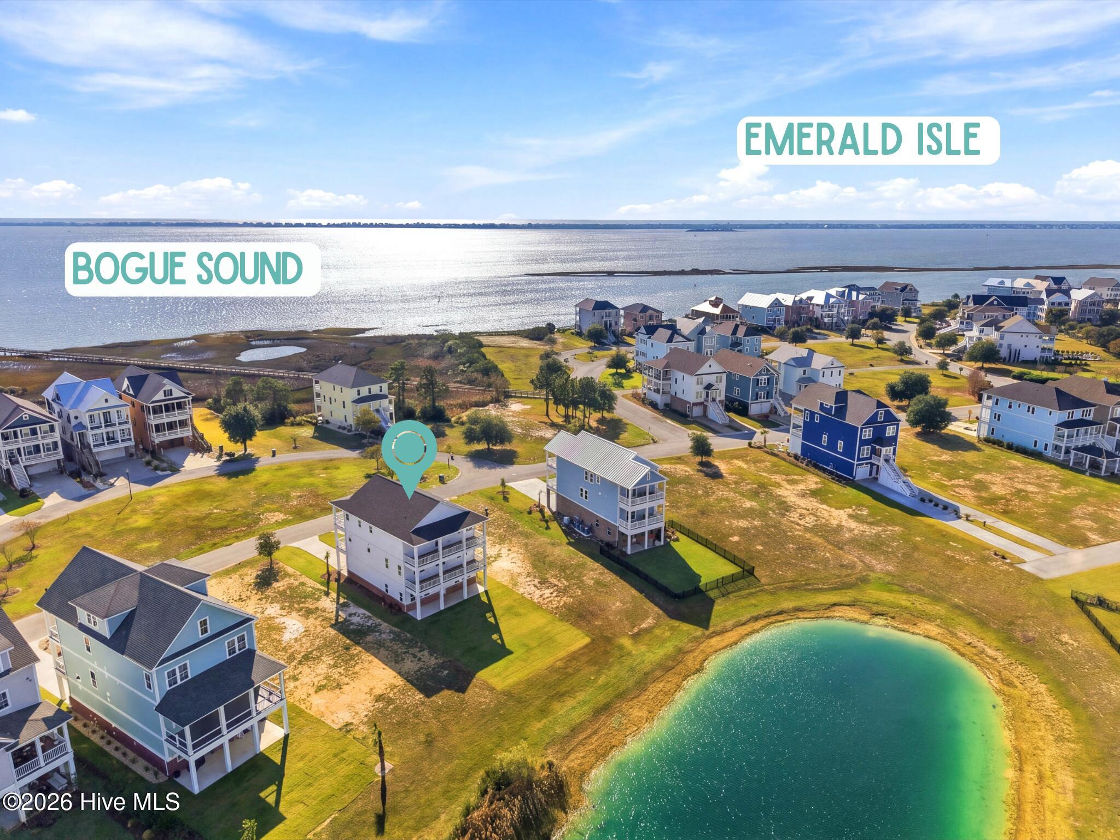
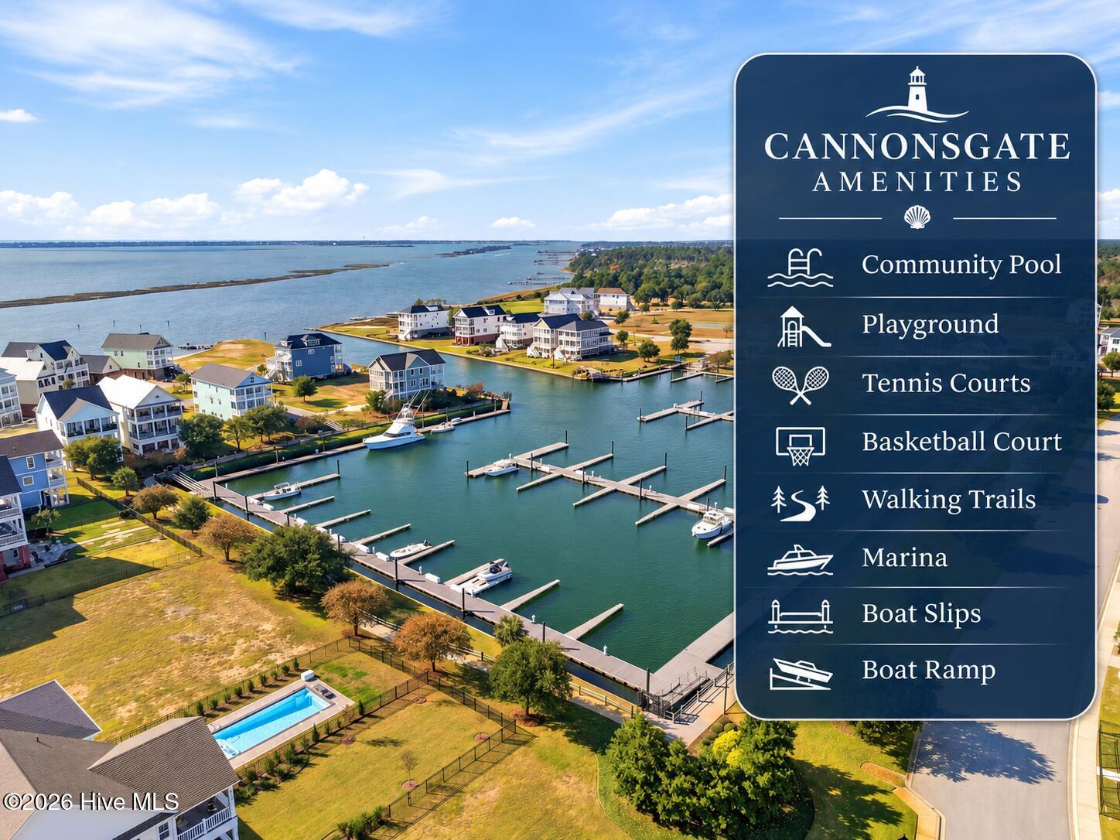
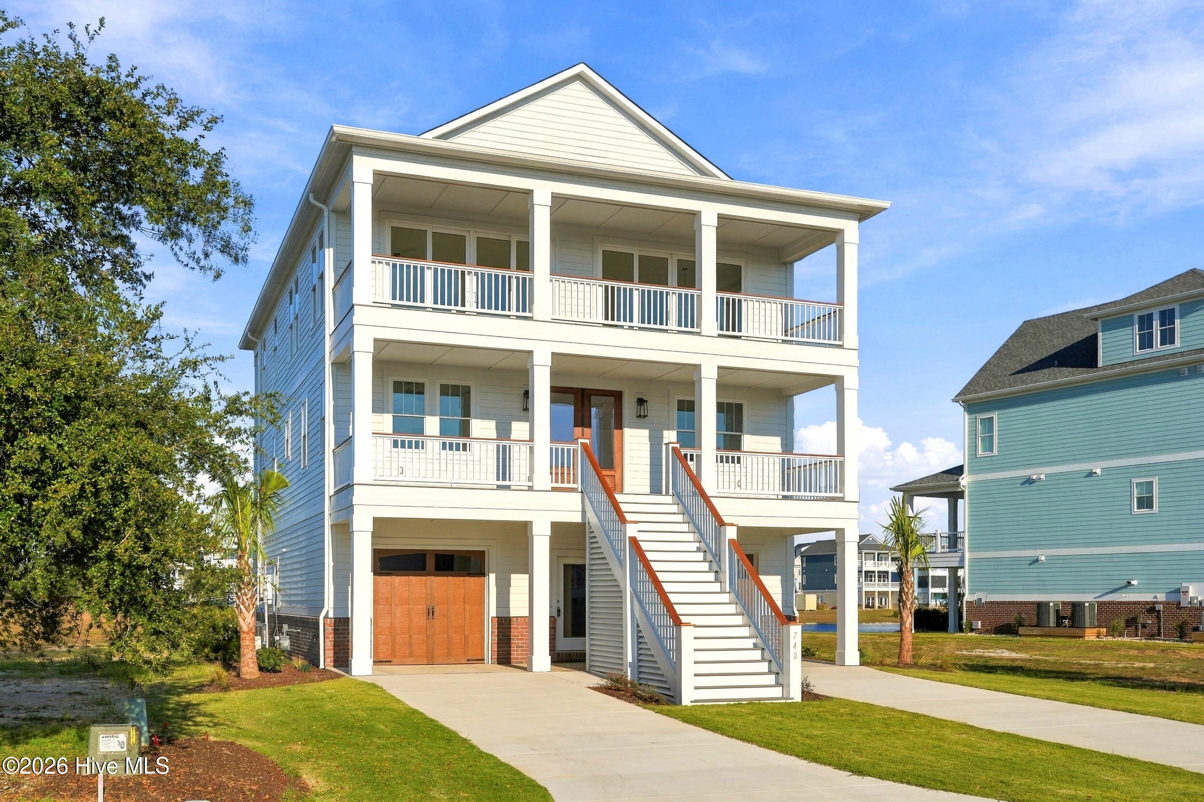
Enter an interest rate to see your estimated monthly payment.Discover coastal living at 742 Cannonsgate Drive, a stunning new construction home by Hancock Custom Homes in the prestigious gated waterfront community of Cannonsgate at Bogue Sound. Thoughtfully designed to embrace its extraordinary surroundings, this beautiful home offers breathtaking views of Bogue Sound and the Intracoastal Waterway from the front, with serene pond views from the rear. Situated directly across from community open space, this exceptional property combines luxurious finishes, impressive craftsmanship, and expansive covered porches to create the perfect coastal retreat. Imagine starting your mornings with peaceful pond views and ending your evenings watching boats cruise along the Intracoastal Waterway as the sun sets over Bogue Sound. Designed to maximize these spectacular views, the home features a reverse floor plan with the main living areas elevated to capture the surrounding coastal scenery. An elevator provides convenient access to all three levels. The upper-level living space is an entertainer's dream, featuring an open-concept kitchen, dining area, and spacious great room that flow seamlessly onto a covered porch overlooking the water. The beautifully appointed kitchen showcases Level 4 Ivory Aura quartz countertops, an oversized island with gas cooktop, a farmhouse sink, and two built-in pantries. Two natural gas fireplaces with custom shiplap surrounds and built-in cabinetry add warmth and character to the living room and media room. Also located on the main living level, the luxurious primary suite offers a peaceful retreat, complete with a spacious walk-in closet, beautifully finished bathroom featuring a tiled walk-in shower, and a private porch overlooking the pond. A conveniently located half bath serves guests on this level. The middle level provides a wonderful retreat for family and guests, offering three additional bedrooms, including one with a private en-suite bathroom, plus another full bathroom serving the remaining bedrooms. A spacious 20' x 21' media room with fireplace & built-ins creates the perfect setting for movie nights, entertaining, or simply relaxing. On the ground level, a versatile recreation room with its own mini-split system offers additional space for a home gym, game room, or hobby area. Two separate single-car garages, positioned on either side of the entry hallway and staircase, along with dedicated utility and storage areas. Quality craftsmanship and carefully selected finishes are evident throughout, including detailed millwork, crown molding, Craftsman-style doors, wainscoting, custom closet systems, and beautiful flooring. Additional highlights include James Hardie fiber cement siding, Trex decking, multi-zone Trane HVAC, a tankless natural gas water heater, and a full irrigation system. The lifestyle is just as impressive as the home! Cannonsgate offers an exceptional collection of amenities, including a beautiful Charleston-style Manor House clubhouse, resort-style swimming pool, tennis and pickleball courts, basketball court, playground, putting green, walking and golf cart trails, and a soundfront pier with gazebo. Boating enthusiasts will appreciate the community boat ramp, kayak launch, fish-cleaning station, and private 75-slip marina providing access to Bogue Sound and the Intracoastal Waterway. Individually deeded boat slips may be available for separate purchase or lease, while designated boat storage is offered subject to community requirements and availability. Conveniently located near the beautiful beaches of Emerald Isle, Morehead City's waterfront dining, and the charm of historic Beaufort, this exceptional property offers the perfect balance of luxury, comfort, and coastal adventure. New construction, completed and move-in ready! Experience spectacular water views, exceptional custom craftsmanship, and resort-style coastal living at 742 Cannonsgate Drive!
| an hour ago | Listing first seen on site | |
| an hour ago | Listing updated with changes from the MLS |

The data relating to real estate on this website comes in part from the Internet Data Exchange program of Hive MLS, and is updated as of 2026-11-14 03:21 PM UTC. All information is deemed reliable but not guaranteed and should be independently verified. All properties are subject to prior sale, change, or withdrawal. Neither listing broker(s) shall be responsible for any typographical errors, misinformation, or misprints, and shall be held totally harmless from any damages arising from reliance upon these data. Copyright 2026 Hive MLS
Did you know? You can invite friends and family to your search. They can join your search, rate and discuss listings with you.