
126 Voyager WayHampstead, NC 28443
Mortgage Calculator
Monthly Payment (Est.)
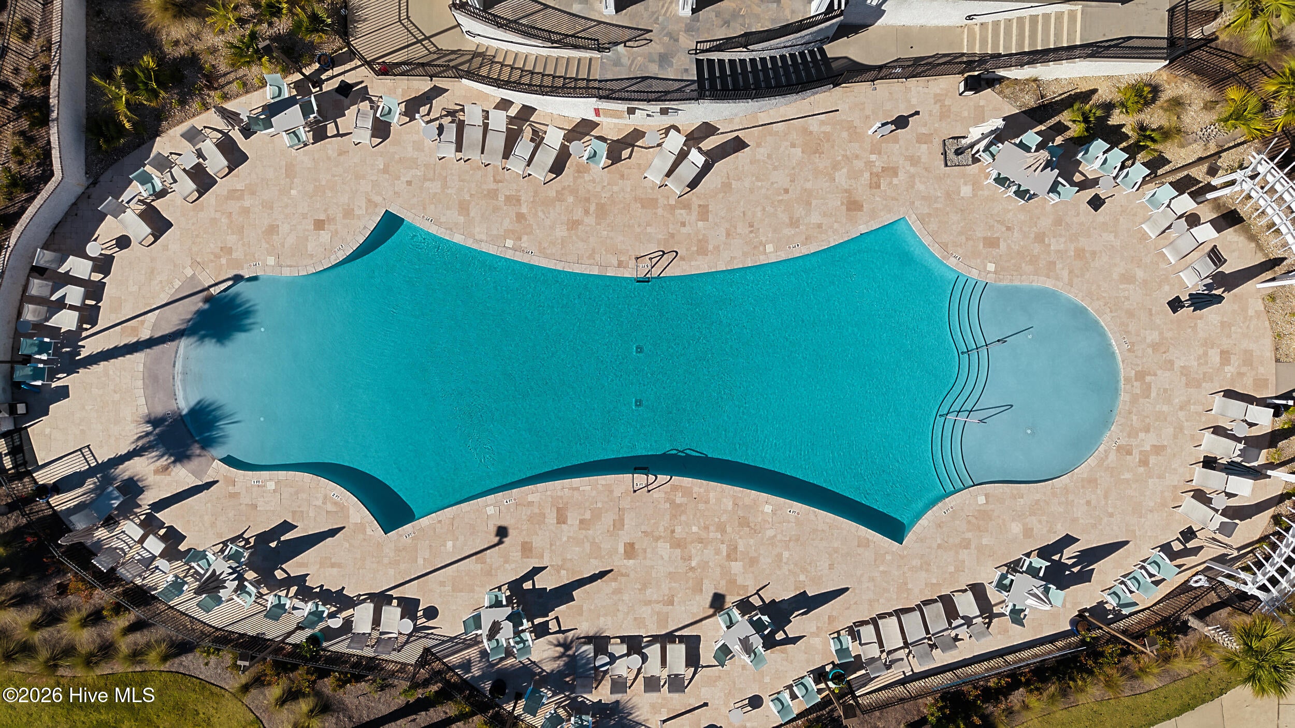
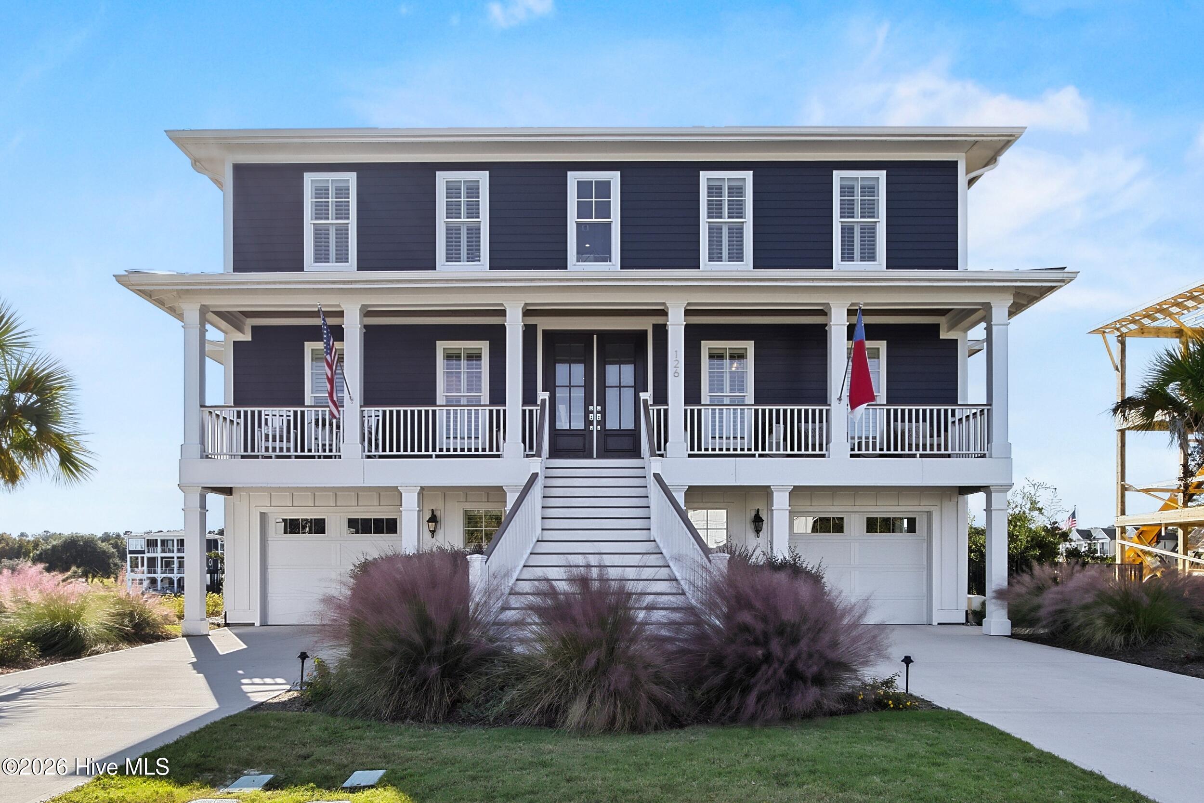
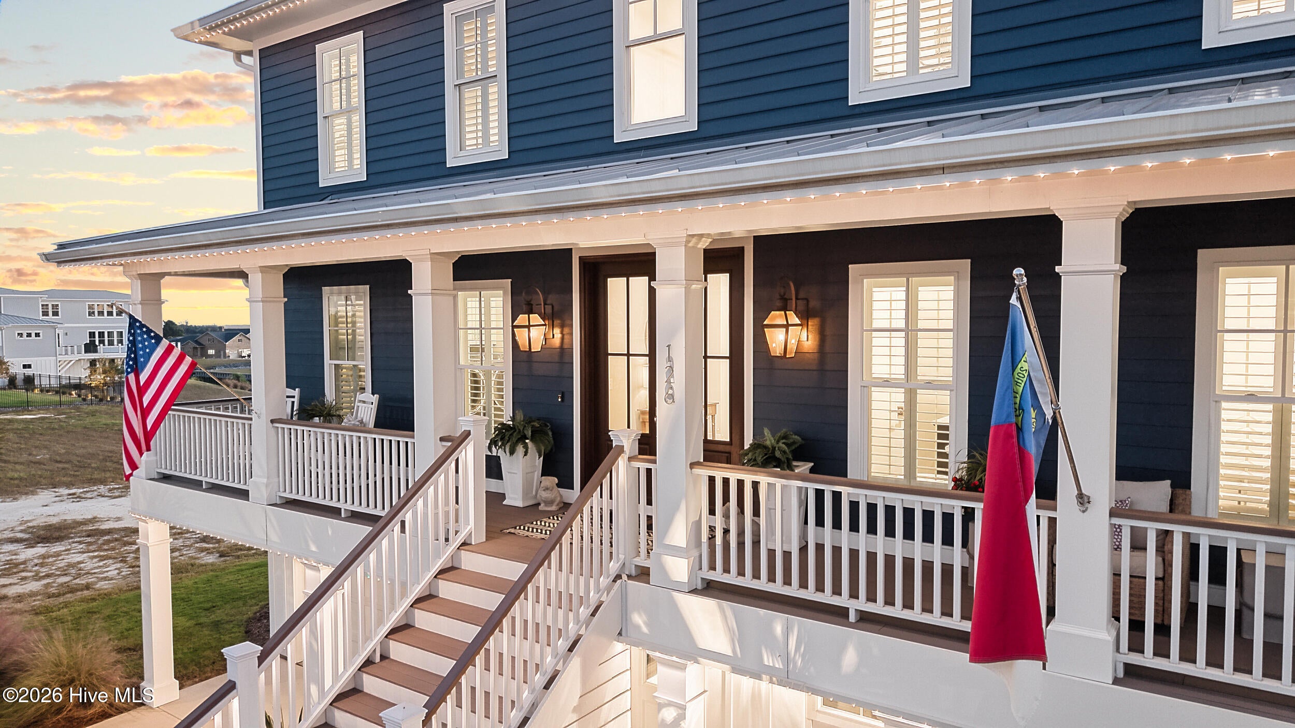
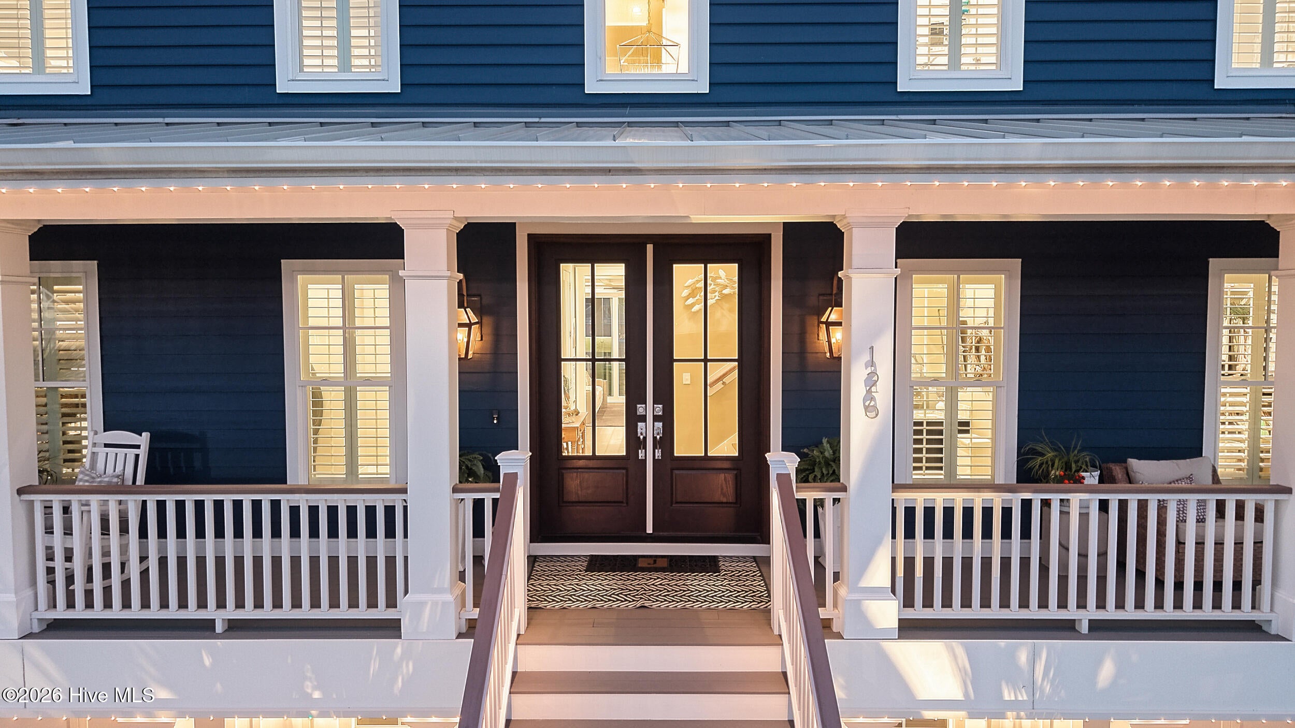
Enter an interest rate to see your estimated monthly payment.Exceptional Coastal Luxury with Marina & Intracoastal Waterway Views 126 Voyager Way | Salters Haven at Lea Marina | Hampstead, NC Timeless coastal elegance meets exceptional craftsmanship at 126 Voyager Way, a custom residence with breathtaking marina and Intracoastal Waterway views. Located in Salters Haven at Lea Marina, this beautifully appointed home offers approximately 4,118 square feet, five bedrooms, four full bathrooms, one half bathroom, and an elevator connecting all three levels. The main living level features an open design connecting the gourmet kitchen, dining area, and spacious family room. Expansive windows fill the interior with natural light while framing captivating water views. The kitchen showcases Calcutta quartz countertops, premium GE Monogram appliances, custom cabinetry, and above- and under-cabinet lighting. A dedicated coffee and beverage bar with a pellet ice maker makes everyday living and entertaining effortless. In the adjoining family room, a Brazilian teakwood fireplace mantel, custom built-ins, and integrated Control4 audio create a sophisticated yet inviting gathering space. The primary suite offers a peaceful retreat with Calcutta quartz bathroom countertops, designer Tommy Bahama shower tile accents, elegant wall sconces, and a custom-organized walk-in closet. Upstairs, four additional bedrooms and beautifully appointed bathrooms provide welcoming accommodations. A generous loft with surround sound and a dedicated beverage center offers space for movie nights, entertaining, or relaxing. The ground level includes a dedicated fitness room, full bathroom, additional storage, and spacious garage parking with durable epoxy flooring. Elevator access adds convenience throughout the home. Outdoor living takes center stage with expansive covered porches and low-maintenance Trex decking overlooking the marina and Intracoastal Waterway. Enjoy morning coffee with a view, host gatherings against a coastal backdrop, or unwind in the hot tub with its soothing waterfall feature. An outdoor shower adds convenience after a day on the water. Bevolo copper gas lanterns from New Orleans bring timeless architectural character, complemented by permanent Trimlight exterior LED lighting. Additional upgrades include hurricane-rated windows, automated blinds overlooking the marina, plantation shutters, Ecobee smart thermostats, Leviton switches, a premium Ferguson lighting package, whole-home Control4 audio, and a generator. With thoughtfully curated finishes, versatile gathering spaces, and unforgettable water views, 126 Voyager Way offers an exceptional setting for refined coastal living.
| 4 hours ago | Status changed to Coming Soon | |
| 4 hours ago | Listing updated with changes from the MLS | |
| yesterday | Listing first seen on site |

The data relating to real estate on this website comes in part from the Internet Data Exchange program of Hive MLS, and is updated as of 2026-11-14 07:18 PM UTC. All information is deemed reliable but not guaranteed and should be independently verified. All properties are subject to prior sale, change, or withdrawal. Neither listing broker(s) shall be responsible for any typographical errors, misinformation, or misprints, and shall be held totally harmless from any damages arising from reliance upon these data. Copyright 2026 Hive MLS
Did you know? You can invite friends and family to your search. They can join your search, rate and discuss listings with you.