
306 Providence DriveJacksonville, NC 28546
Mortgage Calculator
Monthly Payment (Est.)
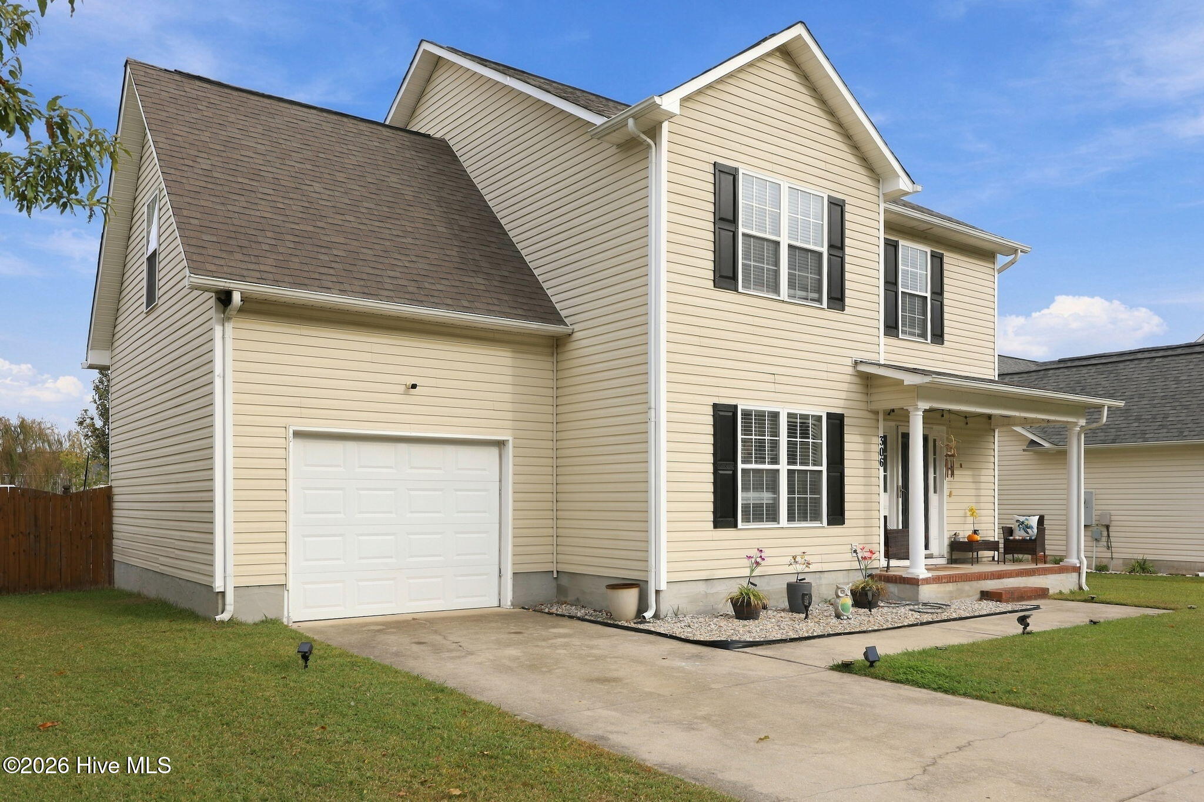
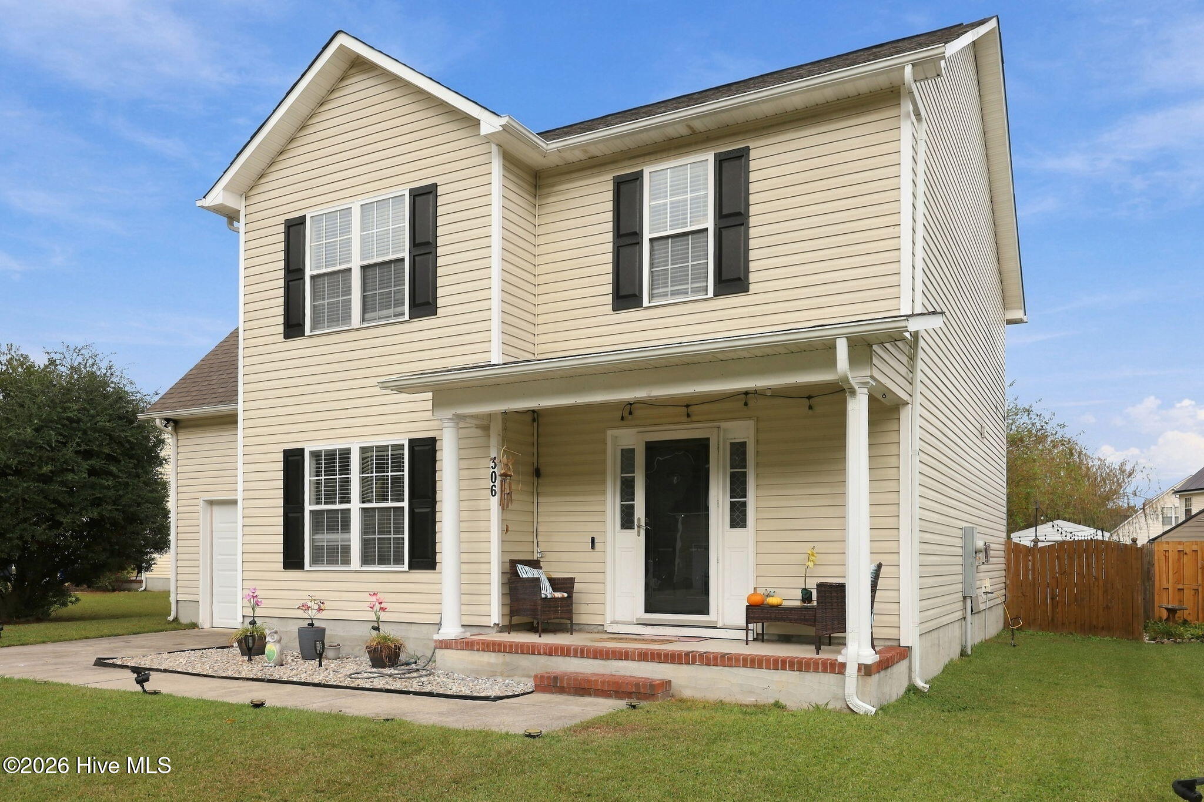
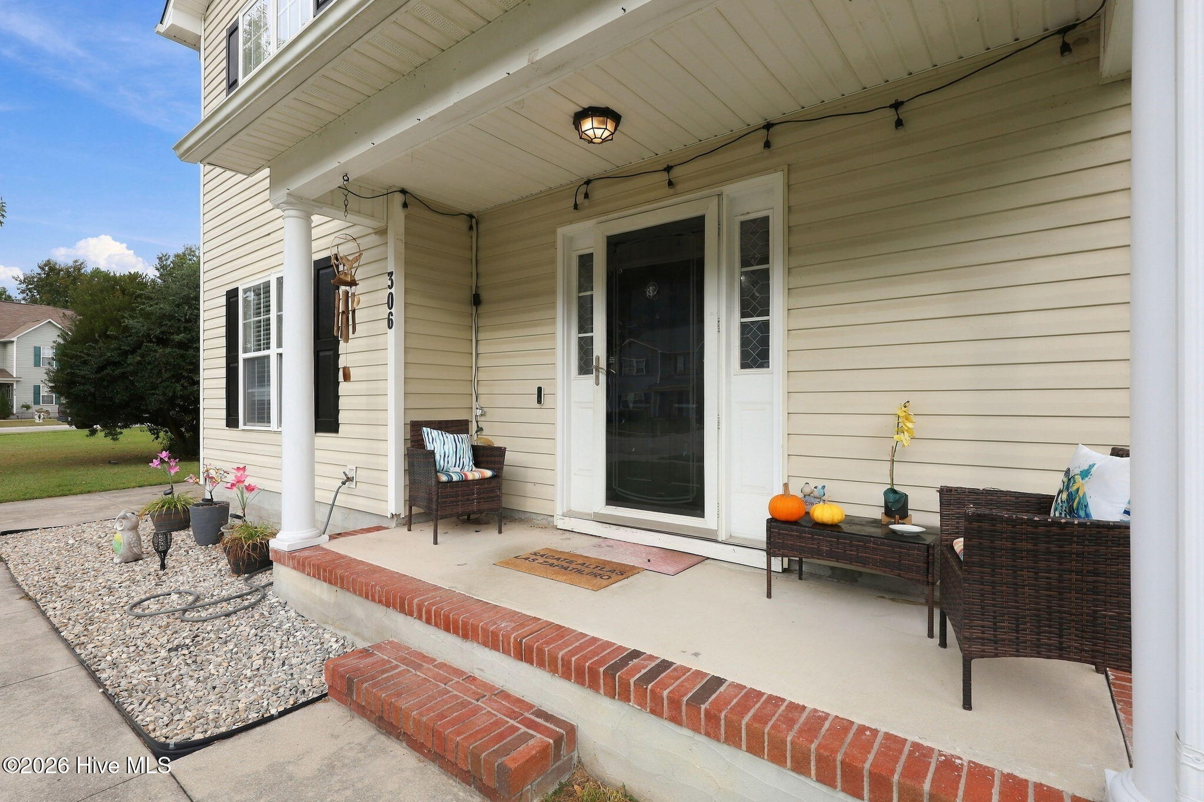
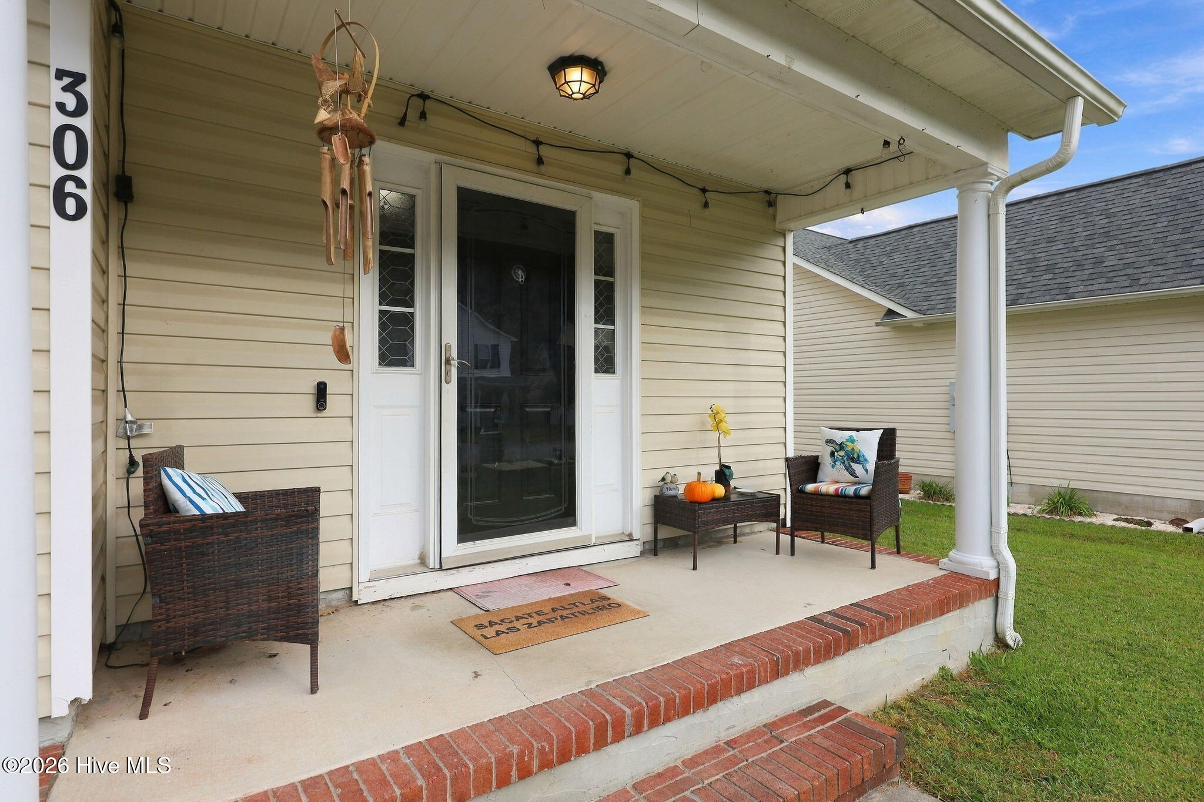
Enter an interest rate to see your estimated monthly payment.Welcome to 306 Providence Drive! This 4-bedroom, 2.5-bathroom home offers a spacious layout, versatile living areas, and a convenient central Jacksonville location. As you enter, you're greeted by a spacious foyer with a formal dining room just off the entry. Currently being used as an additional living space, this room offers plenty of flexibility to fit your needs, whether you prefer a traditional dining room, home office, or second sitting area. Continuing through the main level, you'll find a half bathroom before entering the main living area, which flows seamlessly into the dining space and kitchen. Featuring granite countertops, the kitchen provides a great space for everyday meals and entertaining. Upstairs, you'll find all four bedrooms along with the conveniently located laundry area, keeping everything together on one level. Outside, the fenced backyard offers space to relax, play, or enjoy time outdoors. Additional highlights include a new HVAC system installed in 2026 and epoxy flooring in the garage, adding both comfort and practicality. Centrally located in Jacksonville, this home is close to shopping, dining, schools, and everyday conveniences. With its flexible floor plan, thoughtful features, and recent improvements, 306 Providence Drive has plenty to offer. Schedule your showing today!
| 4 hours ago | Listing first seen on site | |
| 4 hours ago | Listing updated with changes from the MLS |

The data relating to real estate on this website comes in part from the Internet Data Exchange program of Hive MLS, and is updated as of 2026-11-14 07:18 PM UTC. All information is deemed reliable but not guaranteed and should be independently verified. All properties are subject to prior sale, change, or withdrawal. Neither listing broker(s) shall be responsible for any typographical errors, misinformation, or misprints, and shall be held totally harmless from any damages arising from reliance upon these data. Copyright 2026 Hive MLS
Did you know? You can invite friends and family to your search. They can join your search, rate and discuss listings with you.