Save
Ask
Tour
Hide
Share
$448,000
New Listing

1005 Terraces Lane
Hampstead, NC 28443

For Sale|Single Family Residence|Active
4
Beds
3
Total Baths
3
Full Baths
2,249
SqFt
$199
/SqFt
2022
Built
Subdivision:
The Terraces
County:
Pender
Call Now: (910) 941-8541
Is this the listing for you? We can help make it yours.
(910) 941-8541
1005 Terraces Lane1005 Terraces Lane1005 Terraces Lane1005 Terraces Lane
Save
Ask
Tour
Hide
Share

Mortgage Calculator

Monthly Payment (Est.)

Enter an interest rate to see your estimated monthly payment.
Calculator powered by Showcase IDX, a Constellation1 Company. Copyright ©2026 Information is deemed reliable but not guaranteed.

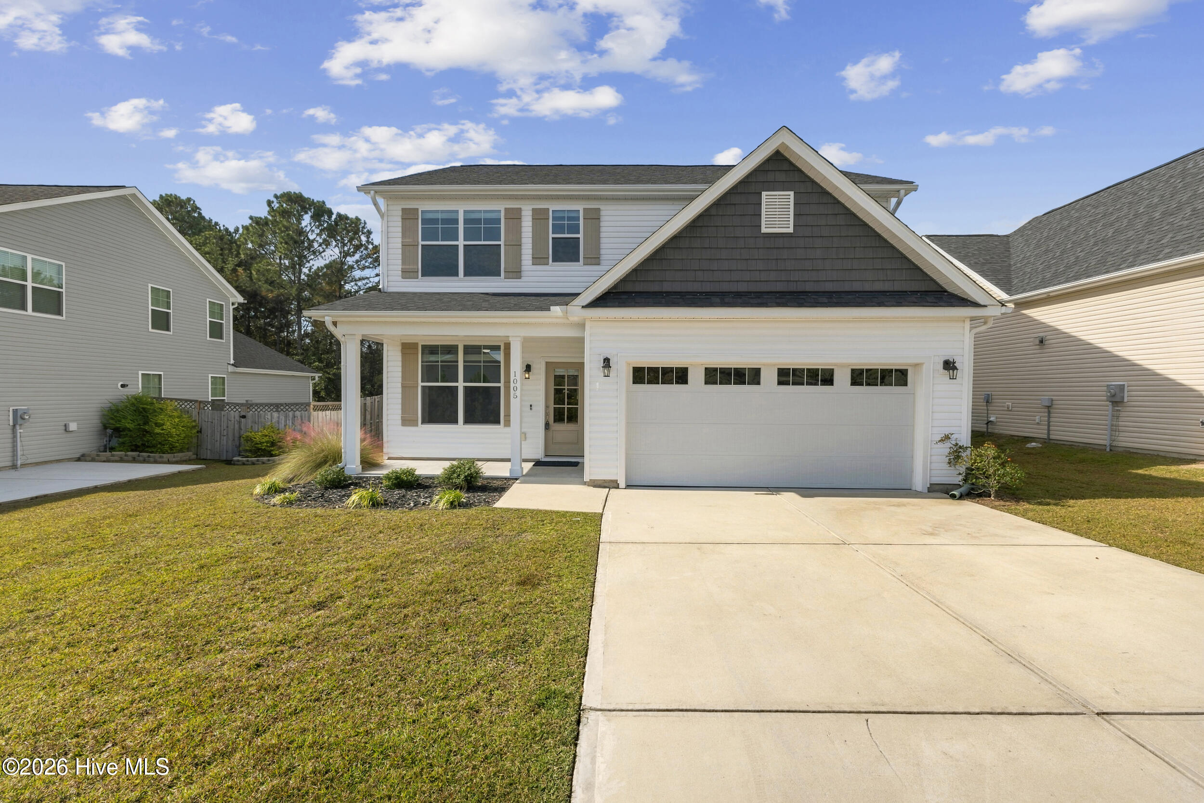
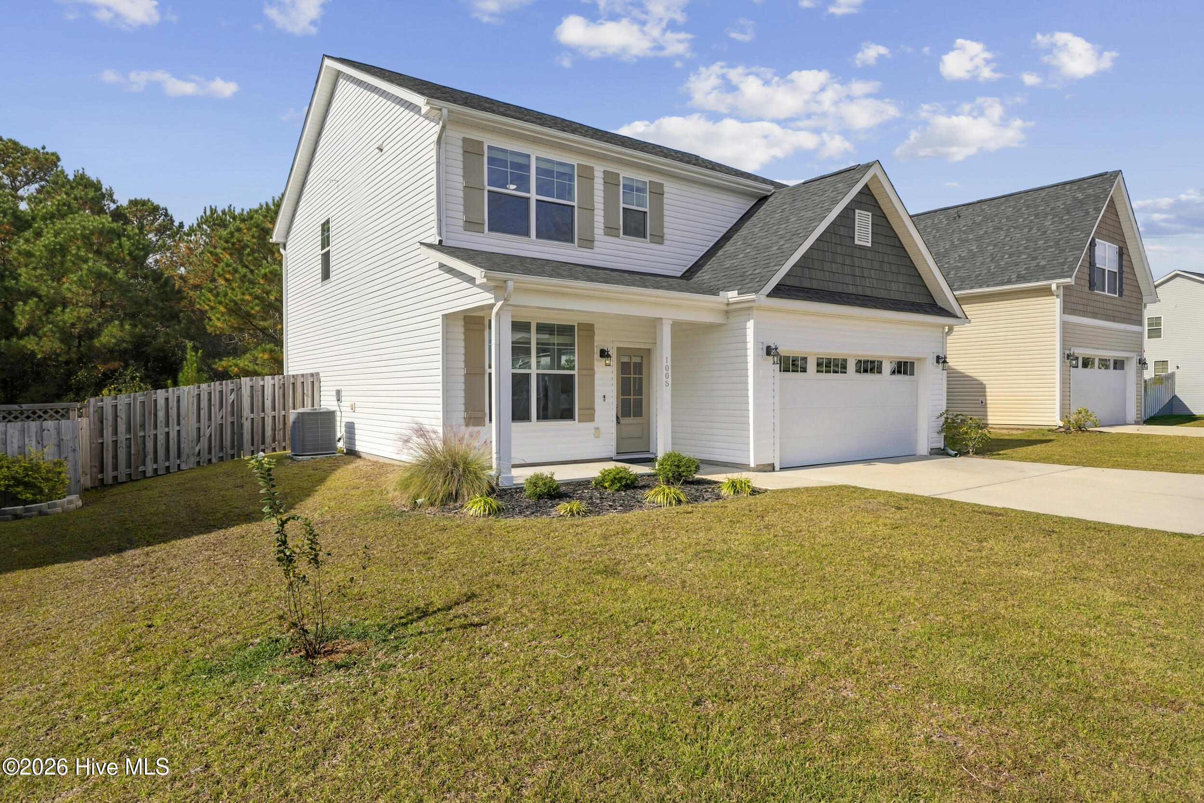
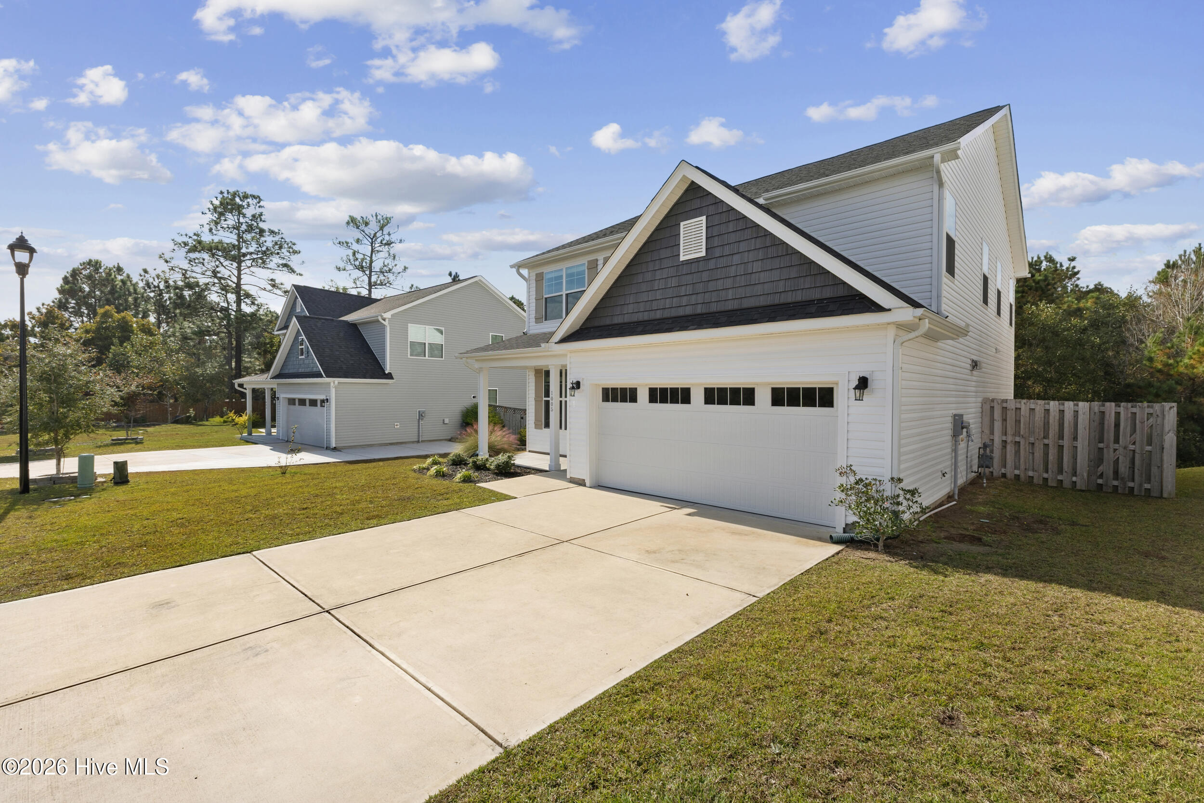
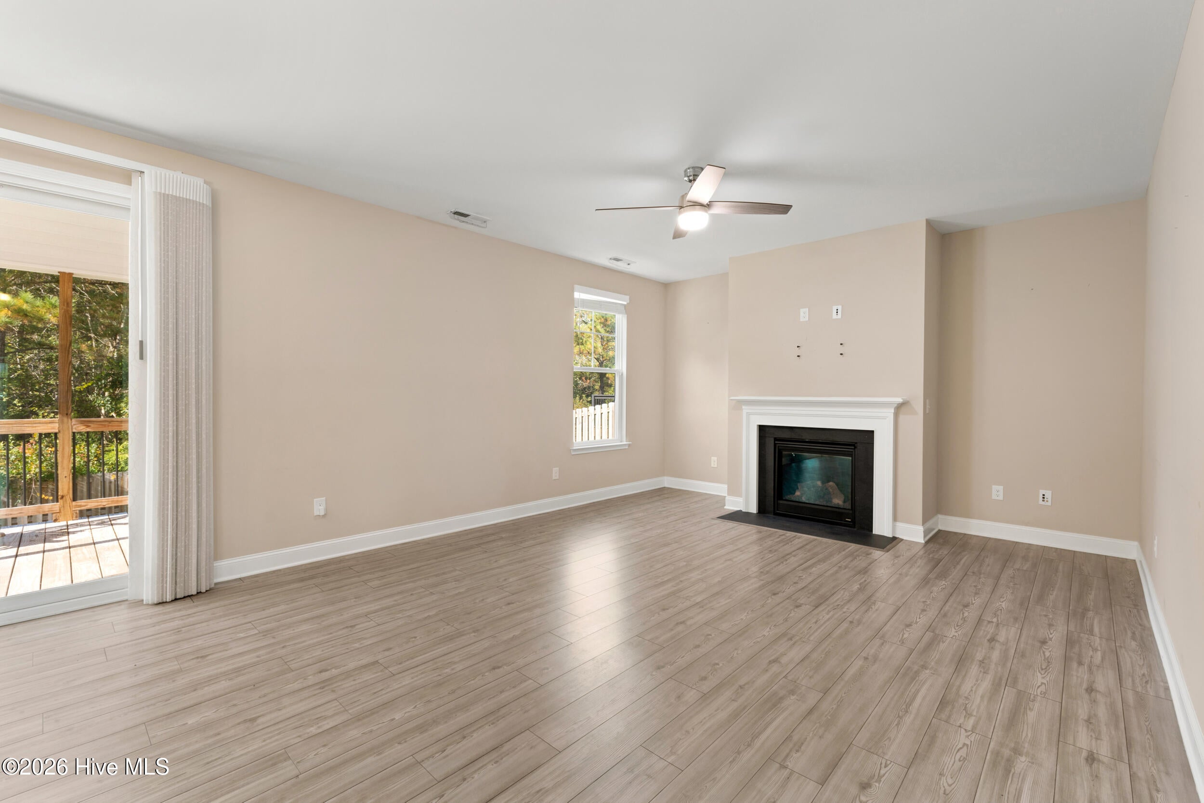
Welcome to 1005 Terraces Ln, a Cameron Plan by Windsor Homes built in 2022 in The Terraces — where the layout makes sense and the back yard feels like your own little escape, fenced and backing to quiet woods. And it's a natural gas home, which you'll appreciate in more places than one. The main level is made for everyday living and easy entertaining: an open flow between the living room, warmed by a gas log fireplace, and a kitchen that delivers — white Shaker cabinets, granite countertops, subway tile backsplash, stainless appliances, a center island, corner pantry, and a gas stove & oven perfect for all your culinary needs. A first-floor bedroom and full bath with shower sit just off the foyer, ready for guests, a home office, or one-level convenience. Upstairs is where the home really gives you room to breathe. The primary suite with tray ceiling, double-sink vanity, walk-in shower, separate toilet, and a generous walk-in closet — joined by two more bedrooms, a third full bath, the laundry room, and a generously sized bonus space that is a perfect flex space to put a gym, media room, or play space. Sliding doors open to a partially covered deck overlooking that wooded back yard — and here's the detail grillers will love: there's a natural gas hookup for your grill right on the back porch, so you're never hauling a propane tank again. Picture slow mornings and long evenings in your own oasis. Walk to the community pool, enjoy the shared clubhouse and lake with kayak launch, and be at Surf City's beaches in about 10 minutes, with Harris Teeter and Lowe's just 3 minutes away. Nearly new, thoughtfully laid out, and easy to picture your life in — schedule your showing today. An ADT doorbell camera and smart alarm system are in place and can be activated by the new owner.

Save
Ask
Tour
Hide
Share
Listing Snapshot
Price 
$448,000
Days On Site 
0 Days
Bedrooms 
4
Inside Area (SqFt) 
2,249 sqft
Total Baths 
3
Full Baths 
3
Partial Baths 
N/A
Lot Size 
0.17 Acres
Year Built 
2022
MLS Number 
100616498
Status 
Active
Property Tax 
$3,375.45
HOA/Condo/Coop Fees 
$90 monthly
Sq Ft Source 
N/A
Friends & Family
Recent Activity
3 hours agoListing first seen on site
3 hours agoListing updated with changes from the MLS
General Features
Acres 
0.17
Attached Garage 
Yes
Foundation 
Slab
Garage 
Yes
Garage Spaces 
4
Levels 
Two
Number Of Stories 
2
Parking 
Garage Faces FrontPavedGarage
Parking Spaces 
2
Property Sub Type 
Single Family Residence
Special Circumstances 
Standard
SqFt Total 
2249
Utilities 
Cable AvailableNatural Gas AvailableSewer ConnectedWater Connected
Water Source 
Public
Zoning 
RP
Interior Features
Appliances 
Gas OvenGas CooktopRefrigeratorDishwasherMicrowaveGas Water Heater
Basement 
None
Cooling 
ZonedCeiling Fan(s)
Fireplace 
Yes
Fireplace Features 
Gas Log
Flooring 
Carpet
Furnished 
Unfurnished
Heating 
ElectricHeat Pump
Interior 
Walk-In Closet(s)Tray Ceiling(s)High CeilingsKitchen IslandPantry
Laundry Features 
Washer HookupLaundry Room
Bedroom 2 
Dimensions - 14.7x11.1Level - Second
Bedroom 3 
Dimensions - 10.6x12.1Level - Second
Bedroom 4 
Dimensions - 9.9x13.6Level - First
Bonus Room 
Dimensions - 11.9x20.2Level - Second
Dining Room 
Dimensions - 8.7x14.6
Kitchen 
Dimensions - 10.1x18.11
Living Room 
Dimensions - 15.2x14.6
Master Bedroom 
Dimensions - 14.7x14.6Level - Second
Save
Ask
Tour
Hide
Share
Exterior Features
Construction Details 
Vinyl SidingFrame
Exterior 
Gas Grill
Fencing 
Back Yard
Frontage 
See Remarks
Patio And Porch 
CoveredDeckFront Porch
Pool Features 
None
Roof 
Shingle
View 
None
Waterview 
None
Community Features
Accessibility Features 
Accessible Full Bath
Association Amenities 
Management
Association Fee 
$1080.0
Association Fee Frequency 
Annually
Community Features 
PoolSidewalksStreet Lights
Financing Terms Available 
CashConventionalFHAVA Loan
Roads 
Paved
Schools
School District
Unknown
Elementary School
Surf City
Middle School
Surf City
High School
Topsail
Listing courtesy of Laura A Moore of Berkshire Hathaway HomeServices Carolina Premier Properties


The data relating to real estate on this website comes in part from the Internet Data Exchange program of Hive MLS, and is updated as of 2026-11-14 07:18 PM UTC. All information is deemed reliable but not guaranteed and should be independently verified. All properties are subject to prior sale, change, or withdrawal. Neither listing broker(s) shall be responsible for any typographical errors, misinformation, or misprints, and shall be held totally harmless from any damages arising from reliance upon these data. Copyright 2026 Hive MLS

Neighborhood & Commute
Source: Walkscore
Disclosure: Community information and market data powered by Constellation Data Labs. Information is deemed reliable but not guaranteed.
Save
Ask
Tour
Hide
Share