
301 Gate Stone LaneJacksonville, NC 28540
Mortgage Calculator
Monthly Payment (Est.)
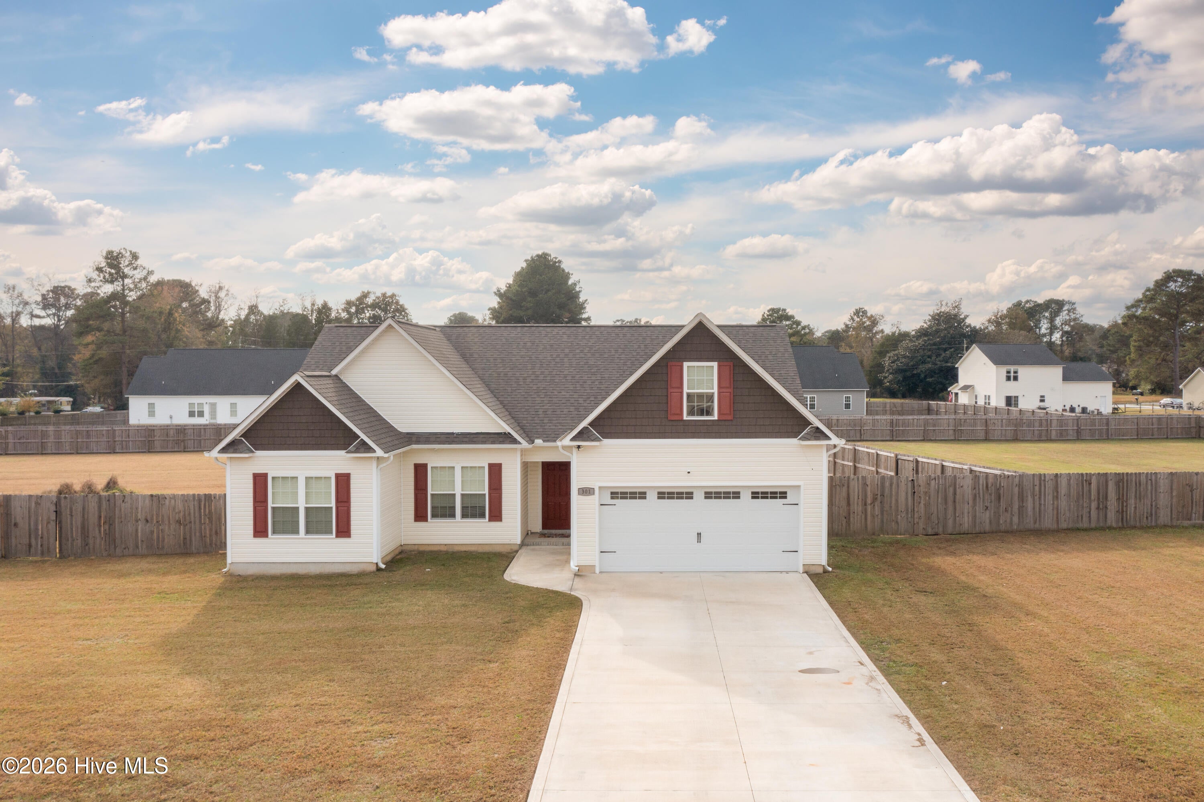
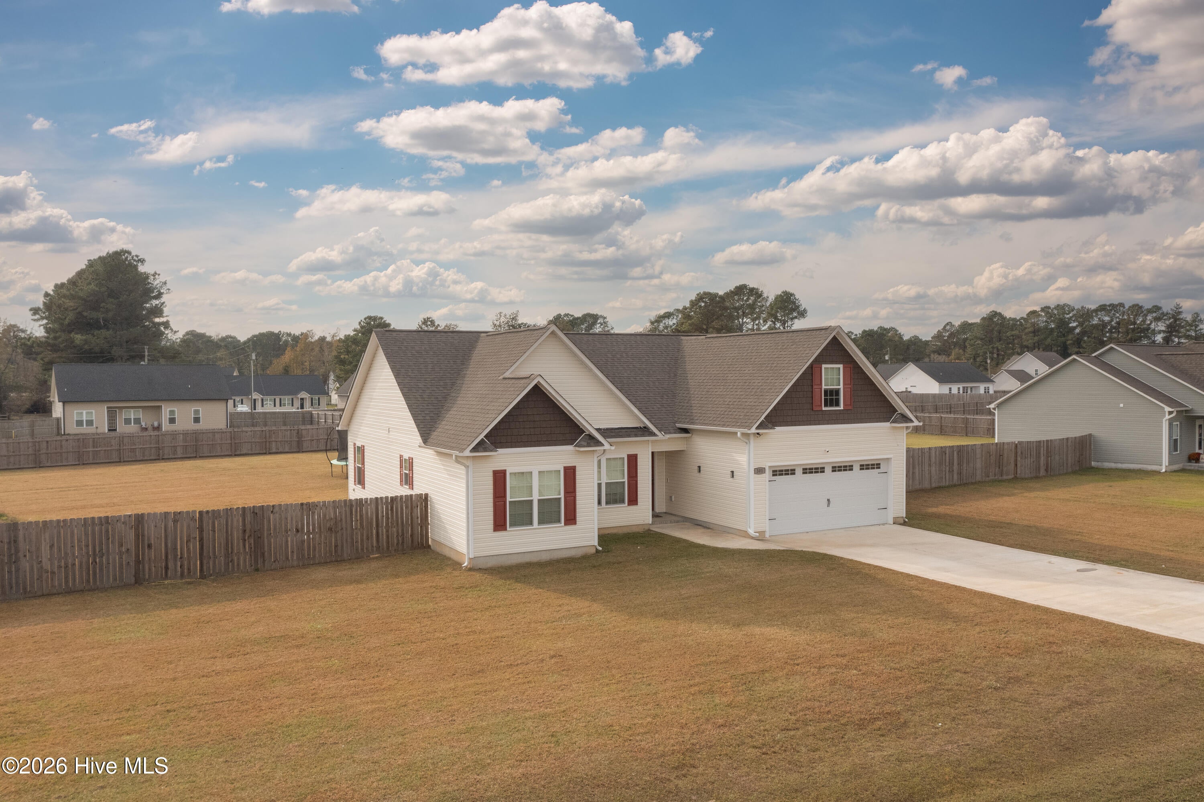
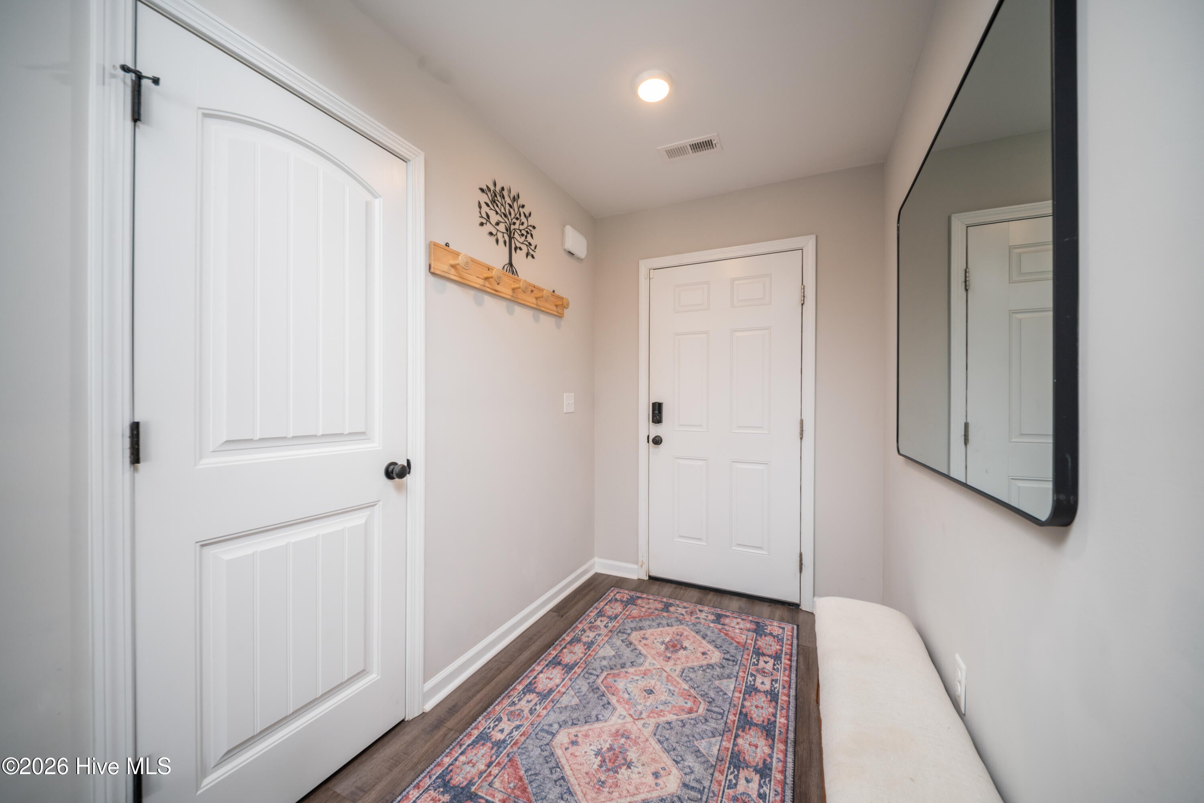
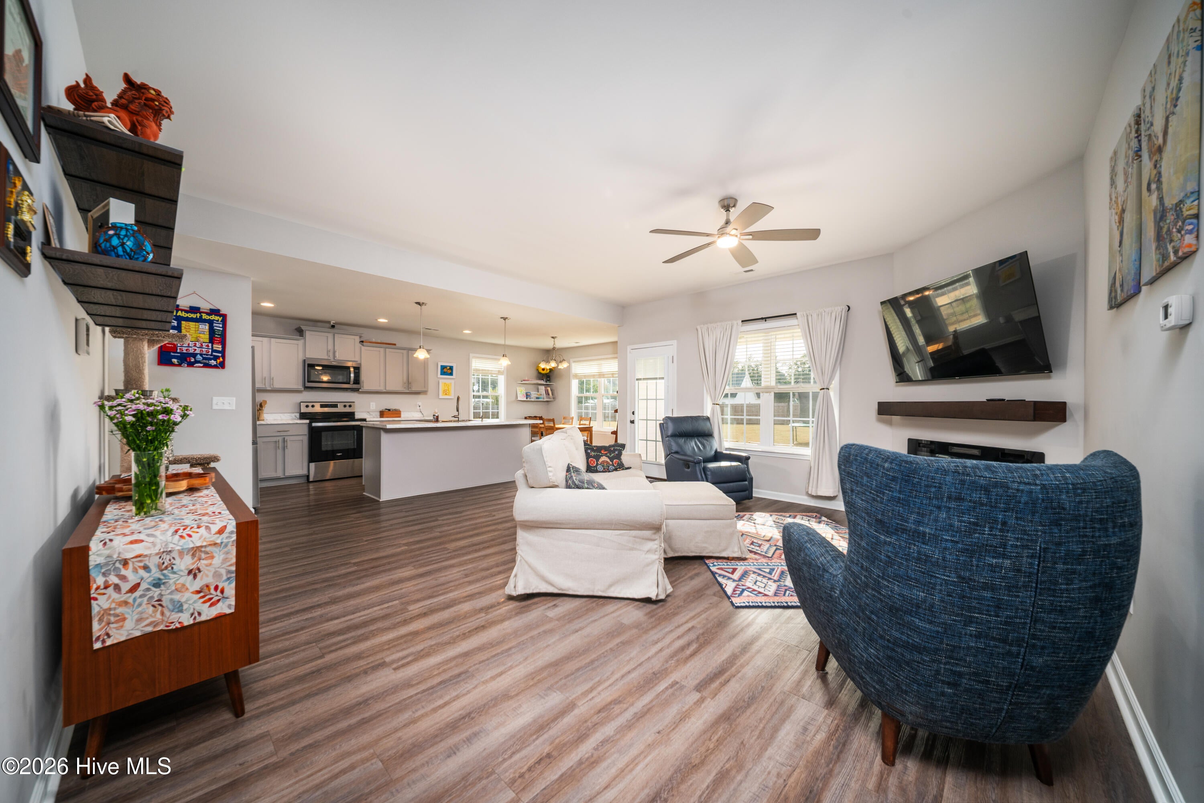
Enter an interest rate to see your estimated monthly payment.Welcome to 301 Gate Stone Lane! Built in 2023 and situated on nearly an acre, this beautiful home offers the perfect combination of modern style, thoughtful design, and spacious living! Featuring 3 bedrooms, 2 full bathrooms, and a versatile bonus room, this home boasts an inviting open floor plan designed for both everyday comfort and entertaining. The beautifully appointed kitchen is sure to impress with its elegant countertops, stylish gray cabinetry, stainless steel appliances, abundant counter space, and a spacious island overlooking the main living area. The living room offers a warm and welcoming atmosphere, complete with a sleek fireplace, floating wood mantel, and plenty of natural light. Whether you're hosting friends or enjoying a quiet evening at home, this space is designed to make you feel right at home. The thoughtful layout continues with a spacious primary suite featuring a custom-designed walk-in closet with built-in shelving, drawers, and generous hanging space, providing both functionality and organization. The additional bedrooms offer comfortable accommodations, while the bonus room provides endless possibilities for a home office, media room, playroom, or guest retreat. Step outside and discover one of this property's most impressive features—nearly an acre of outdoor space! The expansive, fully fenced backyard offers plenty of room for entertaining, outdoor activities, pets, or simply enjoying the outdoors. With a playset already in place and room to create your own backyard oasis, the possibilities are endless!
| an hour ago | Listing first seen on site | |
| an hour ago | Listing updated with changes from the MLS |

The data relating to real estate on this website comes in part from the Internet Data Exchange program of Hive MLS, and is updated as of 2026-11-14 07:18 PM UTC. All information is deemed reliable but not guaranteed and should be independently verified. All properties are subject to prior sale, change, or withdrawal. Neither listing broker(s) shall be responsible for any typographical errors, misinformation, or misprints, and shall be held totally harmless from any damages arising from reliance upon these data. Copyright 2026 Hive MLS
Did you know? You can invite friends and family to your search. They can join your search, rate and discuss listings with you.