Save
Ask
Tour
Hide
Share
$1,784,000
New Listing

198 Rogersville Road
Wilmington, NC 28403

Single Family Residence|Coming Soon
4
Beds
4
Total Baths
3
Full Baths
1
Partial Bath
4,398
SqFt
$406
/SqFt
2007
Built
Subdivision:
Virginia Woods
County:
New Hanover
Call Now: (910) 941-8541
Is this the listing for you? We can help make it yours.
(910) 941-8541
198 Rogersville Road198 Rogersville Road198 Rogersville Road198 Rogersville Road
Save
Ask
Tour
Hide
Share

Mortgage Calculator

Monthly Payment (Est.)

Enter an interest rate to see your estimated monthly payment.
Calculator powered by Showcase IDX, a Constellation1 Company. Copyright ©2026 Information is deemed reliable but not guaranteed.

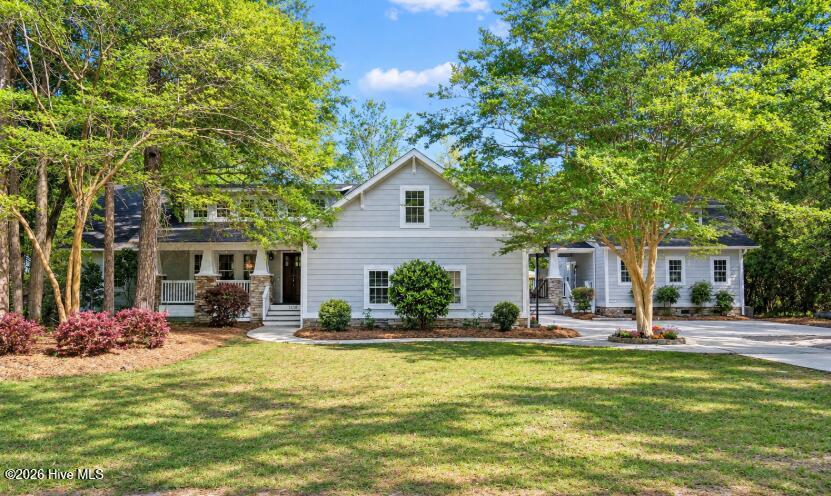
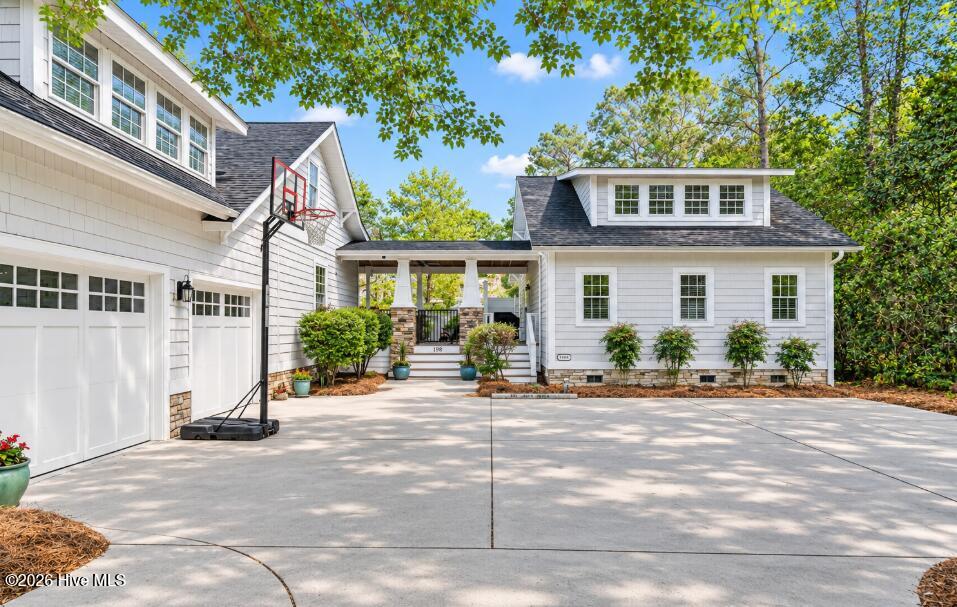
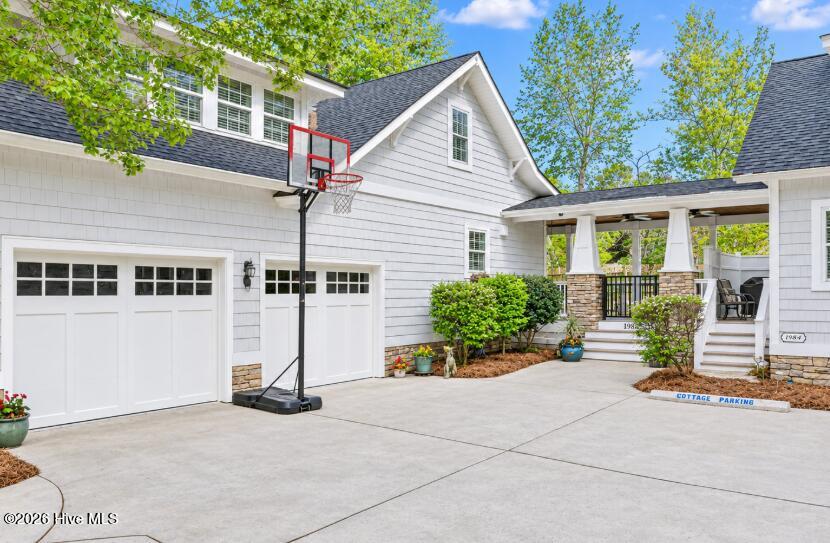
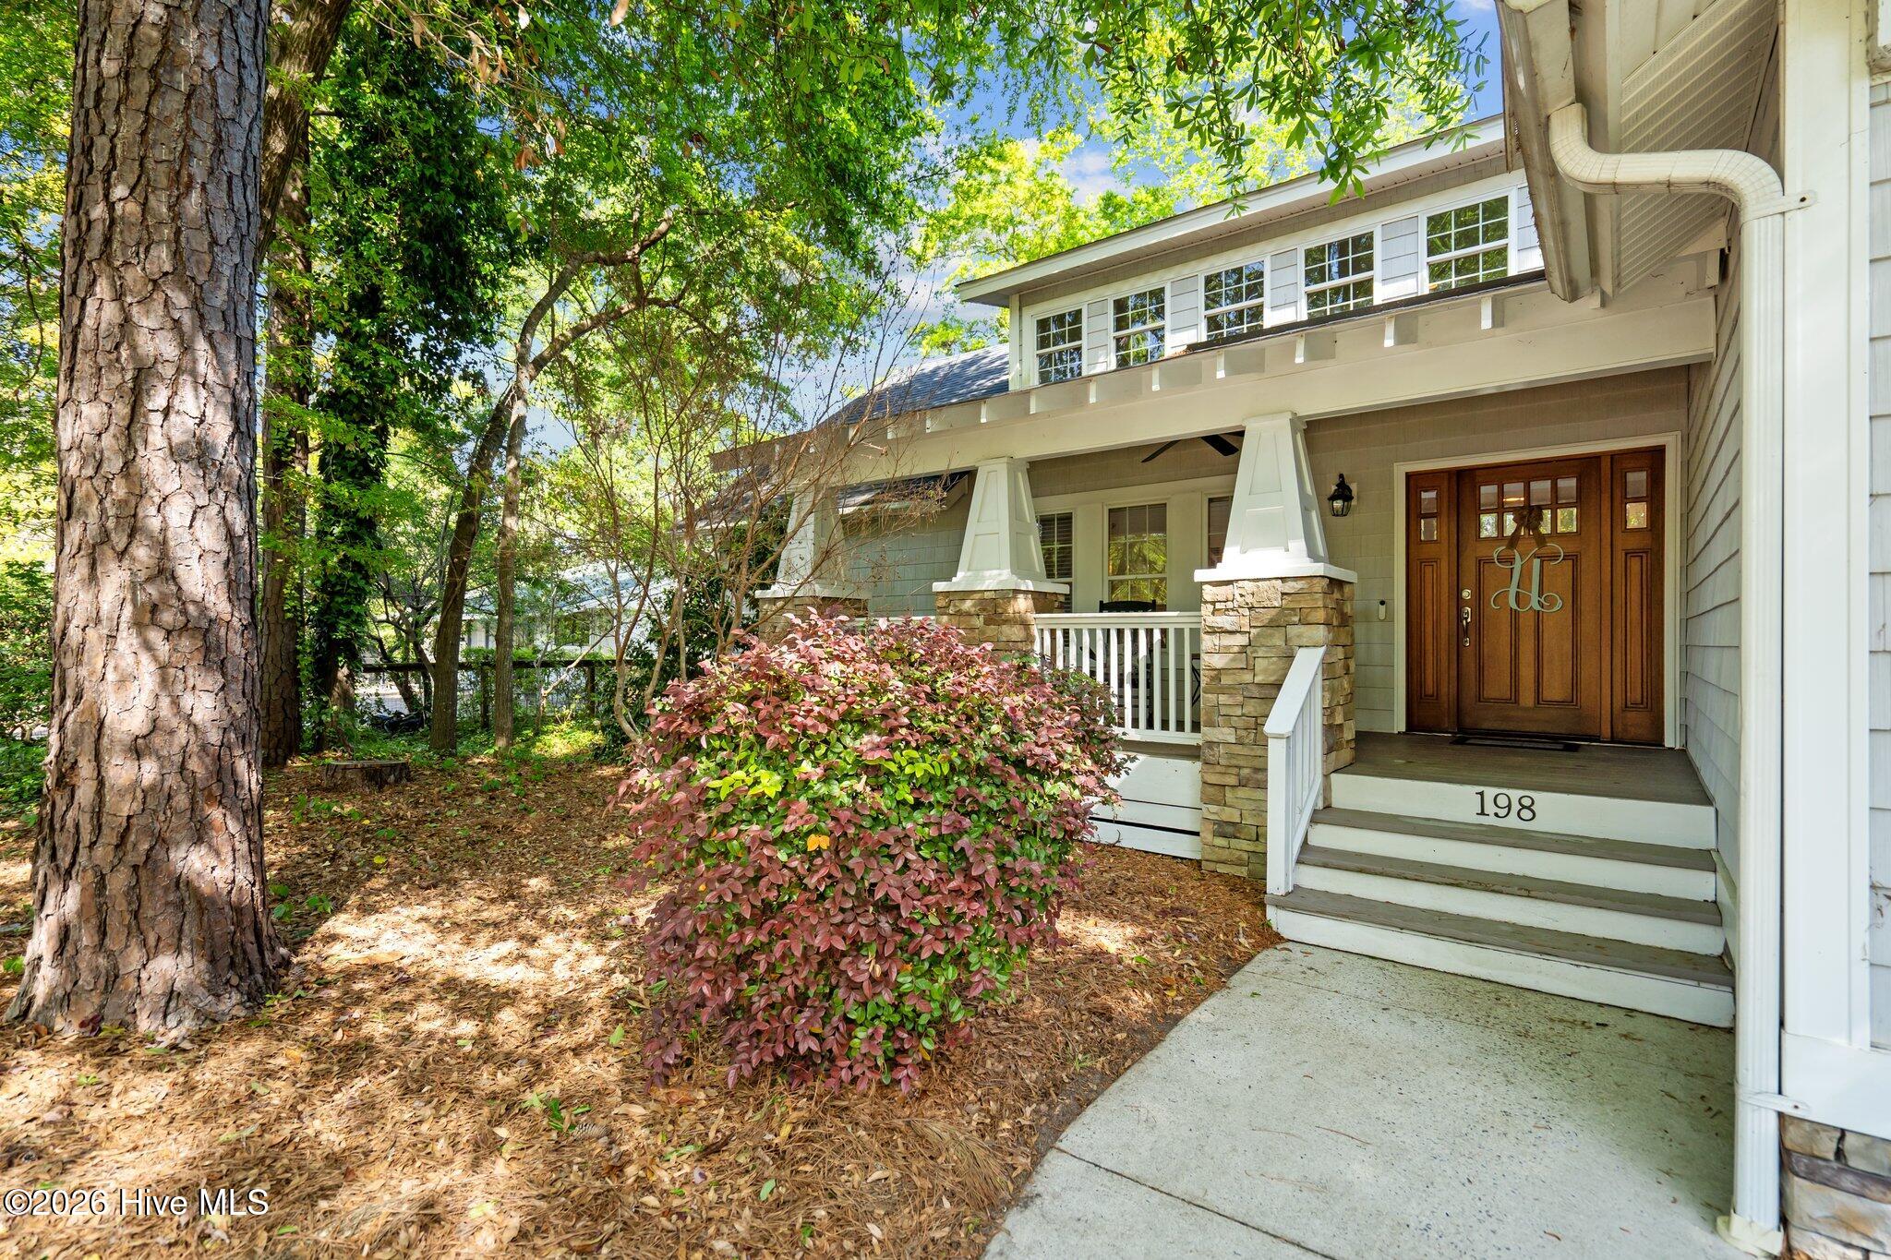
CLOSE TO WRIGHTSVILLE BEACH WITH POOL AND GUEST HOUSE. Welcome to this outstanding 4/5-bedroom, 3.5-bathroom custom-built main home with over 3200sf of thoughtfully designed living space PLUS an 1141sf 1-bedroom, 1-full bathroom detached guest cottage with a proven short term rental history--perfect for multi-generational family living, or income-generating potential. Have it all, with a prime location in Wilmington less than 3 miles to Wrightsville Beach, across Eastwood Road from Mayfaire and close to UNCW, all on a beautiful third of an acre lot. Unique trim, built-ins, and storage features give this coastal home added charm and functionality. The covered back porch with swing is the perfect place to unwind. Enjoy entertaining and family fun in your own backyard oasis with salt water swimming pool and fire pit. No HOA! RV and Boat Parking! New roof in 2024. 2 New Trane HVAC units in main house in 2025. New HVAC in guest cottage in 2024. Owner is a licensed NC real estate broker. Main home with pool and guest cottage has grossed over $100,000 year-to-date (and that is with the owner living in the main house the most of the year, only offering the main house and pool as a short term vacation rental during the peak summer weeks).

Save
Ask
Tour
Hide
Share
Listing Snapshot
Price 
$1,784,000
Days On Site 
0 Days
Bedrooms 
4
Inside Area (SqFt) 
4,398 sqft
Total Baths 
4
Full Baths 
3
Partial Baths 
1
Lot Size 
0.34 Acres
Year Built 
2007
MLS Number 
100616524
Status 
Coming Soon
Property Tax 
$5,583.69
HOA/Condo/Coop Fees 
N/A
Sq Ft Source 
N/A
Friends & Family
Recent Activity
2 hours agoListing first seen on site
2 hours agoListing updated with changes from the MLS
General Features
Acres 
0.34
Attached Garage 
Yes
Garage 
Yes
Garage Spaces 
2
Levels 
Two
Number Of Stories 
2
Parking 
Garage Faces SideConcreteGarage Door OpenerOn SiteGarage
Parking Spaces 
2
Pets 
Yes
Property Sub Type 
Single Family Residence
Security 
Security SystemSmoke Detector(s)
Special Circumstances 
Standard
SqFt Total 
3022
Utilities 
Cable AvailableSewer ConnectedWater Connected
Water Source 
Public
Zoning 
R-15
Interior Features
Appliances 
WasherRefrigeratorDryerDisposalDishwasherElectric RangeMicrowaveElectric Water Heater
Basement 
NoneCrawl Space
Cooling 
Central AirCeiling Fan(s)
Fireplace 
Yes
Flooring 
TileWood
Furnished 
Negotiable
Heating 
Fireplace(s)ElectricForced Air
Interior 
Master DownstairsWalk-In Closet(s)Vaulted Ceiling(s)Kitchen IslandCeiling Fan(s)PantryBuilt-in Features
Laundry Features 
Laundry Room
Window Features 
Skylight(s)Window Coverings
Bedroom 2 
Dimensions - 12.0x12.0Level - First
Bedroom 3 
Dimensions - 12.0x12.0Level - First
Bedroom 4 
Dimensions - 19.0x13.0Level - Second
Bonus Room 
Dimensions - 24.0x19.0Level - SecondDescription - Labelled as "Family" but used as bedroom/gameroom
Dining Room 
Dimensions - 14.0x11.0Level - First
Kitchen 
Dimensions - 18.0x13.0Level - First
Laundry 
Dimensions - 9.0x6.0Level - First
Living Room 
Dimensions - 20.0x18.0Level - First
Loft 
Dimensions - 12.0x11.0Level - SecondDescription - Labelled "lounge," currently used an an office area
Master Bedroom 
Dimensions - 18.0x14.0Level - First
Office 
Dimensions - 15.0x13.0Level - SecondDescription - Currently used as a fitness area
Save
Ask
Tour
Hide
Share
Exterior Features
Construction Details 
Shake SidingVinyl SidingStone VeneerFrame
Fencing 
PrivacyBack YardWood
Frontage 
See Remarks
Other Structures 
Guest HouseShed(s)
Patio And Porch 
CoveredFront PorchRear Porch
Pool Features 
In GroundSee RemarksPrivate
Private Pool 
Yes
Road Frontage 
City StreetState Road
Roof 
Shingle
View 
None
Waterview 
None
Windows/Doors 
Skylight(s)Window Coverings
Community Features
Accessibility Features 
Accessible Full Bath
School District 
New Hanover
Financing Terms Available 
CashConventional
Schools
School District
New Hanover
Elementary School
College Park
Middle School
Noble
High School
Hoggard
Listing courtesy of Suzanne Sims of Living Seaside Realty Group


The data relating to real estate on this website comes in part from the Internet Data Exchange program of Hive MLS, and is updated as of 2026-11-14 09:34 PM UTC. All information is deemed reliable but not guaranteed and should be independently verified. All properties are subject to prior sale, change, or withdrawal. Neither listing broker(s) shall be responsible for any typographical errors, misinformation, or misprints, and shall be held totally harmless from any damages arising from reliance upon these data. Copyright 2026 Hive MLS

Neighborhood & Commute
Source: Walkscore
Disclosure: Community information and market data powered by Constellation Data Labs. Information is deemed reliable but not guaranteed.
Save
Ask
Tour
Hide
Share