Save
Ask
Tour
Hide
Share
$775,000
New Listing

1986 Hoods Creek Drive
New Bern, NC 28562

For Sale|Single Family Residence|Active
4
Beds
5
Total Baths
3
Full Baths
2
Partial Baths
3,413
SqFt
$227
/SqFt
1987
Built
Subdivision:
Rock Springs
County:
Craven
Call Now: (910) 941-8541
Is this the listing for you? We can help make it yours.
(910) 941-8541
1986 Hoods Creek Drive1986 Hoods Creek Drive1986 Hoods Creek Drive1986 Hoods Creek Drive
Save
Ask
Tour
Hide
Share

Mortgage Calculator

Monthly Payment (Est.)

Enter an interest rate to see your estimated monthly payment.
Calculator powered by Showcase IDX, a Constellation1 Company. Copyright ©2026 Information is deemed reliable but not guaranteed.

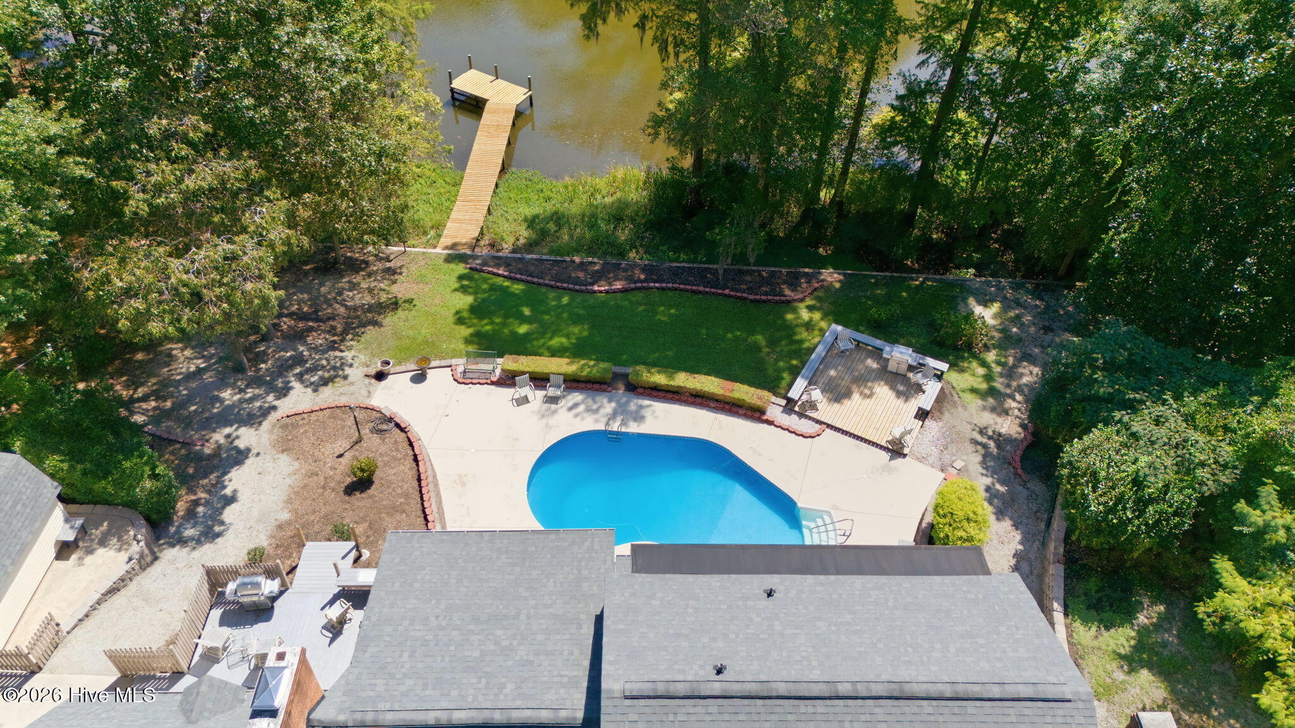
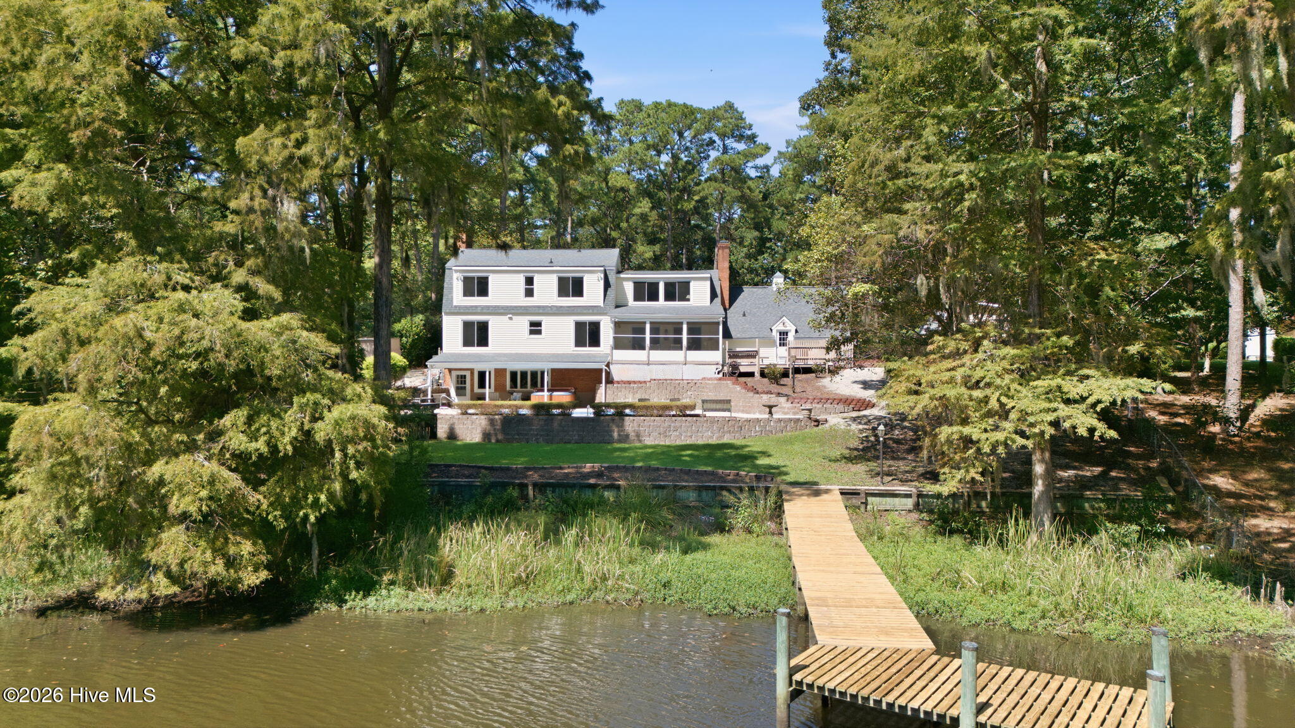
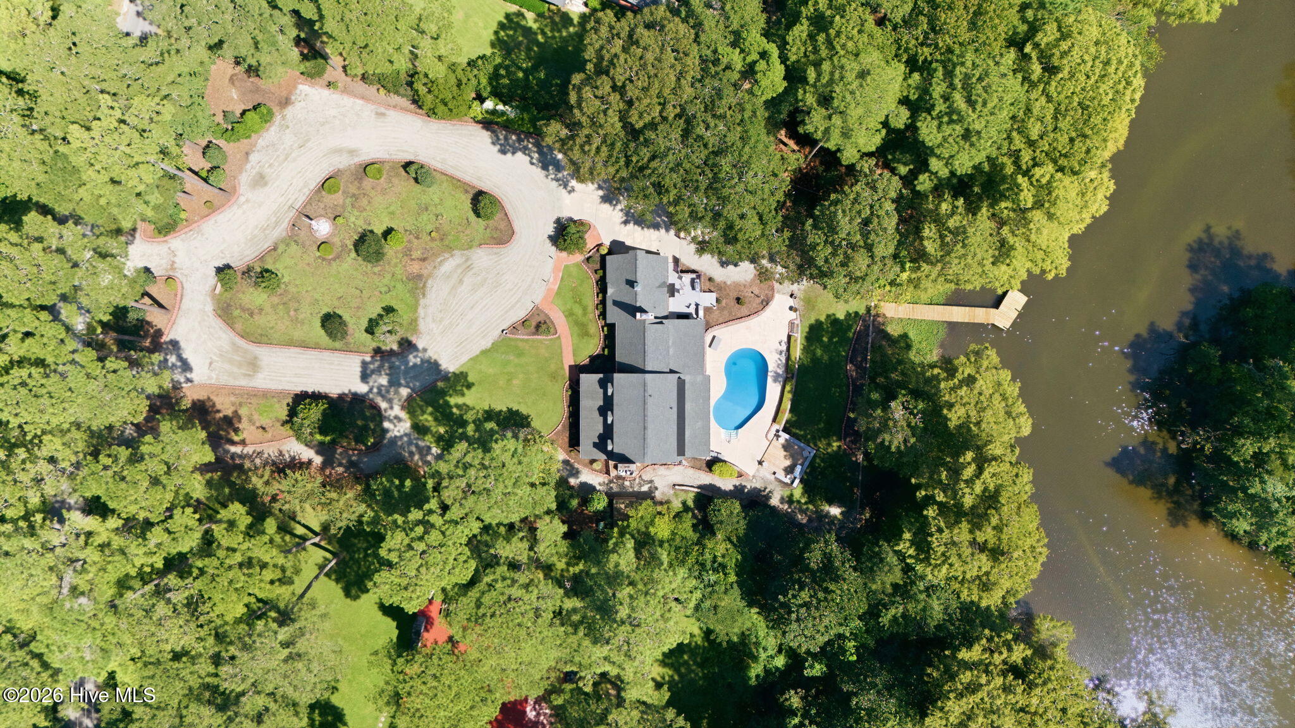
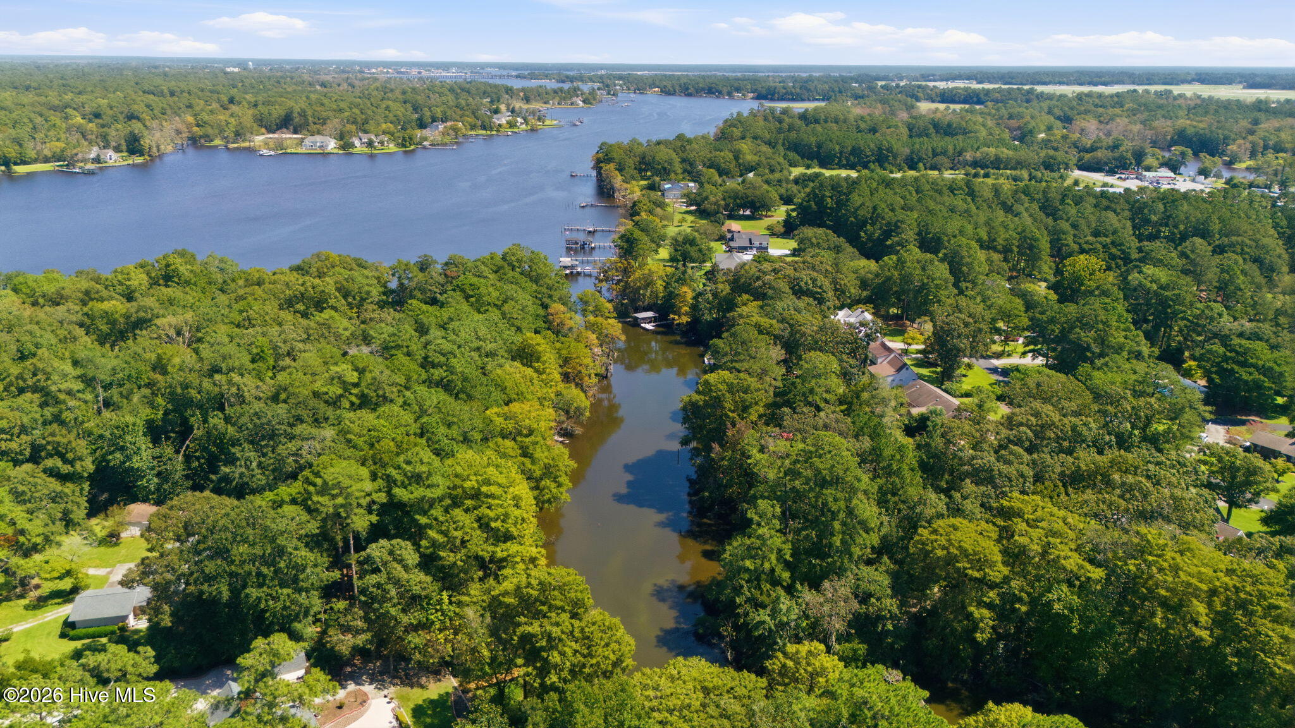
Private waterfront retreat has something for everyone. Four-bedroom, 3.2-bathroom home overlooking Hoods Creek. Open family room and kitchen with breakfast nook, dining room, living room, half bathroom and foyer on the first floor; the second level has four bedrooms, a laundry room (washer & dryer convey) and a full bathroom. The spacious owners' suite, with room for king-size furniture, has a walk-in shower and two cedar-lined closets. The walkout basement opens to the hot tub, in-ground pool, and several patio areas for rest, relaxation, and/or entertaining. The basement has a second refrigerator, den with coffered ceilings, wood flooring and a dry bar, full bathroom, game room, utility room (unfinished) and lots of storage. A boat dock on Hoods Creek opens to the deeper waters of Brices Creek and is navigable for shallow-draft boats, such as a bay boat. Classic features include cedar-lined closets, hardwood floors, built-in bookcases, two gas-log fireplaces, a covered front porch, and a screened patio overlooking the creek. Updates include granite countertops with an undermount sink, stainless steel appliances, a roof (2021) and a pool liner (2026). In the past six months, the water heater, HVAC units, pool, and hot tub have been serviced. Two-car attached garage with a half bathroom. The shed is a workshop complete with a workbench and electricity. Spacious yard with ample parking for vehicles, boats, RVs, etc. No HOA. No city taxes. The property is not located in a designated special hazard flood zone. The house overlooks the creek with a gentle slope to the water's edge. This property has not flooded during hurricanes. Contact the listing broker for more information.

Save
Ask
Tour
Hide
Share
Listing Snapshot
Price 
$775,000
Days On Site 
0 Days
Bedrooms 
4
Inside Area (SqFt) 
3,413 sqft
Total Baths 
5
Full Baths 
3
Partial Baths 
2
Lot Size 
1.14 Acres
Year Built 
1987
MLS Number 
100616556
Status 
Active
Property Tax 
$2,389
HOA/Condo/Coop Fees 
N/A
Sq Ft Source 
N/A
Friends & Family
Recent Activity
4 hours agoListing first seen on site
4 hours agoListing updated with changes from the MLS
General Features
Acres 
1.14
Attached Garage 
Yes
Foundation 
Block
Garage 
Yes
Garage Spaces 
2
Levels 
Three Or More
Number Of Stories 
2
Parking 
Workshop in GarageGarage Faces SideCircular DrivewayAdditional ParkingGravelConcreteGarage Door OpenerUnpavedOff StreetOn SiteGarage
Parking Spaces 
4
Pets 
Yes
Property Sub Type 
Single Family Residence
Security 
Smoke Detector(s)
Sewer 
Septic Tank
Special Circumstances 
Standard
SqFt Total 
2380
Utilities 
Water Connected
Water Source 
Public
Zoning 
Residential
Interior Features
Appliances 
WasherRefrigeratorDryerDisposalDishwasherTankless Water HeaterGas RangeGas Water Heater
Basement 
Exterior EntryFinishedWalk-Out AccessSump Pump
Cooling 
Central AirZonedCeiling Fan(s)Multi Units
Fireplace 
Yes
Fireplace Features 
Gas Log
Flooring 
CarpetTileVinylHardwood
Furnished 
Unfurnished
Heating 
PropaneFireplace(s)ElectricForced AirZoned
Interior 
BookcasesCeiling Fan(s)PantryDry Bar
Laundry Features 
Washer HookupLaundry Room
Spa 
Yes
Window Features 
Window CoveringsInsulated Windows
Bedroom 2 
Level - Second
Bedroom 3 
Level - Second
Bedroom 4 
Level - Second
Bonus Room 
Level - BasementDescription - Game Room
Breakfast Nook 
Level - First
Den 
Level - Basement
Dining Room 
Level - First
Family Room 
Level - First
Kitchen 
Level - First
Laundry 
Level - Second
Living Room 
Level - First
Master Bedroom 
Other 
Level - FirstDescription - Foyer
Utility Room 
Level - Basement
Save
Ask
Tour
Hide
Share
Exterior Features
Construction Details 
Vinyl SidingFrame
Exterior 
Dock
Fencing 
Chain LinkPartialWood
Lot Features 
ClearedIrregular LotLandscapedSlopedSprinklers In Front
Other Structures 
Shed(s)
Patio And Porch 
CoveredDeckPorchScreenedFront PorchRear Porch
Pool Features 
In GroundPrivate
Private Pool 
Yes
Road Frontage 
Private Road
Roof 
Shingle
Spa 
Yes
View 
Creek/Stream
Waterfront 
Yes
Waterfront Features 
Creek
Waterview 
Creek/Stream
Windows/Doors 
Window CoveringsInsulated Windows
Community Features
Accessibility Features 
Accessible Full Bath
Association Amenities 
None
School District 
Craven County Schools
Financing Terms Available 
CashConventionalFHAVA Loan
Schools
School District
Craven County Schools
Elementary School
Brinson
Middle School
Grover C.Fields
High School
New Bern
Listing courtesy of Allana Ross | New Bern 4 Sale of NorthGroup


The data relating to real estate on this website comes in part from the Internet Data Exchange program of Hive MLS, and is updated as of 2026-11-15 01:24 AM UTC. All information is deemed reliable but not guaranteed and should be independently verified. All properties are subject to prior sale, change, or withdrawal. Neither listing broker(s) shall be responsible for any typographical errors, misinformation, or misprints, and shall be held totally harmless from any damages arising from reliance upon these data. Copyright 2026 Hive MLS

Neighborhood & Commute
Source: Walkscore
Disclosure: Community information and market data powered by Constellation Data Labs. Information is deemed reliable but not guaranteed.
Save
Ask
Tour
Hide
Share