Save
Ask
Tour
Hide
Share
$399,900
New Listing

912 Fresnel Run
Wilmington, NC 28412

For Sale|Townhouse|Active
3
Beds
3
Total Baths
2
Full Baths
1
Partial Bath
1,751
SqFt
$228
/SqFt
2024
Built
Subdivision:
Riverlights
County:
New Hanover
Call Now: (910) 941-8541
Is this the listing for you? We can help make it yours.
(910) 941-8541
912 Fresnel Run912 Fresnel Run912 Fresnel Run912 Fresnel Run
Save
Ask
Tour
Hide
Share

Mortgage Calculator

Monthly Payment (Est.)

Enter an interest rate to see your estimated monthly payment.
Calculator powered by Showcase IDX, a Constellation1 Company. Copyright ©2026 Information is deemed reliable but not guaranteed.

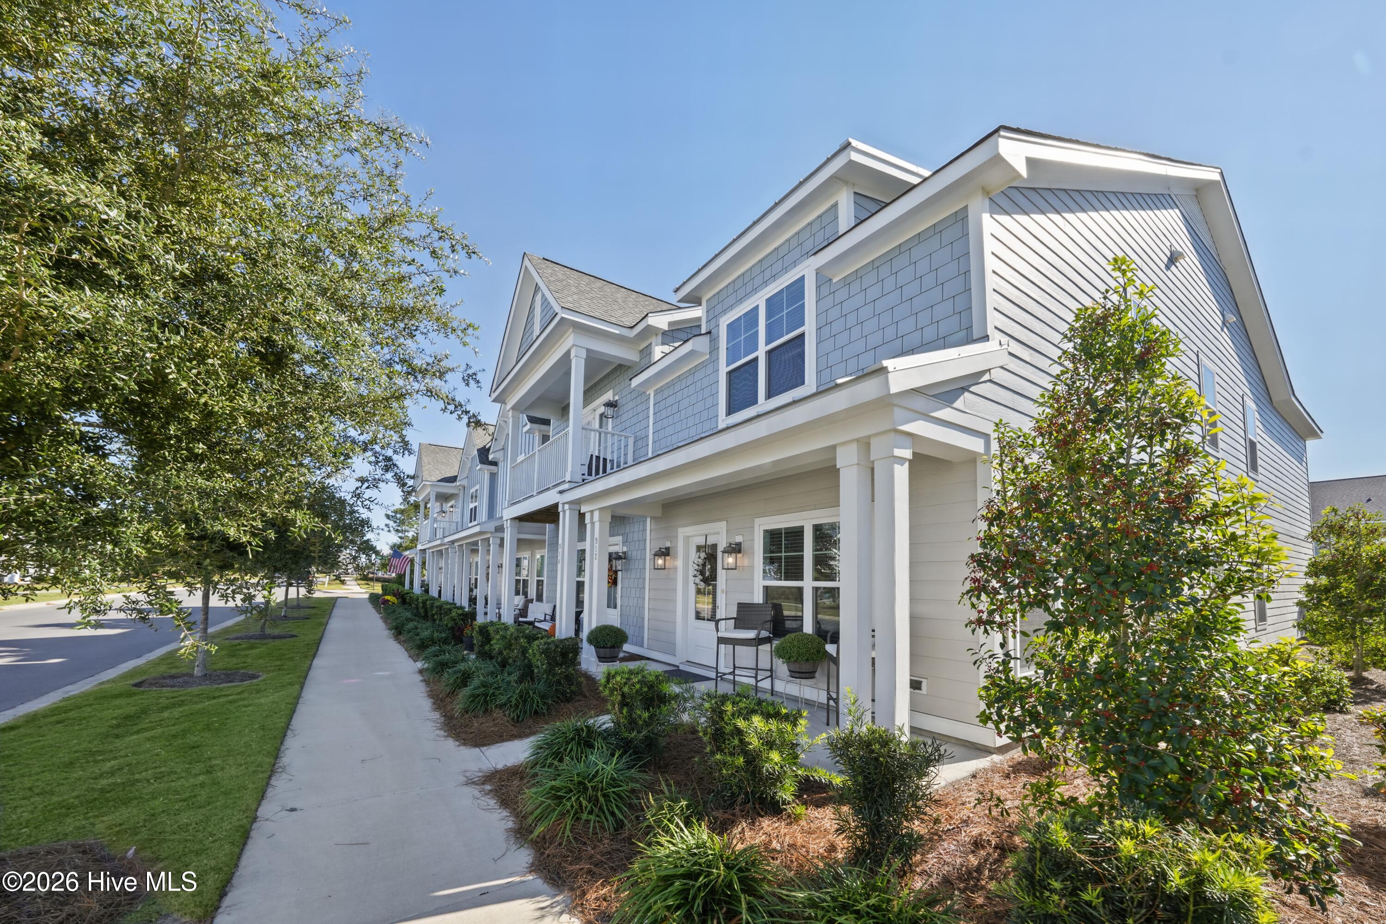
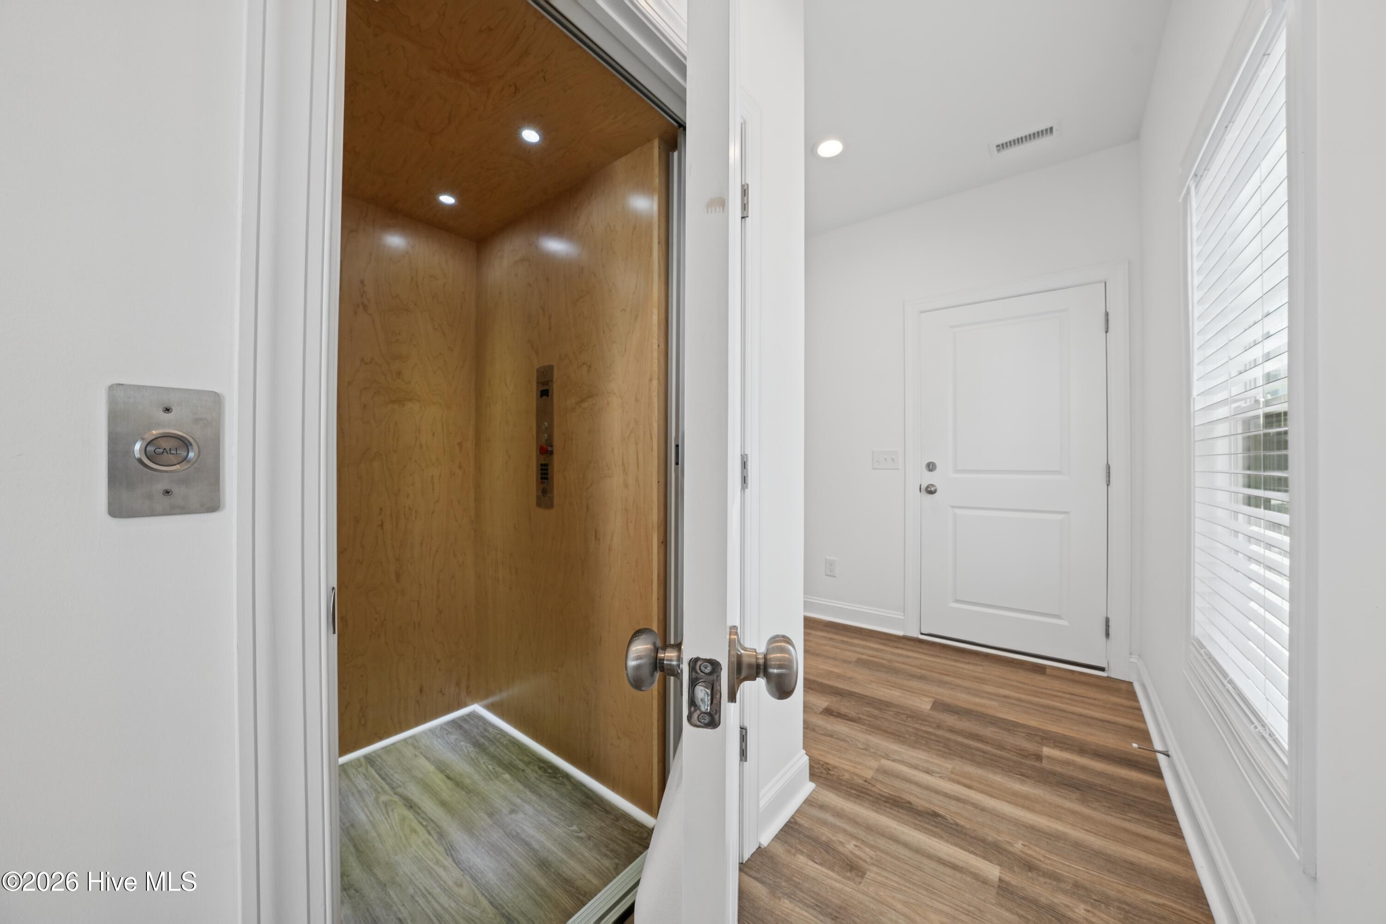
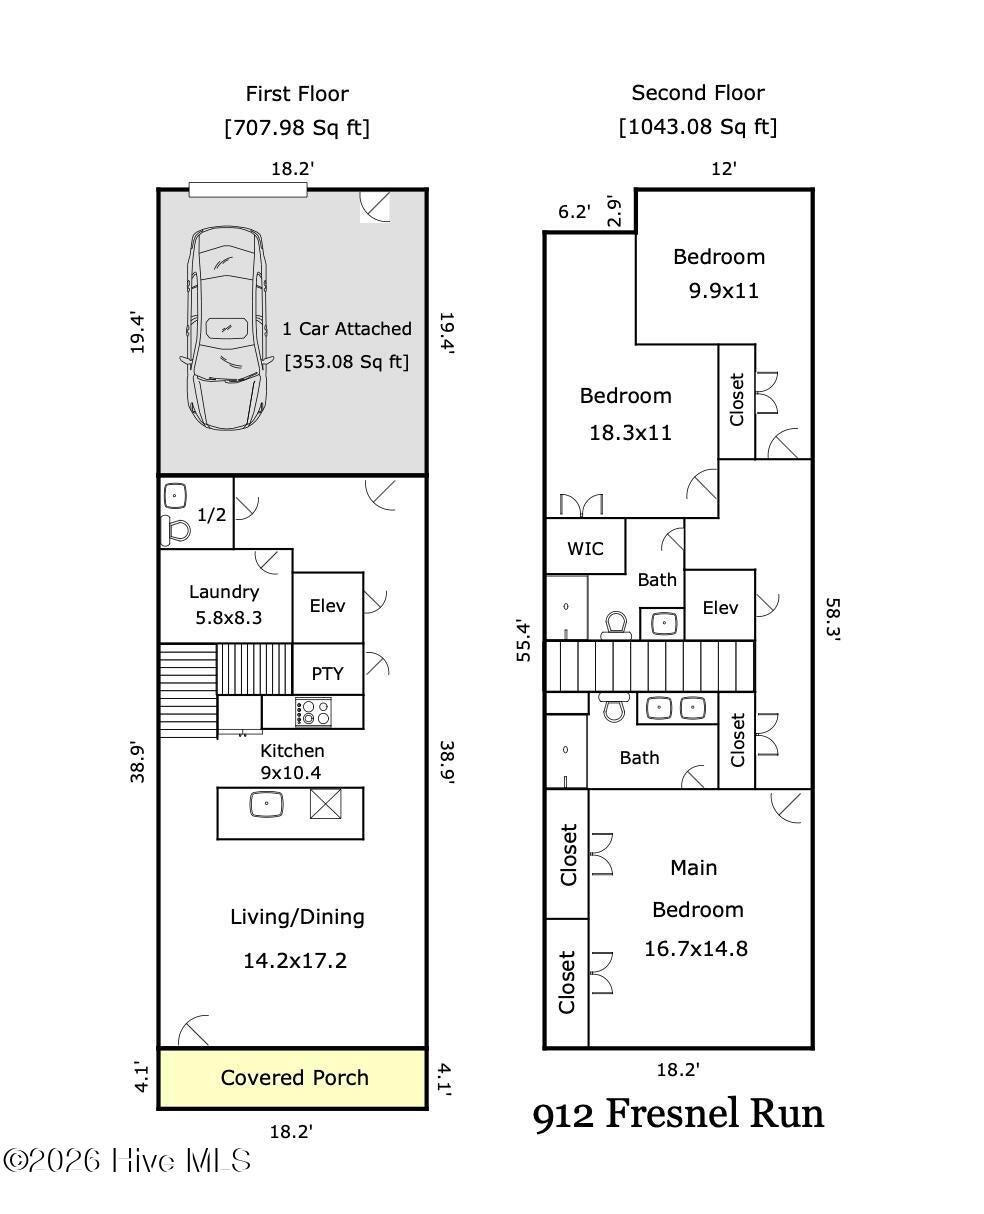
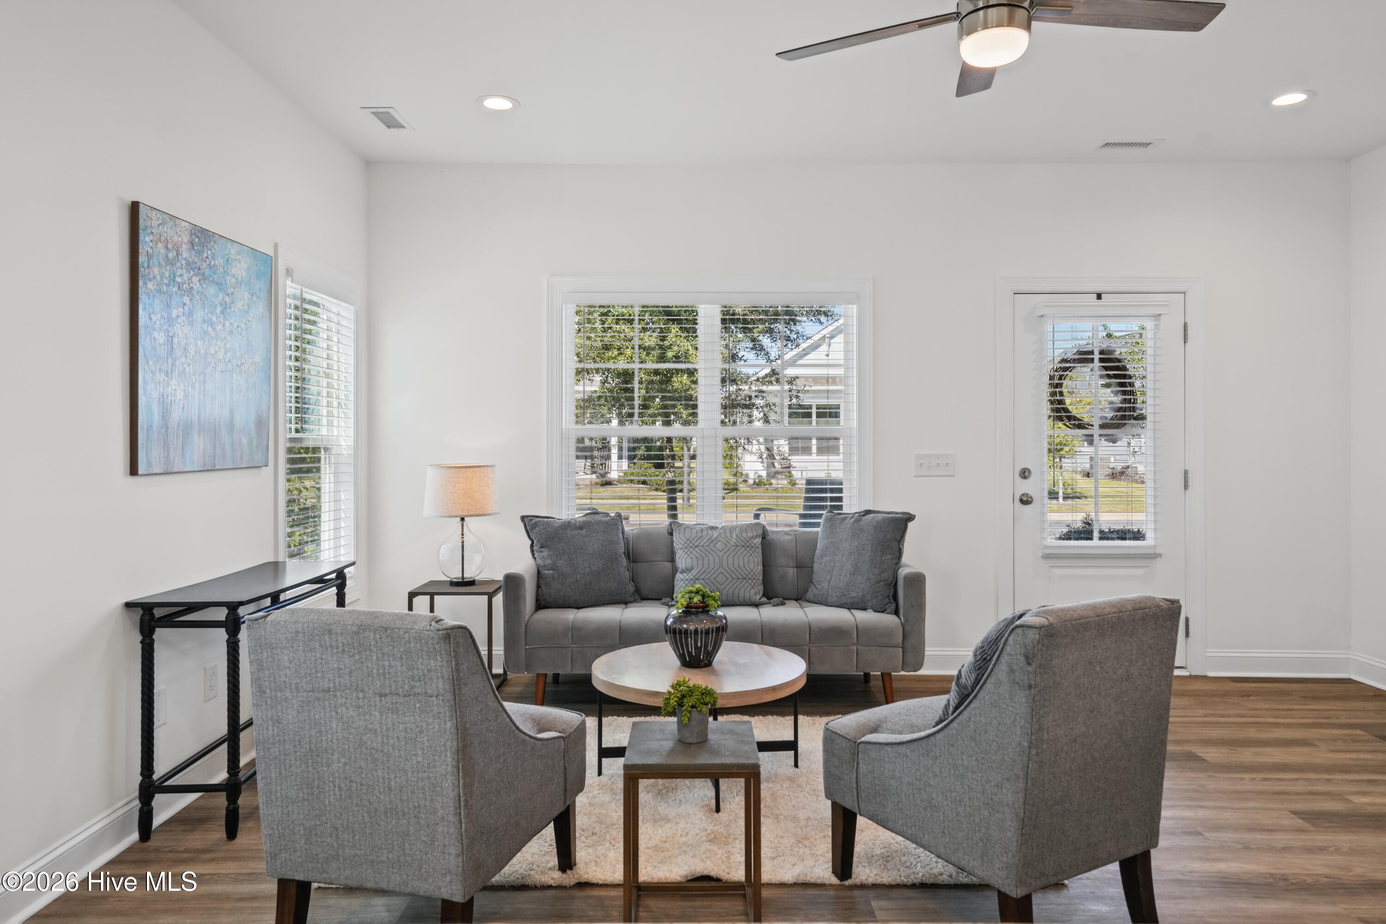
MOVE-IN READY RIVERLIGHTS TOWNHOME WITH PRIVATE ELEVATOR! Enjoy the convenience of an elevator connecting both levels of this 1,751-square-foot end unit townhome, complete with an oversized, attached one-car garage. The Shoal floorplan offers an open-concept living area and three spacious bedrooms upstairs, including an expansive primary suite with a beautifully appointed bath featuring a tile-surround shower. Additional highlights include generous closet space. Designed for low-maintenance, lock-and-leave living. The HOA fee includes a comprehensive master insurance policy that provides valuable peace of mind, helping restore the home to whole, including builder's standard features, in the event of a covered loss. It also covers exterior maintenance, landscaping, irrigation, building upkeep, pressure washing, pest control and a termite bond— allowing you more time to enjoy everything RiverLights has to offer. Residents have access to exceptional community amenities, including the Lake House with a resort-style pool and fitness center, the newly opened River House with a second pool, lap lanes, fitness facilities, and pickleball courts. Miles of walking and biking trails, a 38-acre lake, parks, dog parks, bocce courts, crabbing pier, riverside boardwalk, as well as Marina Village with shopping and dining. Min. 6-month lease per HOA rules and regulations. Nothing left to do but move in and take advantage of all that RiverLights, nearby downtown Wilmington and the local beaches have to offer.

Save
Ask
Tour
Hide
Share
Listing Snapshot
Price 
$399,900
Days On Site 
0 Days
Bedrooms 
3
Inside Area (SqFt) 
1,751 sqft
Total Baths 
3
Full Baths 
2
Partial Baths 
1
Lot Size 
0.04 Acres
Year Built 
2024
MLS Number 
100616613
Status 
Active
Property Tax 
$2,592.71
HOA/Condo/Coop Fees 
$524 monthly
Sq Ft Source 
N/A
Friends & Family
Recent Activity
50 minutes agoListing first seen on site
50 minutes agoListing updated with changes from the MLS
General Features
Acres 
0.04
Attached Garage 
Yes
Foundation 
Slab
Garage 
Yes
Garage Spaces 
1.5
Levels 
Two
Number Of Stories 
2
Parking 
AttachedGravelAssignedOff StreetTandemGarageParking Pad
Parking Spaces 
2
Property Sub Type 
Townhouse
Special Circumstances 
Standard
SqFt Total 
1751
Utilities 
Cable AvailableSewer ConnectedUnderground UtilitiesWater Connected
Water Source 
Public
Zoning 
R-7
Interior Features
Appliances 
RefrigeratorDisposalDishwasherElectric RangeMicrowaveElectric Water Heater
Cooling 
Central AirZonedCeiling Fan(s)
Flooring 
CarpetCeramic Tile
Furnished 
Unfurnished
Heating 
ElectricForced AirHeat PumpZoned
Interior 
Vaulted Ceiling(s)High CeilingsKitchen IslandCeiling Fan(s)ElevatorPantryEat-in Kitchen
Laundry Features 
Washer HookupLaundry Room
Window Features 
Window Coverings
Bedroom 2 
Dimensions - 18.0x11.0Level - Second
Bedroom 3 
Dimensions - 11.0x9.0Level - Second
Kitchen 
Dimensions - 10.0x9.0Level - First
Laundry 
Dimensions - 8.0x5.0Level - First
Living Room 
Dimensions - 17.0x14.0Level - First
Master Bedroom 
Dimensions - 16.0x14.0Level - Second
Save
Ask
Tour
Hide
Share
Exterior Features
Construction Details 
Fiber CementFrame
Fencing 
None
Frontage 
See Remarks
Patio And Porch 
Front Porch
Road Frontage 
City StreetState Road
Roof 
Shingle
View 
None
Waterview 
None
Windows/Doors 
Window Coverings
Community Features
Accessibility Features 
Accessible Full Bath
Association Amenities 
Billiard RoomBoat DockClubhouseDog ParkFitness CenterGame RoomJogging PathMaintenance GroundsMaintenance StructureManagementMeeting RoomParkParty RoomPicnic AreaPlaygroundTrail(s)Sport Court
Association Fee 
$6288.0
Association Fee Frequency 
Annually
Community Features 
PoolSidewalksStreet Lights
School District 
New Hanover
Financing Terms Available 
CashConventionalFHAVA Loan
Roads 
Paved
Schools
School District
New Hanover
Elementary School
Williams
Middle School
Myrtle Grove
High School
New Hanover
Listing courtesy of Brigitte Simone Hendy of Lantern Room Realty LLC


The data relating to real estate on this website comes in part from the Internet Data Exchange program of Hive MLS, and is updated as of 2026-11-15 09:57 PM UTC. All information is deemed reliable but not guaranteed and should be independently verified. All properties are subject to prior sale, change, or withdrawal. Neither listing broker(s) shall be responsible for any typographical errors, misinformation, or misprints, and shall be held totally harmless from any damages arising from reliance upon these data. Copyright 2026 Hive MLS

Neighborhood & Commute
Source: Walkscore
Disclosure: Community information and market data powered by Constellation Data Labs. Information is deemed reliable but not guaranteed.
Save
Ask
Tour
Hide
Share