
203 Fay AvenueRichlands, NC 28574
Mortgage Calculator
Monthly Payment (Est.)
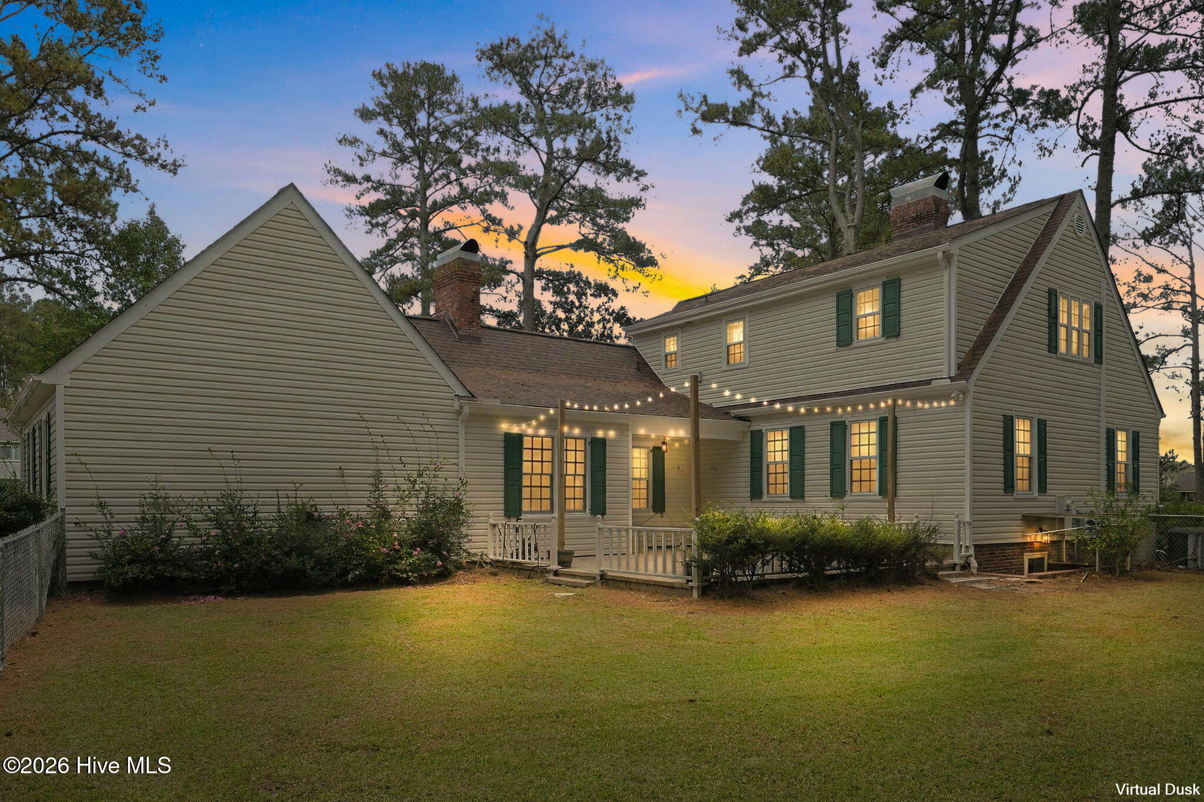
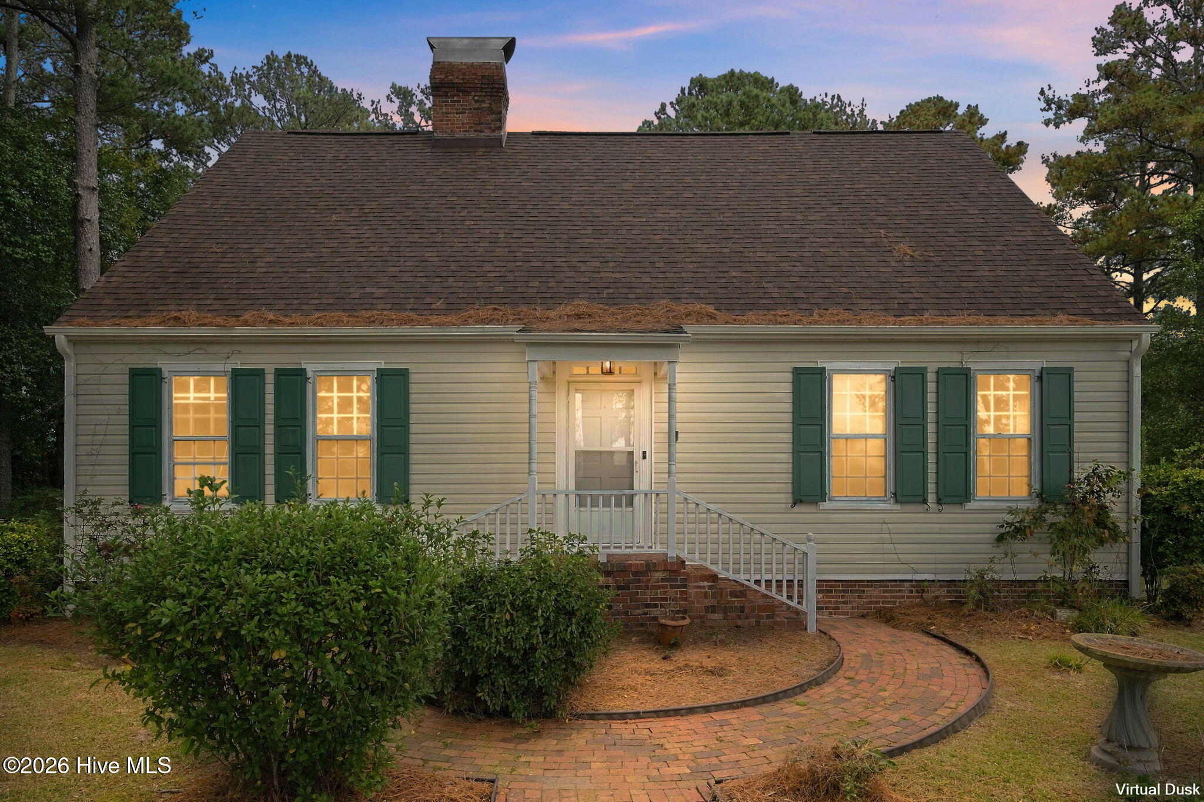
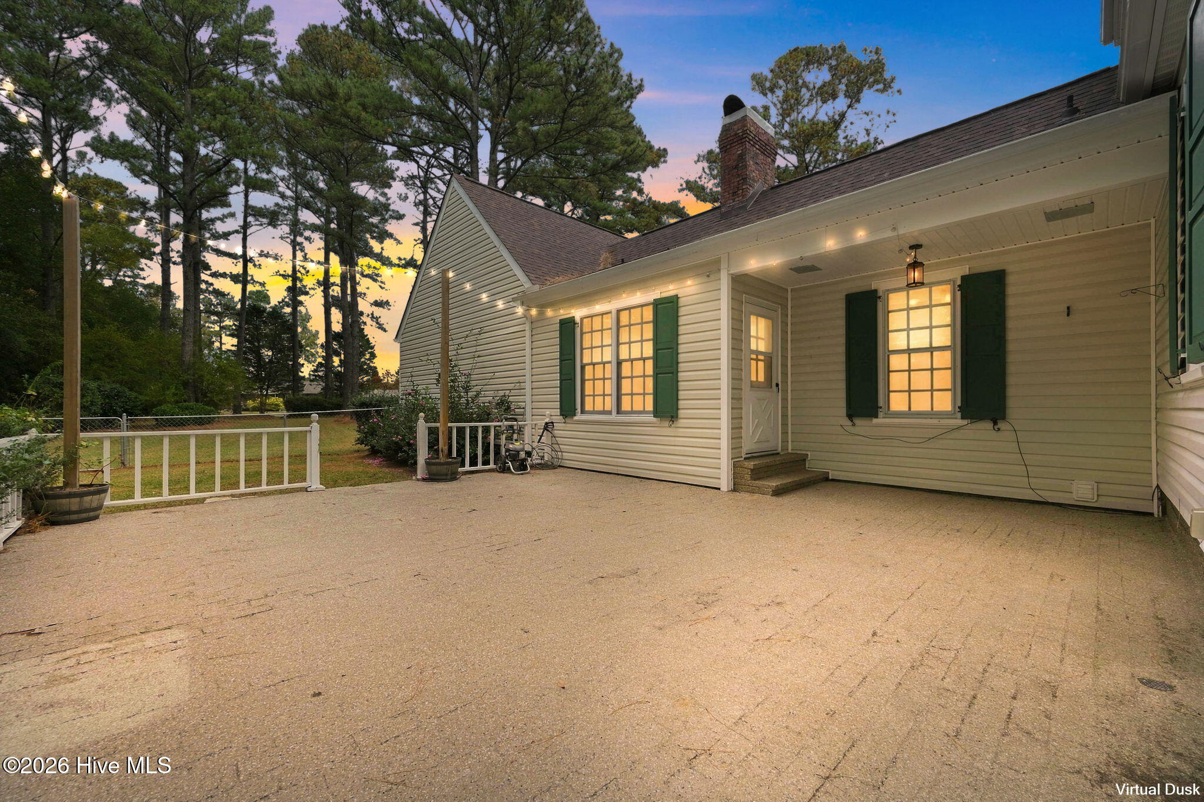
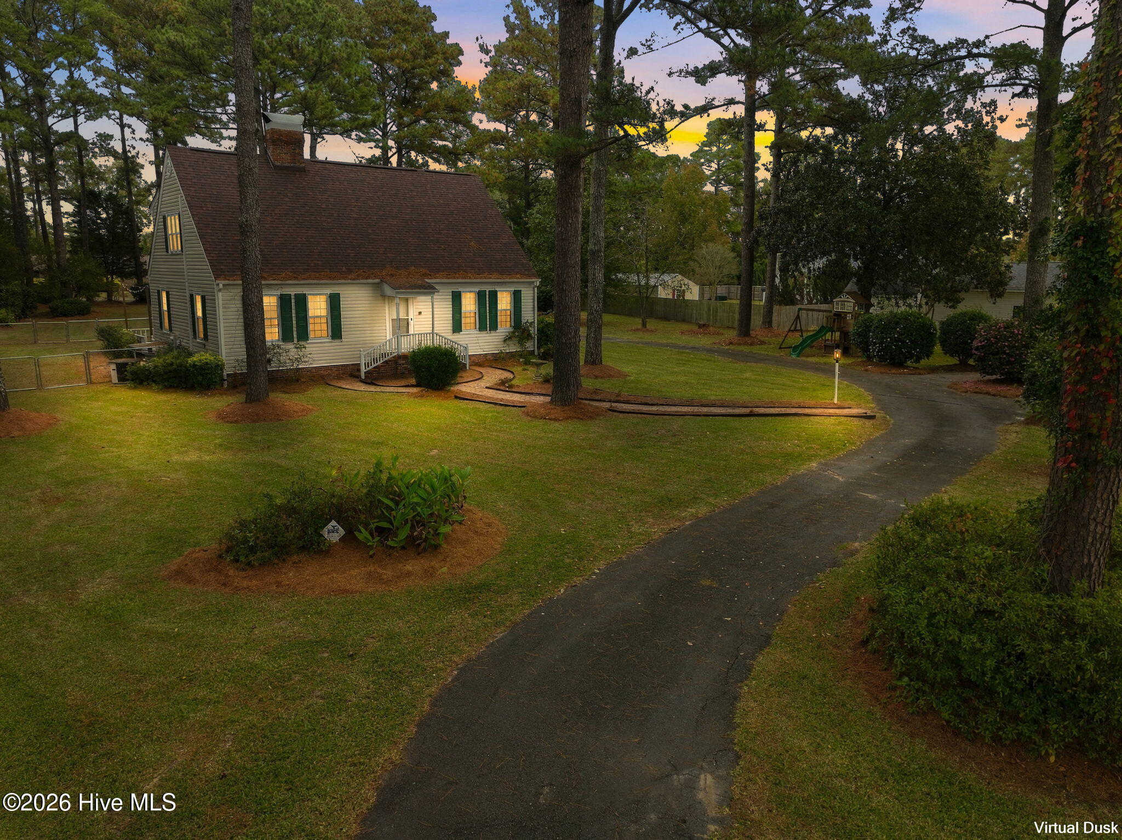
Enter an interest rate to see your estimated monthly payment.Unique architectural character meets exceptional space and modern updates in this impressive 2,815 sq. ft. expanded Cape Cod styled home! Situated on 1.74 acres, this home offers 4 bedrooms, 3 full baths and 2 half bathrooms, a flexible first-floor room perfect for a formal dining room, home office, or additional sitting area, AND an additional 1,158 sq. ft.finished basement. Recently refreshed with LVP flooring throughout and fresh interior paint, this home is ready to welcome its next owners. The inviting eat-in kitchen features a large island, double-oven range, farmhouse sink, and stainless steel appliances. The first-floor primary suite offers a beautifully updated retreat complete with an updated walk-in closet, walk-in shower, and freestanding soaking tub. Even more charming, the primary bedroom features its own wood-burning fireplace! The home's distinctive layout continues with a unique first-floor wet bar just off the den, complete with a mini refrigerator and access to the spacious outdoor patio. Downstairs, the expansive basement is anything but ordinary, featuring a pool table, wine cellar, and wood-burning stove, creating the perfect setting for game nights or cozy evenings in. Additional highlights include an additional fireplace in the den, a distinctive NuTone stereophonic sound system with integrated intercom through the entire home, and an attached two-car garage. From its distinctive architectural style to its one-of-a-kind entertaining spaces and 1.74 acres to enjoy, this home offers a combination of character, comfort, and versatility that is truly hard to find. Whether you're the host with the most or looking for room for a growing family, there's space for everyone here!
| 30 minutes ago | Listing first seen on site | |
| 30 minutes ago | Listing updated with changes from the MLS |

The data relating to real estate on this website comes in part from the Internet Data Exchange program of Hive MLS, and is updated as of 2026-11-15 09:57 PM UTC. All information is deemed reliable but not guaranteed and should be independently verified. All properties are subject to prior sale, change, or withdrawal. Neither listing broker(s) shall be responsible for any typographical errors, misinformation, or misprints, and shall be held totally harmless from any damages arising from reliance upon these data. Copyright 2026 Hive MLS
Did you know? You can invite friends and family to your search. They can join your search, rate and discuss listings with you.