
7772 Gable Run DriveWilmington, NC 28411
Mortgage Calculator
Monthly Payment (Est.)
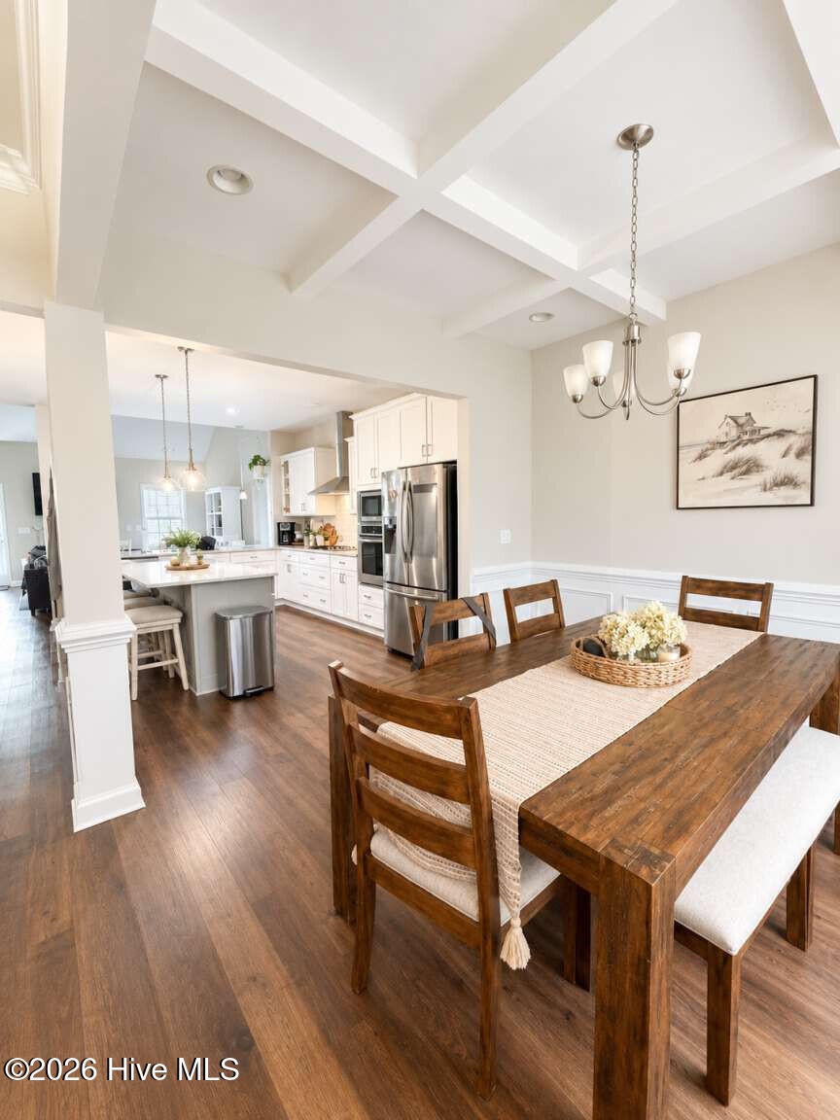
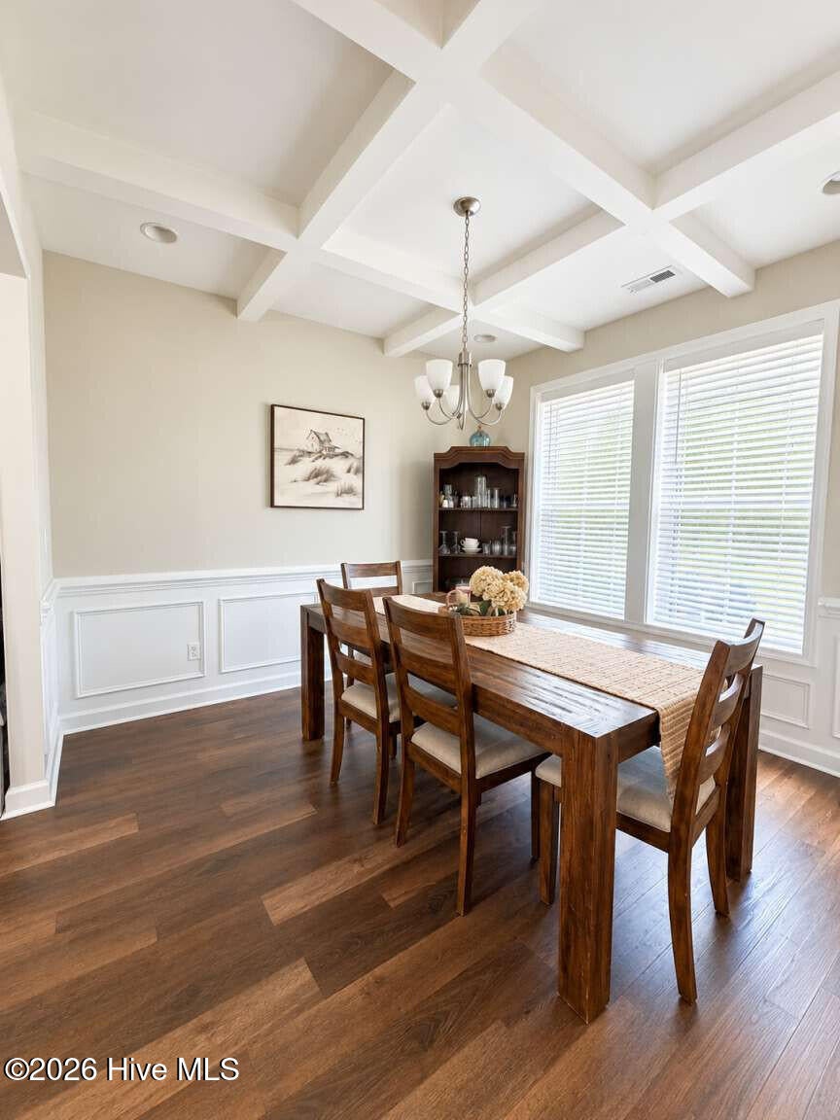
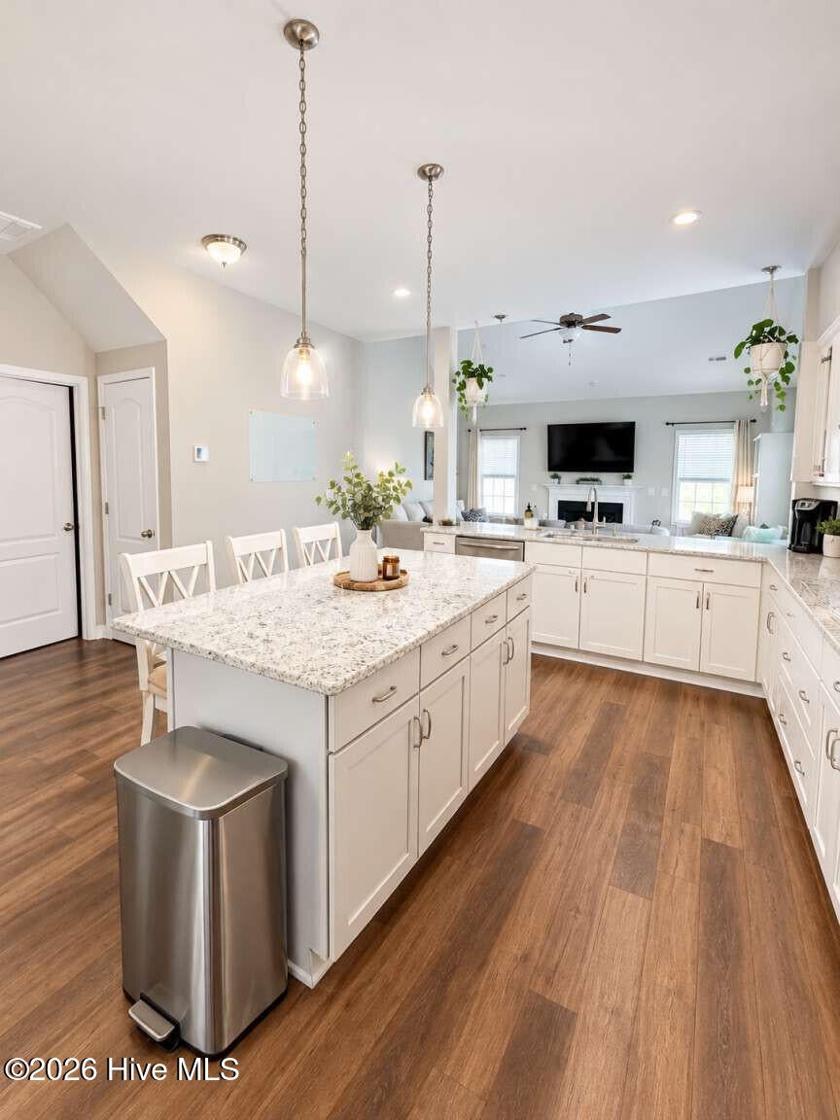
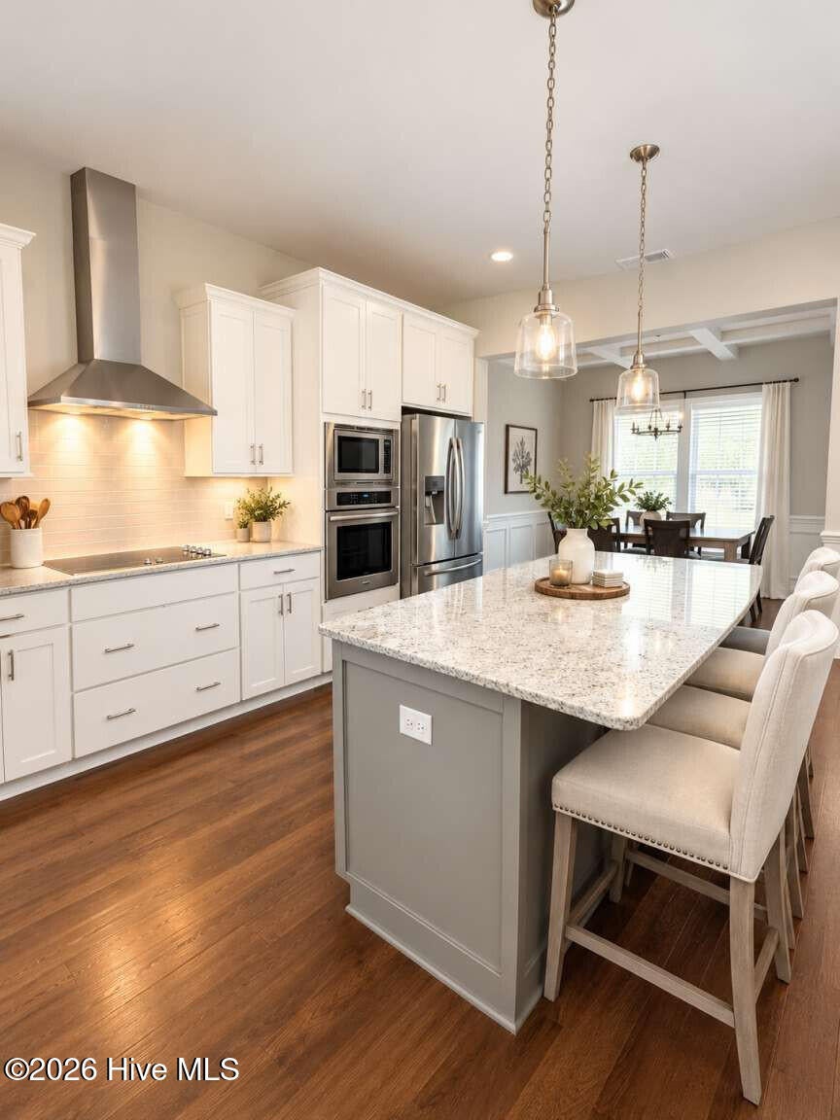
Enter an interest rate to see your estimated monthly payment.Welcome to this beautifully maintained 4-bedroom, 2.5-bathroom home in the highly desirable Gable Run community! Offering over 2,400 square feet of thoughtfully designed living space, this home combines comfort, style, and functionality. The open-concept living area features soaring ceilings that create a bright, airy atmosphere, making it the perfect space for both everyday living and entertaining. Step inside to find gorgeous flooring that flows seamlessly from the entryway into the spacious living room, creating a warm and inviting feel throughout. The stunning kitchen is the heart of the home, boasting modern finishes, updated appliances, a large center island, and plenty of space for cooking, gathering, and hosting. The primary suite is conveniently located on the main floor, offering privacy and ease of access. Upstairs, you'll find three additional generously sized bedrooms along with a versatile loft area that can be used as a home office, playroom, media room, or additional living space. Outside, enjoy a fully fenced backyard designed for relaxation and outdoor living. The large patio provides the perfect setting for grilling, entertaining, or simply unwinding while enjoying the peaceful surroundings. Situated on a desirable corner lot at the back of the neighborhood and adjacent to a dead-end street, this property offers added privacy, minimal traffic, and a beautiful, wooded backdrop behind the home. Ideally located in Ogden, this home provides convenient access to Wrightsville Beach, Mayfaire, Porters Neck, shopping, dining, and entertainment, putting some of the area's best amenities just minutes away. Combining privacy, space, and an exceptional location, this move-in-ready home is a fantastic opportunity you won't want to miss.
| an hour ago | Listing first seen on site | |
| an hour ago | Listing updated with changes from the MLS |

The data relating to real estate on this website comes in part from the Internet Data Exchange program of Hive MLS, and is updated as of 2026-11-16 05:16 PM UTC. All information is deemed reliable but not guaranteed and should be independently verified. All properties are subject to prior sale, change, or withdrawal. Neither listing broker(s) shall be responsible for any typographical errors, misinformation, or misprints, and shall be held totally harmless from any damages arising from reliance upon these data. Copyright 2026 Hive MLS
Did you know? You can invite friends and family to your search. They can join your search, rate and discuss listings with you.