
2021 Graywalsh DriveWilmington, NC 28405
Mortgage Calculator
Monthly Payment (Est.)
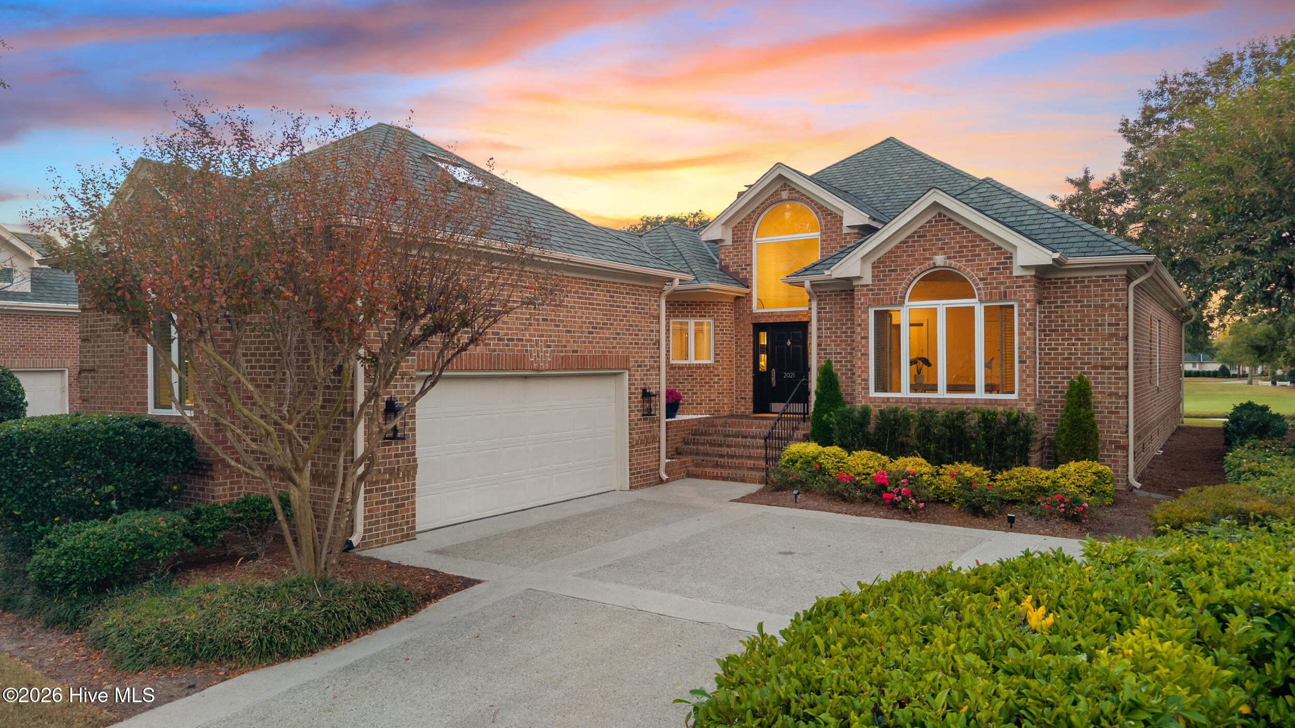
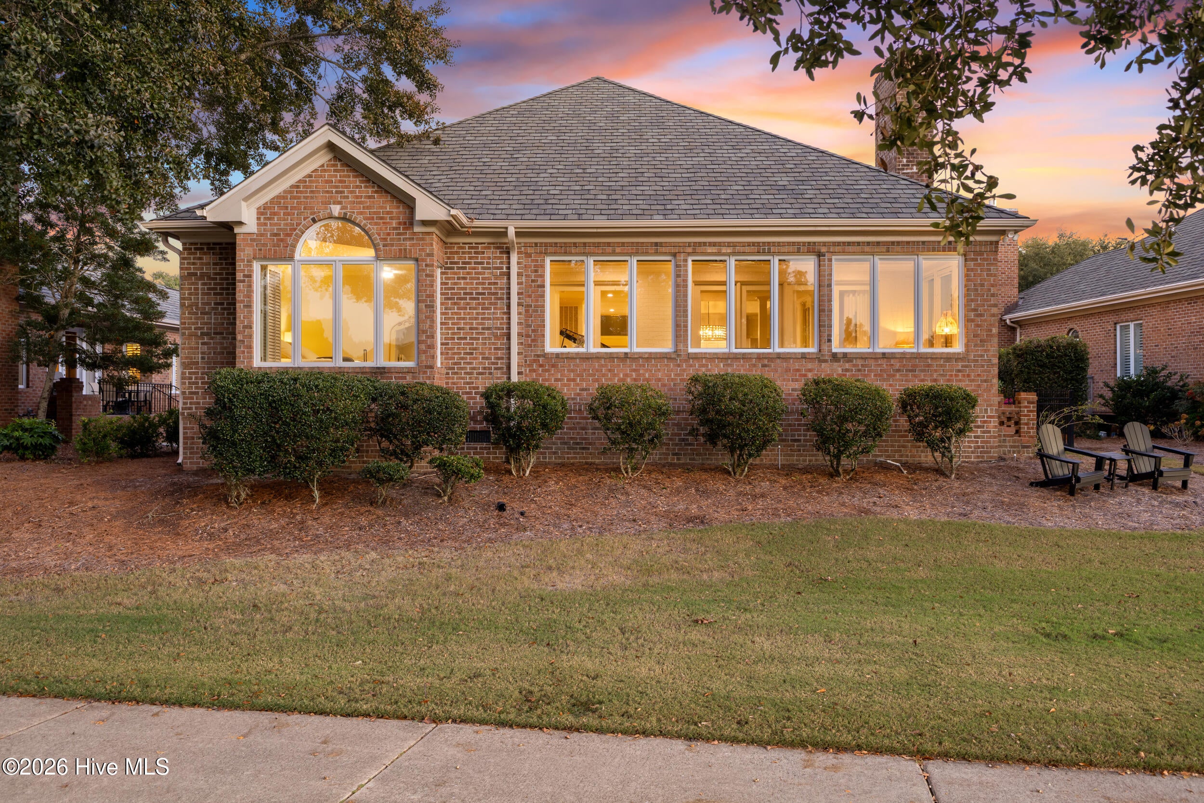
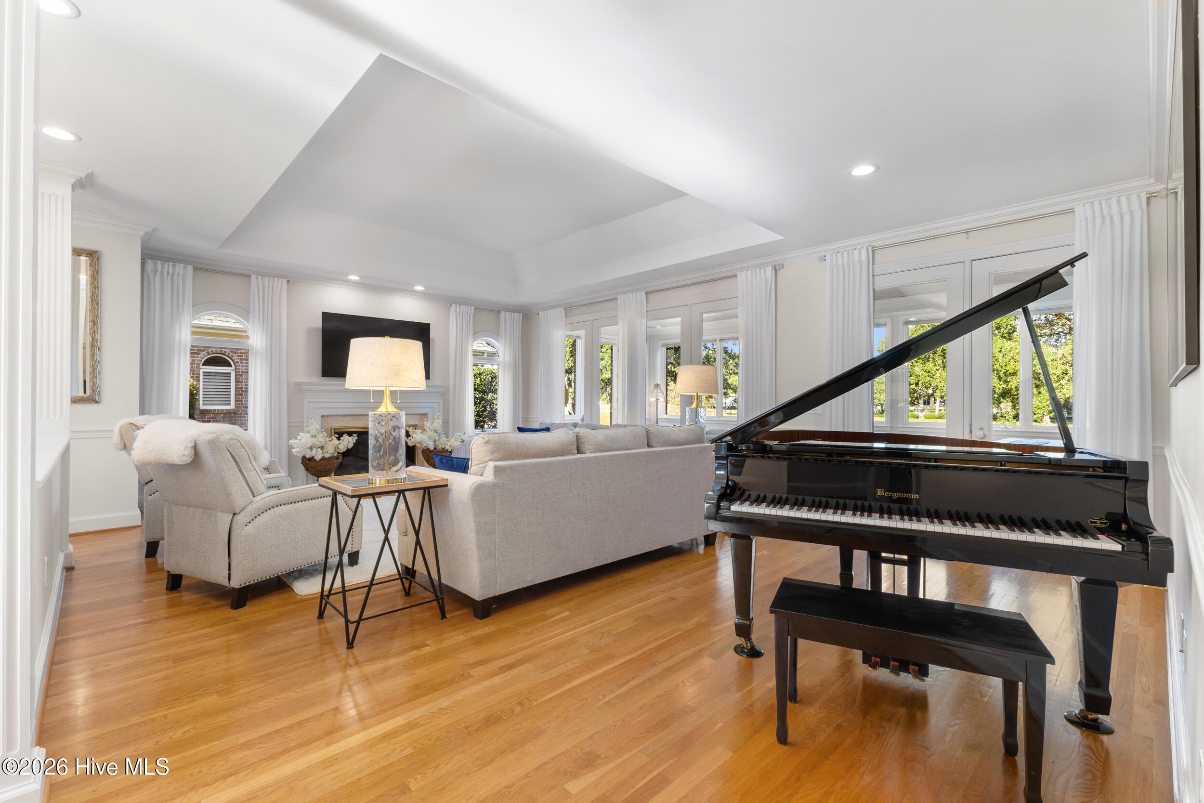
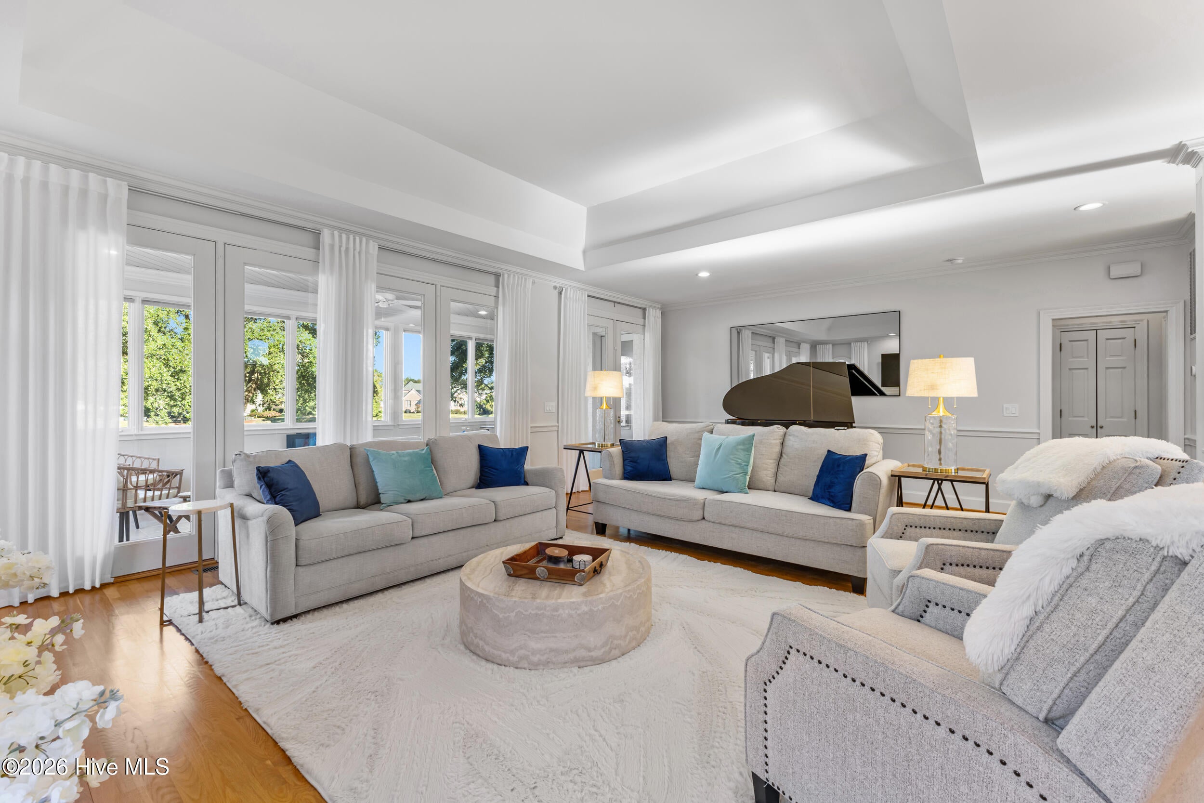
Enter an interest rate to see your estimated monthly payment.Discover an extraordinary opportunity to own an elegant residence with breathtaking golf course and lake views in Wilmington's prestigious gated community of Landfall. Perfectly positioned along the seventh hole of the renowned Jack Nicklaus-designed Ocean Course, this exceptional home offers a rare combination of privacy, timeless elegance, and spectacular scenery. Offering approximately 3,225 square feet, this spacious four-bedroom, three-and-a-half-bath residence features gracious living spaces, abundant natural light, and a thoughtfully designed floor plan ideal for both everyday comfort and entertaining. From the moment you enter, the home's inviting atmosphere and beautiful architectural details create a sense of understated sophistication. Generous living and dining areas flow seamlessly into an enclosed sunroom, providing a peaceful retreat to enjoy the picturesque golf course and sparkling lake views throughout the seasons. The outdoor setting is truly remarkable. With sweeping, virtually unobstructed views of the seventh and eighth holes of Jack's Revenge, one of Landfall's most celebrated stretches of golf, the backyard offers a front-row seat to the beauty and excitement of championship golf. Relax in Adirondack chairs overlooking the fairway, watch golfers pass by, or simply enjoy the tranquil waterfront landscape. With only the golf cart path separating the backyard seating area from the course, this extraordinary setting creates an experience seldom found. The first-floor primary suite provides convenience and comfort, complemented by a spacious bath featuring a walk-in shower and separate jetted soaking tub. Additional bedrooms and flexible living areas offer ample space for guests, family, or a home office. Thoughtful updates, a newer roof, and beautifully maintained grounds further enhance the home's appeal, while its classic architecture provides an enduring sense of quality and character. Located within Landfall, one of coastal North Carolina's most sought-after communities, this home offers convenient access to Wrightsville Beach, Mayfaire's upscale shopping and dining, and the exceptional lifestyle opportunities of Wilmington. Optional country club membership provides access to golf, tennis, fitness, dining, and other amenities. More than a beautiful home, 2021 Graywalsh Drive offers an exceptional lifestyle—where elegant interiors, panoramic golf and water views, and one of Landfall's most distinctive settings come together.
| an hour ago | Listing first seen on site | |
| an hour ago | Listing updated with changes from the MLS |

The data relating to real estate on this website comes in part from the Internet Data Exchange program of Hive MLS, and is updated as of 2026-11-16 08:16 PM UTC. All information is deemed reliable but not guaranteed and should be independently verified. All properties are subject to prior sale, change, or withdrawal. Neither listing broker(s) shall be responsible for any typographical errors, misinformation, or misprints, and shall be held totally harmless from any damages arising from reliance upon these data. Copyright 2026 Hive MLS
Did you know? You can invite friends and family to your search. They can join your search, rate and discuss listings with you.