Save
Ask
Tour
Hide
Share
$350,000
1 Day On Site

369 White Oak Drive
Newport, NC 28570

For Sale|Single Family Residence|Active
3
Beds
2
Total Baths
2
Full Baths
2,016
SqFt
$174
/SqFt
1976
Built
Subdivision:
Western Acres
County:
Carteret
Call Now: (910) 941-8541
Is this the listing for you? We can help make it yours.
(910) 941-8541
369 White Oak Drive369 White Oak Drive369 White Oak Drive369 White Oak Drive
Save
Ask
Tour
Hide
Share

Mortgage Calculator

Monthly Payment (Est.)

Enter an interest rate to see your estimated monthly payment.
Calculator powered by Showcase IDX, a Constellation1 Company. Copyright ©2026 Information is deemed reliable but not guaranteed.

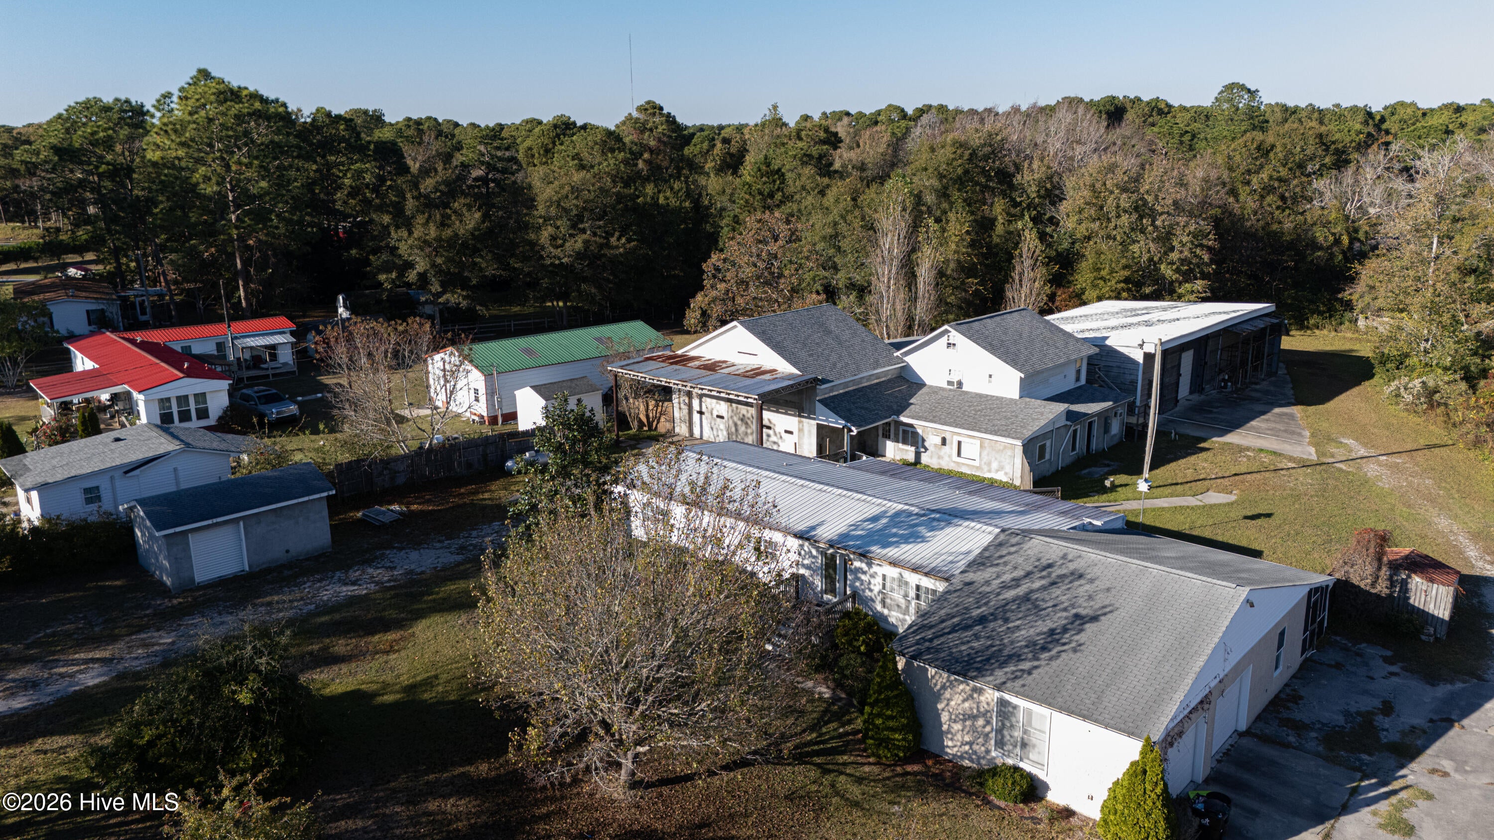
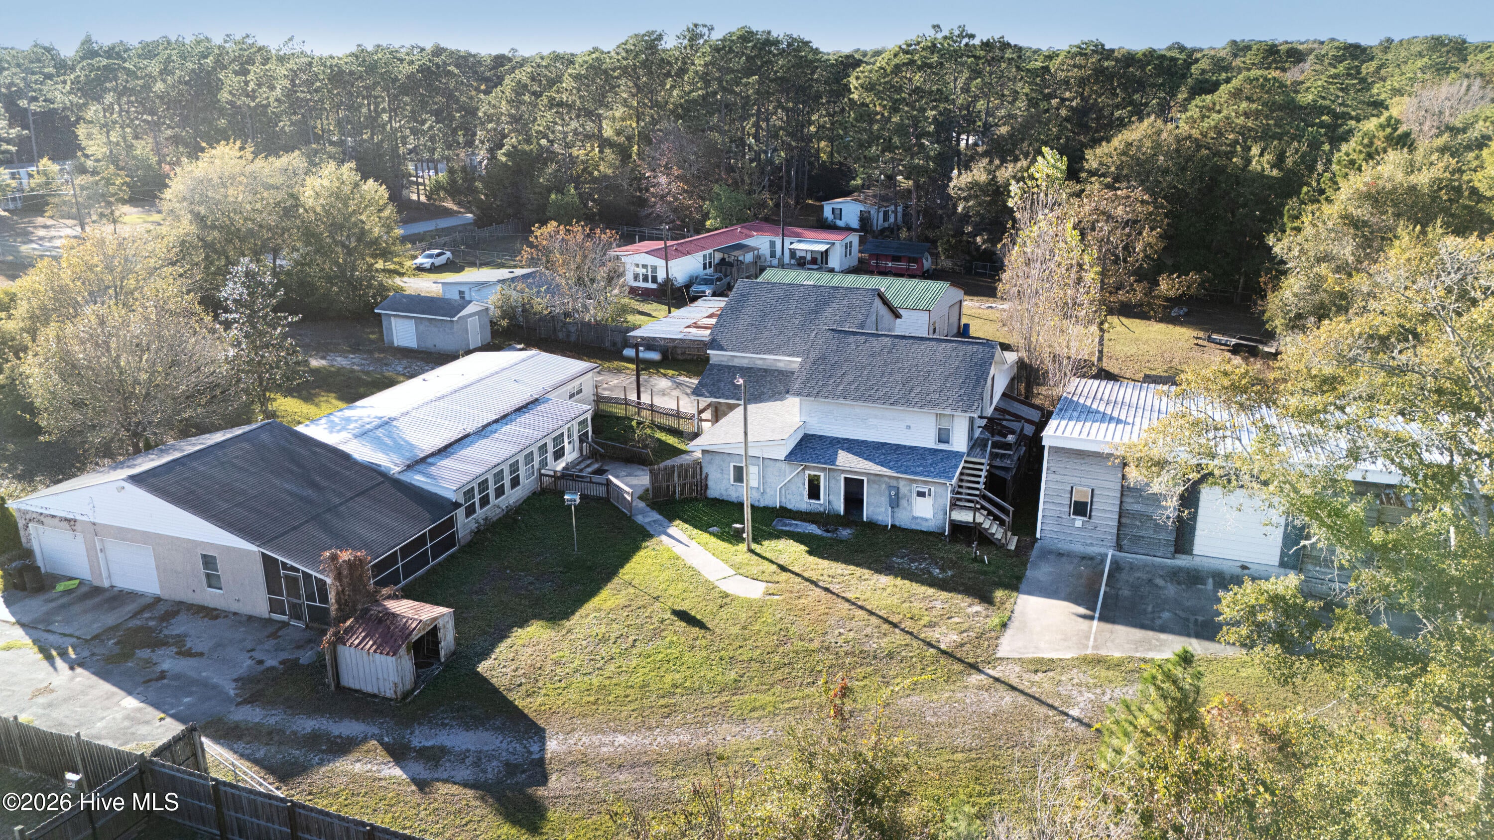
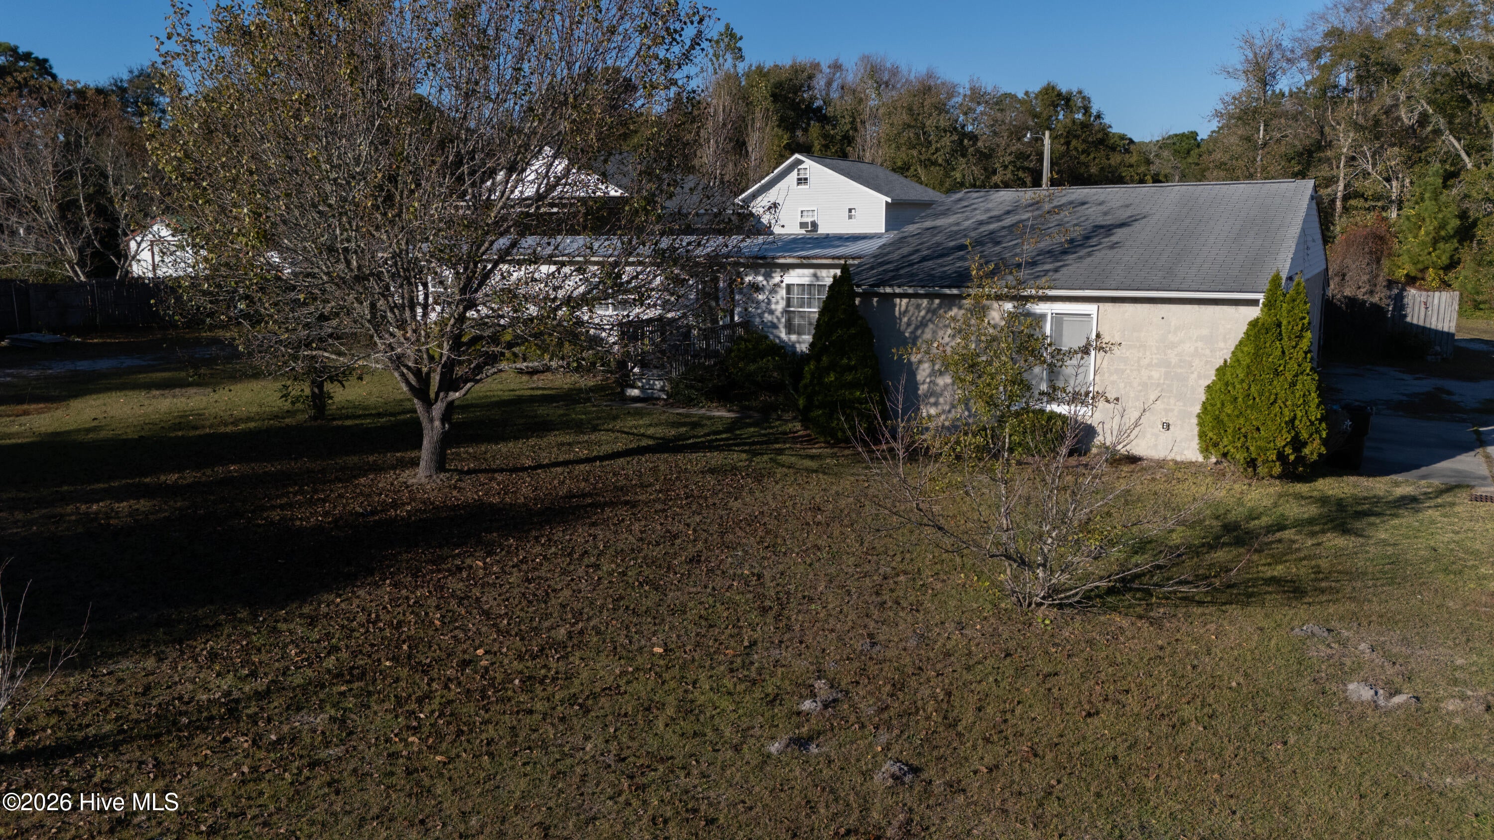
Looking for a home with a little more than just your typical garage? This one might be exactly what you've been looking for! Sitting on 1.3 acres, this unique property offers an abundance of space both inside and out. The main home has been remodeled inside and features three bedrooms, two bathrooms, a spacious dining area and eat-in kitchen, a sunroom, an additional unheated bonus room, a screened-in porch, and a generously sized laundry room. What really makes this property unique is everything it has to offer outside of the main home! You'll find multiple large garages with plenty of workspace, an auto repair garage, office space, and even an approximately 850-square-foot apartment above one of the shops. If you love working on cars, have a hobby that requires a little extra space, or just enjoy tinkering around in the garage, you're going to appreciate everything this property has to offer. With a little TLC and your own personal touches, this could easily be a mechanic's dream! Properties like this don't come around often, and the potential here is endless. Schedule your showing today and come see it for yourself!

Save
Ask
Tour
Hide
Share
Listing Snapshot
Price 
$350,000
Days On Site 
1 Day
Bedrooms 
3
Inside Area (SqFt) 
2,016 sqft
Total Baths 
2
Full Baths 
2
Partial Baths 
N/A
Lot Size 
1.29 Acres
Year Built 
1976
MLS Number 
100616738
Status 
Active
Property Tax 
$1,594.17
HOA/Condo/Coop Fees 
N/A
Sq Ft Source 
N/A
Friends & Family
Recent Activity
yesterdayListing first seen on site
yesterdayListing updated with changes from the MLS
General Features
Acres 
1.29
Attached Garage 
Yes
Carport 
2
Foundation 
Permanent
Garage 
Yes
Garage Spaces 
6
Levels 
One
Number Of Stories 
1
Parking 
Workshop in GarageGarage Faces SideGarage Faces FrontCoveredConcreteLightedOff StreetOn SiteAttached CarportEnclosedGarageParking PadStorage
Parking Spaces 
6
Property Sub Type 
Single Family Residence
Sewer 
Septic Tank
Special Circumstances 
Standard
SqFt Total 
2016
Utilities 
Sewer ConnectedWater Connected
Water Source 
Well
Zoning 
RA
Interior Features
Appliances 
Electric OvenWater SoftenerRefrigeratorDishwasherMicrowaveElectric Water Heater
Basement 
None
Cooling 
Central Air
Furnished 
Unfurnished
Heating 
PropaneHeat Pump
Interior 
Master DownstairsCeiling Fan(s)
Laundry Features 
Washer HookupLaundry Room
Spa 
Yes
Window Features 
Window Coverings
Bedroom 2 
Bedroom 3 
Bonus Room 
Kitchen 
Laundry 
Living Room 
Master Bedroom 
Sunroom 
Save
Ask
Tour
Hide
Share
Exterior Features
Construction Details 
Vinyl SidingFrame
Fencing 
Chain LinkBack YardWood
Frontage 
See Remarks
Other Structures 
Second GarageStorageWorkshop
Patio And Porch 
EnclosedPatioPorchScreenedFront Porch
Pool Features 
None
Road Frontage 
City StreetState Road
Roof 
Shingle
Spa 
Yes
View 
None
Waterview 
None
Windows/Doors 
Window Coverings
Community Features
Accessibility Features 
Accessible Full Bath
Association Amenities 
None
School District 
Carteret County Public Schools
Financing Terms Available 
CashConventional
Roads 
Paved
Schools
School District
Carteret County Public Schools
Elementary School
Bogue Sound
Middle School
Broad Creek
High School
West Carteret
Listing courtesy of Cassandra Bagwell of Great Moves Realty


The data relating to real estate on this website comes in part from the Internet Data Exchange program of Hive MLS, and is updated as of 2026-11-17 09:00 PM UTC. All information is deemed reliable but not guaranteed and should be independently verified. All properties are subject to prior sale, change, or withdrawal. Neither listing broker(s) shall be responsible for any typographical errors, misinformation, or misprints, and shall be held totally harmless from any damages arising from reliance upon these data. Copyright 2026 Hive MLS

Neighborhood & Commute
Source: Walkscore
Disclosure: Community information and market data powered by Constellation Data Labs. Information is deemed reliable but not guaranteed.
Save
Ask
Tour
Hide
Share