
2628 10 Mile Fork RoadTrenton, NC 28585
Mortgage Calculator
Monthly Payment (Est.)
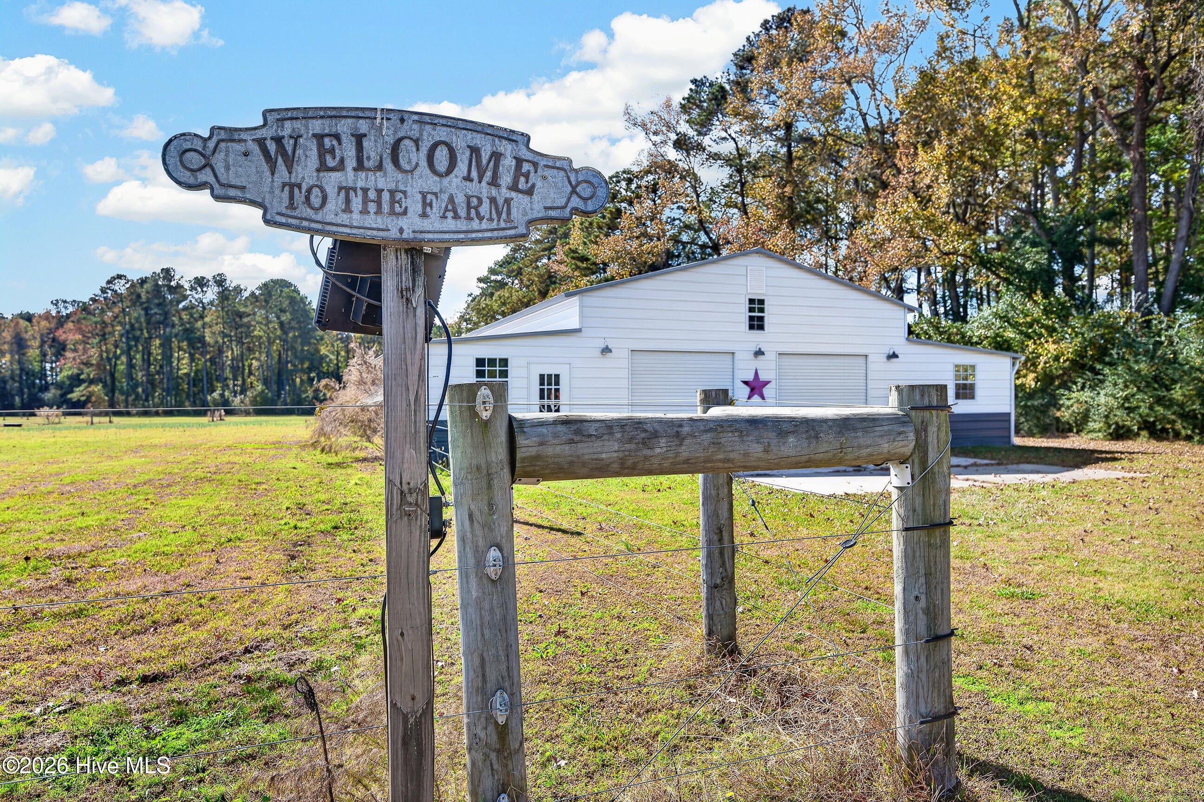
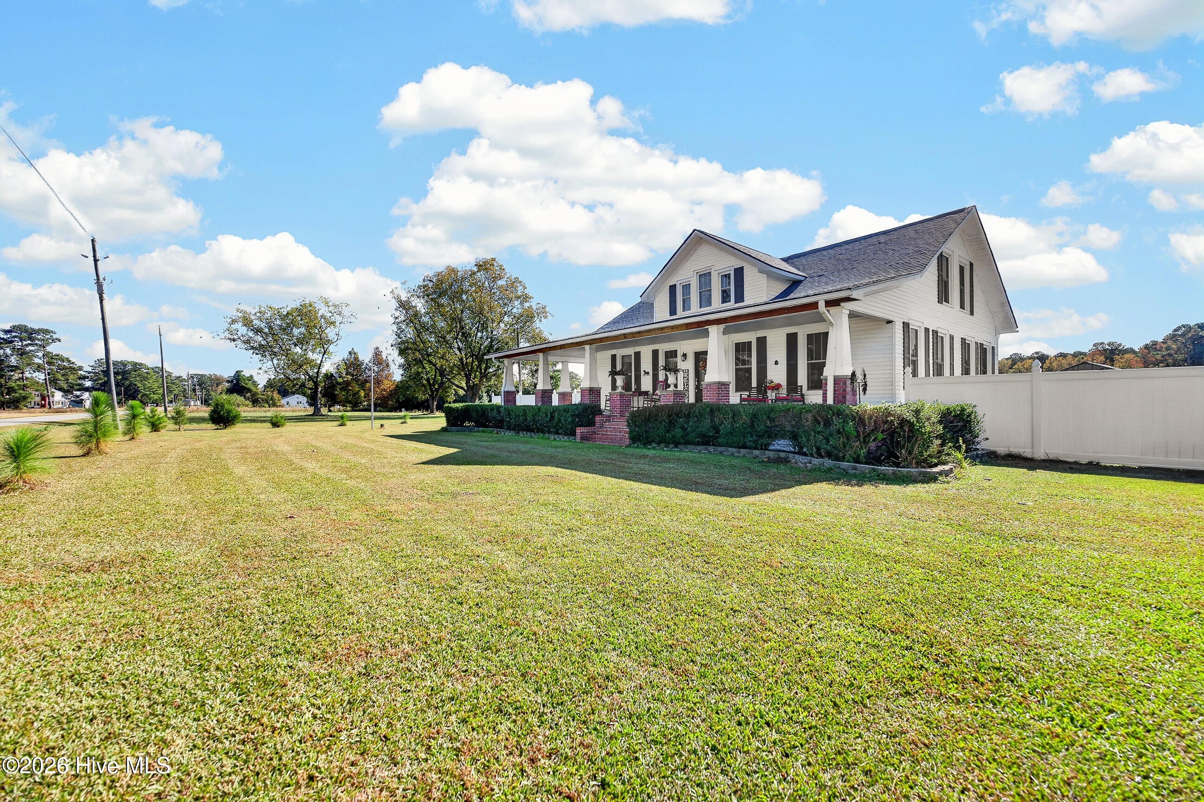
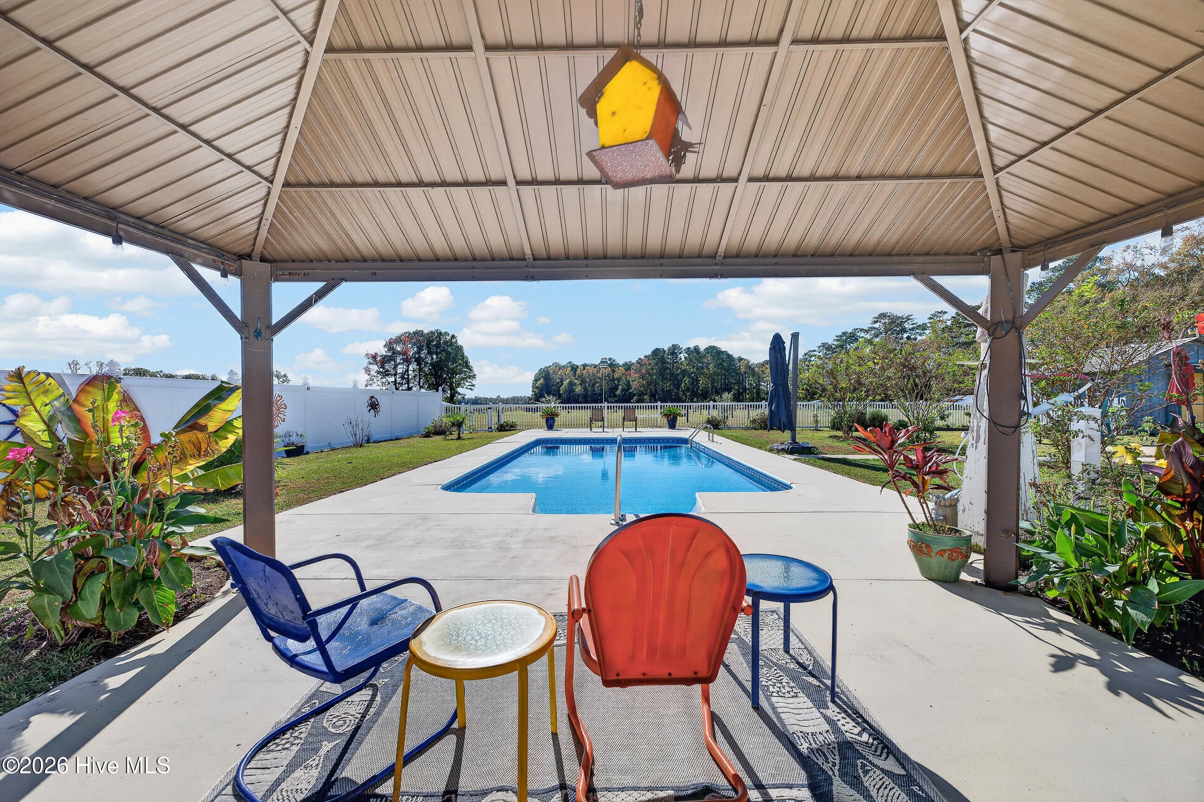
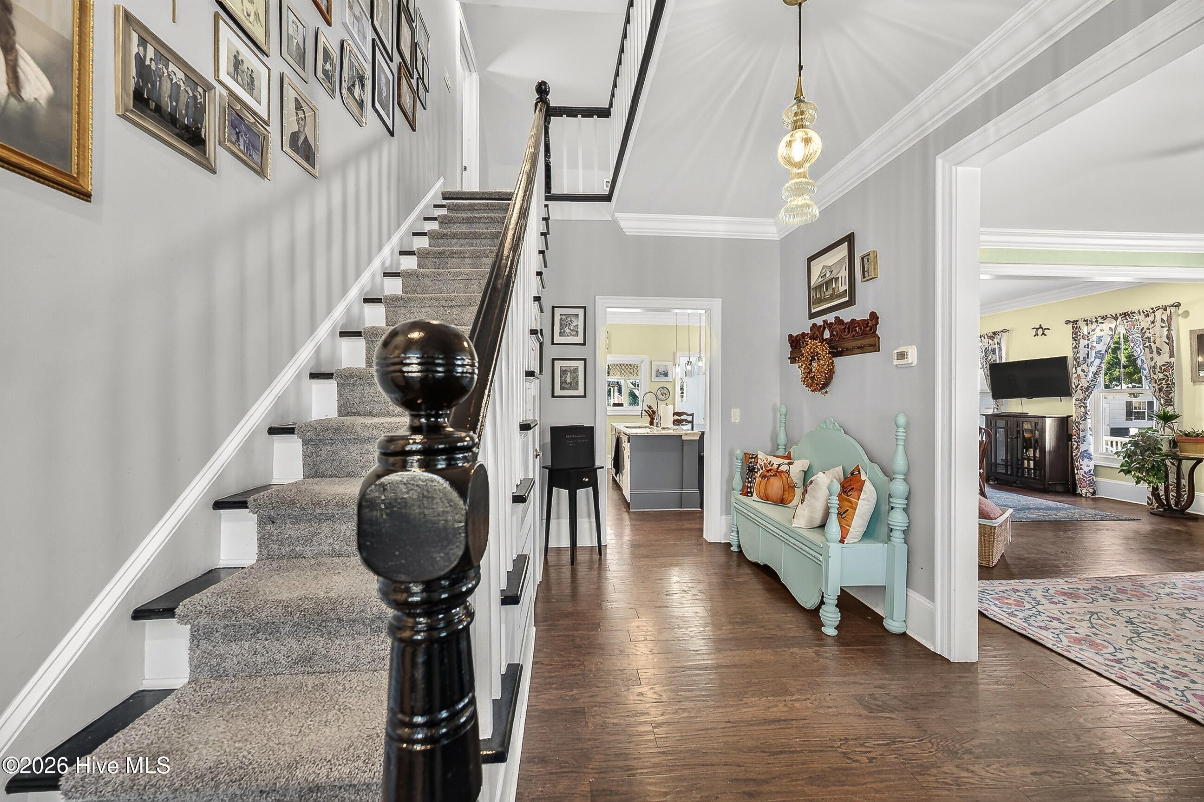
Enter an interest rate to see your estimated monthly payment.OVER 25 ACRES OF EQUESTRIAN & COUNTRY PARADISE! This stunning 2-bedroom home offers a spacious floor plan, gorgeous outdoor living spaces, and plenty of room to enjoy the country lifestyle! The HUGE covered front porch welcomes you inside to a beautiful foyer with a spacious living room to the right. Straight ahead, the formal dining room overlooks the impressive open kitchen, featuring a gas range, stunning backsplash, abundant cabinetry, and plenty of space for entertaining. The first-floor primary suite offers a private retreat with an oversized bathroom, beautifully tiled walk-in shower, and spacious walk-in closet. The main level also features a generous mudroom and an additional full bathroom. Upstairs, you'll find an additional bedroom and an EXPANSIVE loft area, complete with a charming window nook perfect for relaxing and enjoying the views! Step outside and discover your own PRIVATE OASIS! Enjoy the beautiful saltwater IN-GROUND POOL with a fountain, relax in the hot tub, rinse off in the outdoor shower, or unwind on the expansive covered porch overlooking the property. This property offers an incredible combination of open pastures, wooded acreage, and amenities for country living! Features include a large barn with adjoining equipment storage areas, multiple livestock shelters, four watering stations supplied by a dedicated livestock well, electric fencing around all paddocks, and a spacious workshop. A detached TWO-CAR GARAGE offers additional finished, heated space with a bathroom, providing flexible options for hobbies, recreation, or other uses. Additional outbuildings and storage areas provide even more versatility! Whether you dream of creating your own horse farm, raising livestock, enjoying outdoor recreation, or simply escaping to your own private countryside retreat, this ONE-OF-A-KIND PROPERTY offers room to make it happen! Don't miss this incredible opportunity to own over 25 acres of country living!
| 3 hours ago | Listing first seen on site | |
| 3 hours ago | Listing updated with changes from the MLS |

The data relating to real estate on this website comes in part from the Internet Data Exchange program of Hive MLS, and is updated as of 2026-11-17 12:17 AM UTC. All information is deemed reliable but not guaranteed and should be independently verified. All properties are subject to prior sale, change, or withdrawal. Neither listing broker(s) shall be responsible for any typographical errors, misinformation, or misprints, and shall be held totally harmless from any damages arising from reliance upon these data. Copyright 2026 Hive MLS
Did you know? You can invite friends and family to your search. They can join your search, rate and discuss listings with you.