Save
Ask
Tour
Hide
Share
$175,000
New Listing

136 Meadowbrook Lane
Warsaw, NC 28398

For Sale|Single Family Residence|Active
3
Beds
2
Total Baths
2
Full Baths
2,486
SqFt
$70
/SqFt
1959
Built
Subdivision:
Not In Subdivision
County:
Duplin
Call Now: (910) 941-8541
Is this the listing for you? We can help make it yours.
(910) 941-8541
136 Meadowbrook Lane136 Meadowbrook Lane136 Meadowbrook Lane136 Meadowbrook Lane
Save
Ask
Tour
Hide
Share

Mortgage Calculator

Monthly Payment (Est.)

Enter an interest rate to see your estimated monthly payment.
Calculator powered by Showcase IDX, a Constellation1 Company. Copyright ©2026 Information is deemed reliable but not guaranteed.

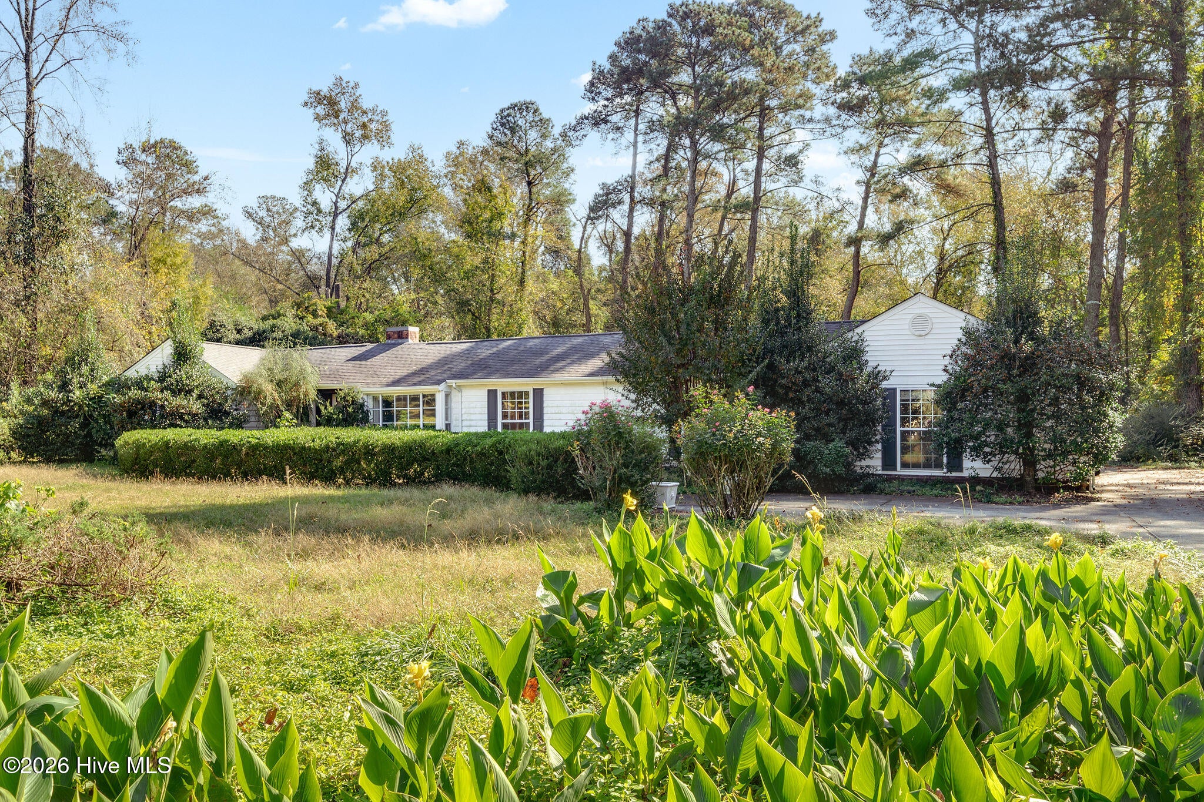
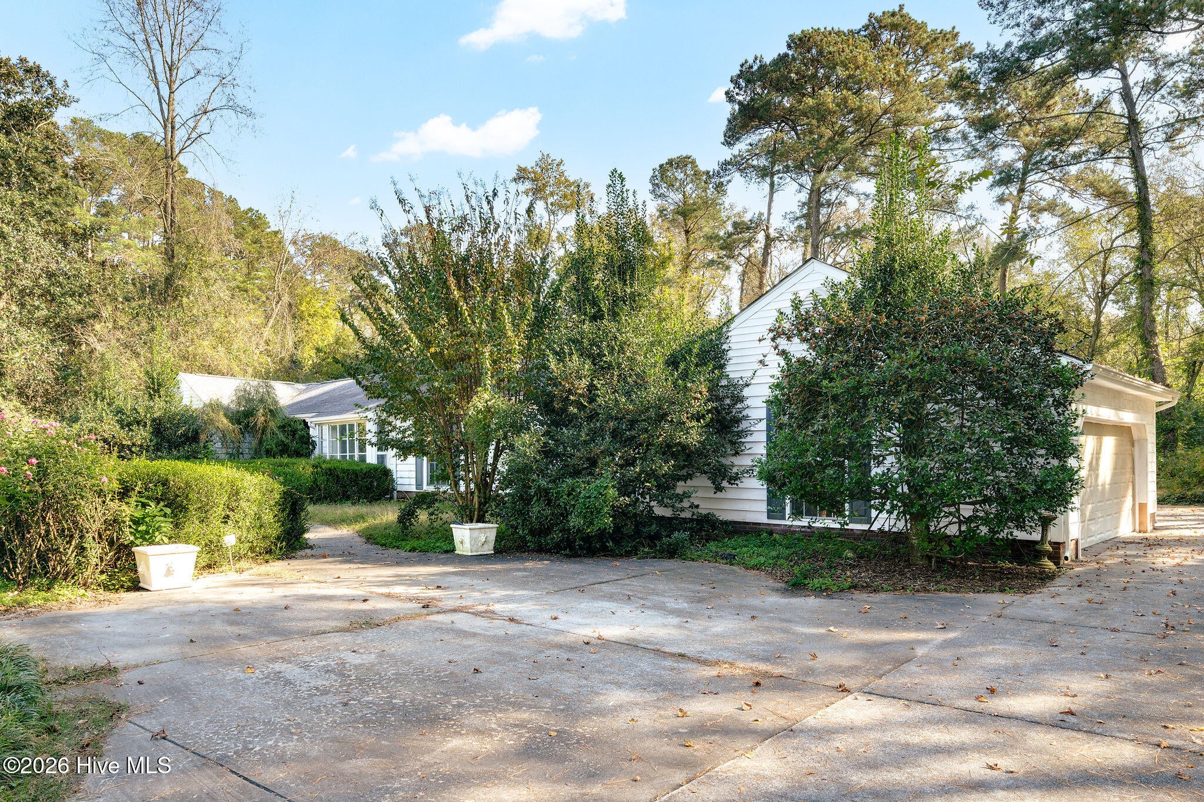
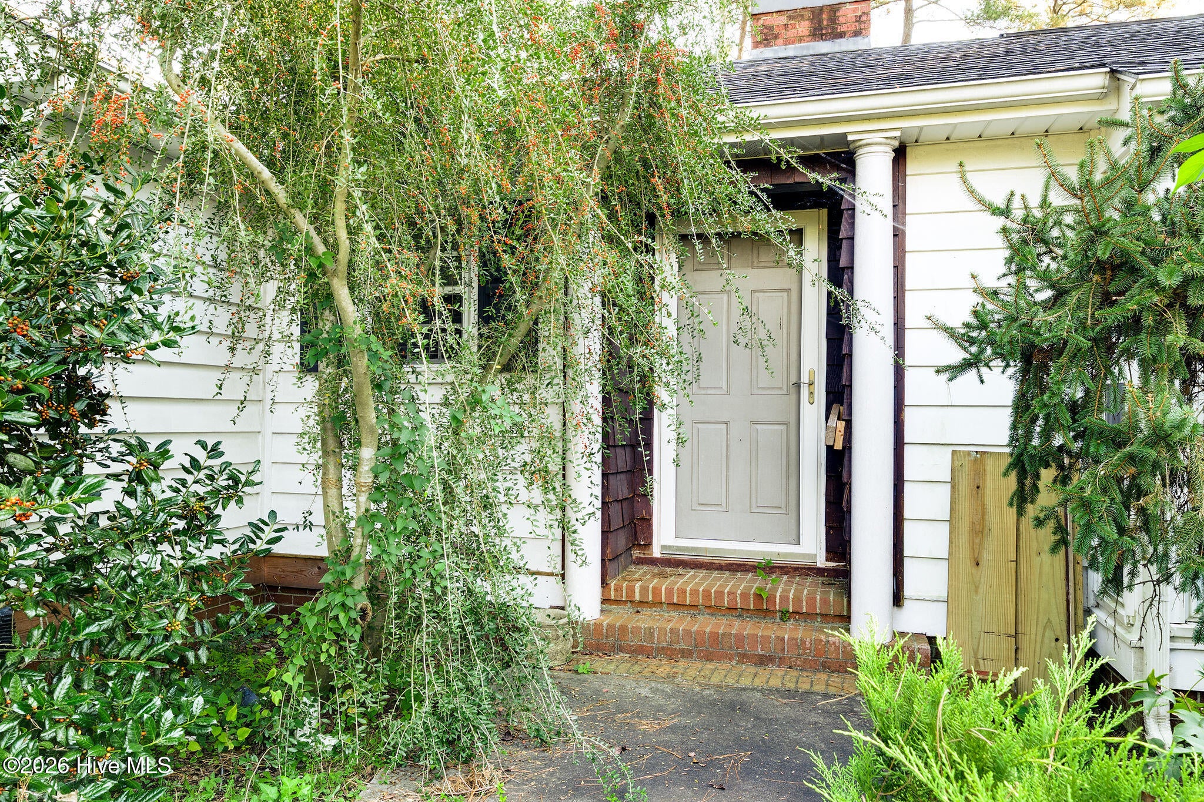
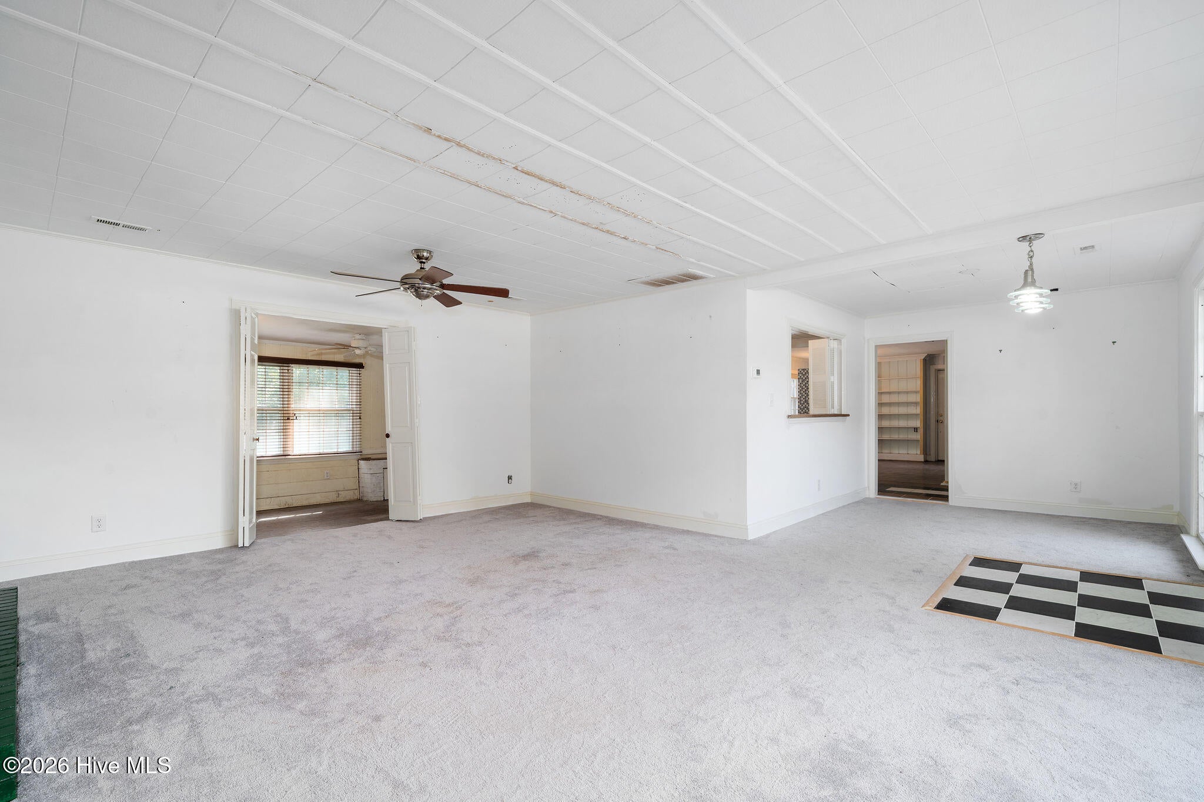
Priced for Potential! Bring Your Vision to Life! Full of possibilities and ready for its next chapter, this 3-bedroom, 2-bath home offers appealing versatility for its next owner! The single-story design, filled with natural light and featuring open living areas, provides a functional layout. Additional rooms offer flexible options for a home office, cozy reading retreat, hobbies and crafts, or expanded living space. Conveniently located near Kenansville Highway, the property offers easy access to grocery shopping, local amenities, Stacy Britt Garden, and Interstate 40. The asking price reflects the home's current condition, giving buyers the opportunity to evaluate the property and determine what improvements or updates may be needed. Whether you're looking for a place to call home or an investor searching for your next property, don't miss this opportunity to make it your own!

Save
Ask
Tour
Hide
Share
Listing Snapshot
Price 
$175,000
Days On Site 
0 Days
Bedrooms 
3
Inside Area (SqFt) 
2,486 sqft
Total Baths 
2
Full Baths 
2
Partial Baths 
N/A
Lot Size 
N/A
Year Built 
1959
MLS Number 
100616838
Status 
Active
Property Tax 
$2,649.24
HOA/Condo/Coop Fees 
N/A
Sq Ft Source 
N/A
Friends & Family
Recent Activity
2 hours agoListing first seen on site
2 hours agoListing updated with changes from the MLS
General Features
Attached Garage 
Yes
Foundation 
Brick/Mortar
Garage 
Yes
Garage Spaces 
2
Levels 
One
Number Of Stories 
1
Parking 
AttachedAdditional ParkingConcreteLightedOff StreetOn SitePavedGarage
Parking Spaces 
2
Property Sub Type 
Single Family Residence
Special Circumstances 
Standard
SqFt Total 
2486
Utilities 
Cable AvailableSewer ConnectedWater Connected
Zoning 
Residential
Interior Features
Basement 
Crawl Space
Cooling 
Central Air
Fireplace 
Yes
Heating 
ElectricForced AirHeat Pump
Interior 
Master DownstairsEntrance FoyerBookcasesCeiling Fan(s)Pantry
Bathroom 1 
Bathroom 2 
Bedroom 1 
Bedroom 2 
Bedroom 3 
Breakfast Nook 
Dining Room 
Kitchen 
Living Room 
Master Bedroom 
Office 
Sunroom 
Save
Ask
Tour
Hide
Share
Exterior Features
Construction Details 
Wood SidingFrame
Fencing 
None
Frontage 
See Remarks
Patio And Porch 
CoveredEnclosedRear Porch
Roof 
Shingle
View 
None
Waterview 
None
Community Features
Accessibility Features 
Accessible Full Bath
School District 
Duplin
Financing Terms Available 
CashConventionalFHAVA Loan
Roads 
Paved
Schools
School District
Duplin
Elementary School
Warsaw
Middle School
Warsaw
High School
James Kenan
Listing courtesy of Annmarie Edwards of White House Real Estate


The data relating to real estate on this website comes in part from the Internet Data Exchange program of Hive MLS, and is updated as of 2026-11-17 02:13 PM UTC. All information is deemed reliable but not guaranteed and should be independently verified. All properties are subject to prior sale, change, or withdrawal. Neither listing broker(s) shall be responsible for any typographical errors, misinformation, or misprints, and shall be held totally harmless from any damages arising from reliance upon these data. Copyright 2026 Hive MLS

Neighborhood & Commute
Source: Walkscore
Disclosure: Community information and market data powered by Constellation Data Labs. Information is deemed reliable but not guaranteed.
Save
Ask
Tour
Hide
Share