Save
Ask
Tour
Hide
Share
$205,000
1 Day On Site

232 E Center Street
Rose Hill, NC 28458

For Sale|Single Family Residence|Active
2
Beds
2
Total Baths
1
Full Bath
1
Partial Bath
1,306
SqFt
$157
/SqFt
1945
Built
Subdivision:
Not In Subdivision
County:
Duplin
Call Now: (910) 941-8541
Is this the listing for you? We can help make it yours.
(910) 941-8541
232 E Center Street232 E Center Street232 E Center Street232 E Center Street
Save
Ask
Tour
Hide
Share

Mortgage Calculator

Monthly Payment (Est.)

Enter an interest rate to see your estimated monthly payment.
Calculator powered by Showcase IDX, a Constellation1 Company. Copyright ©2026 Information is deemed reliable but not guaranteed.

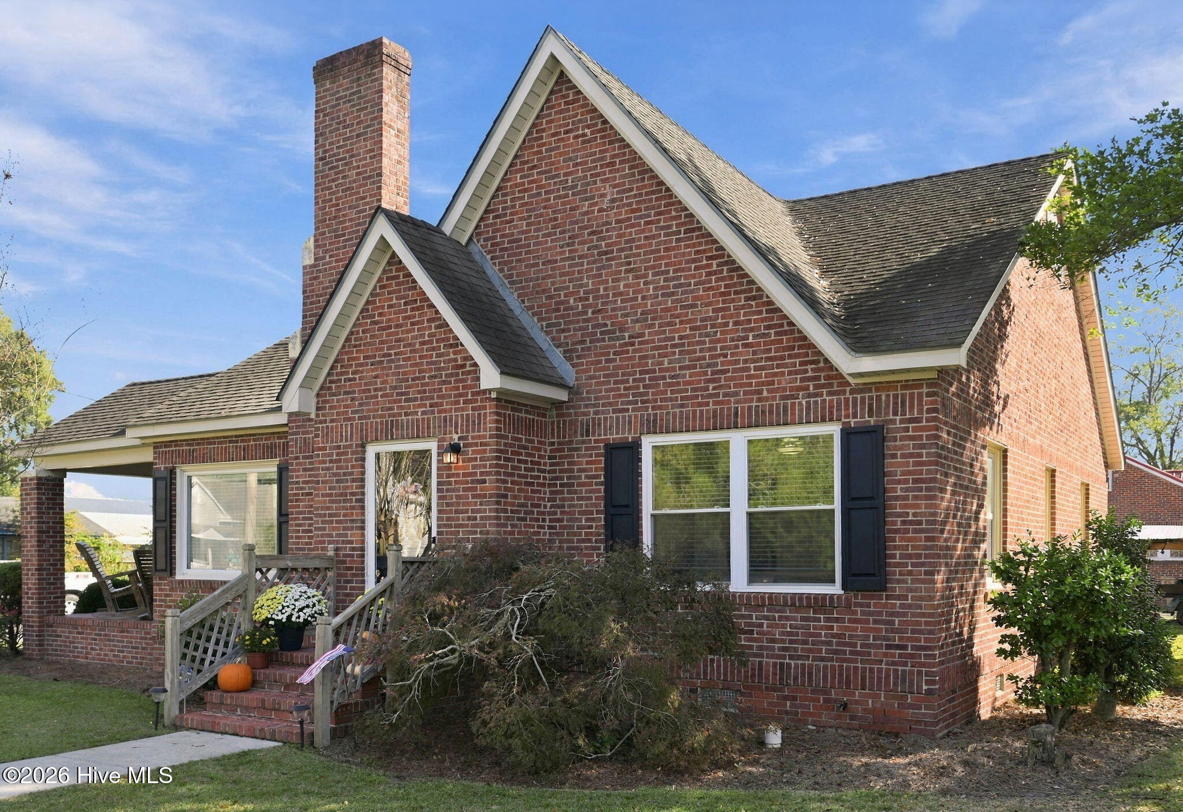
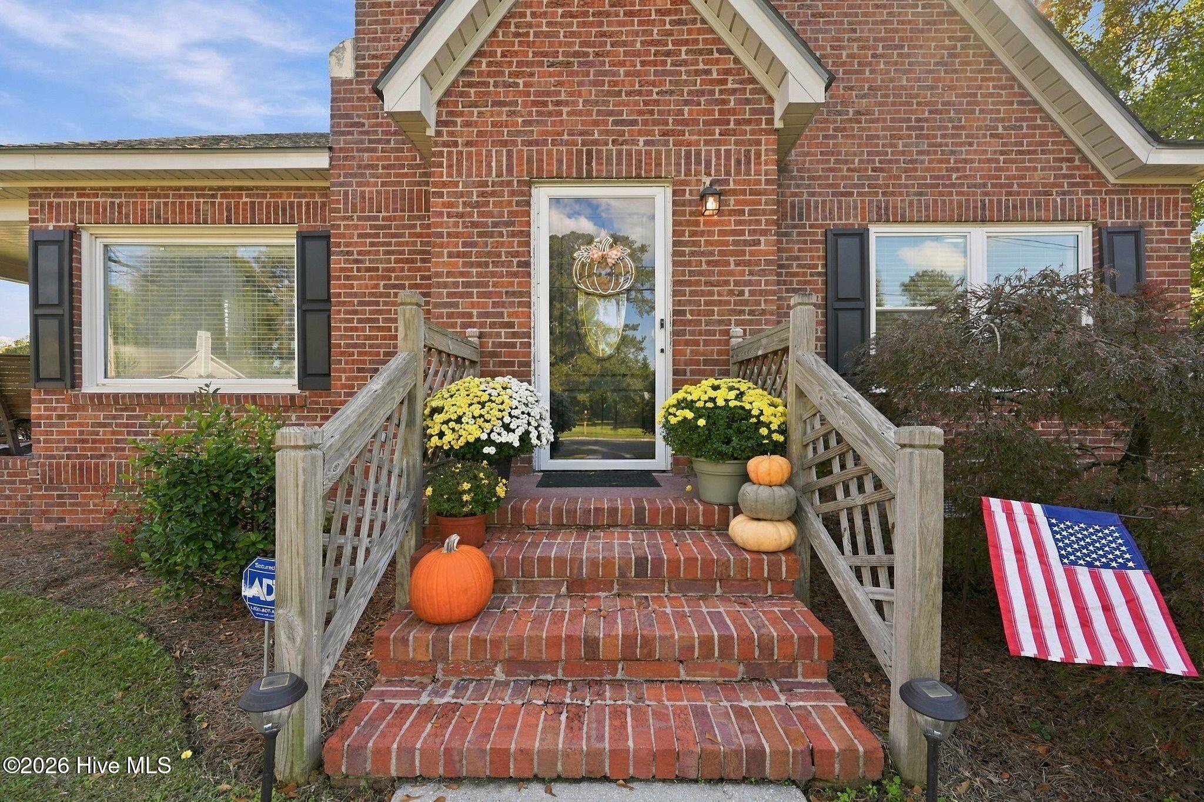
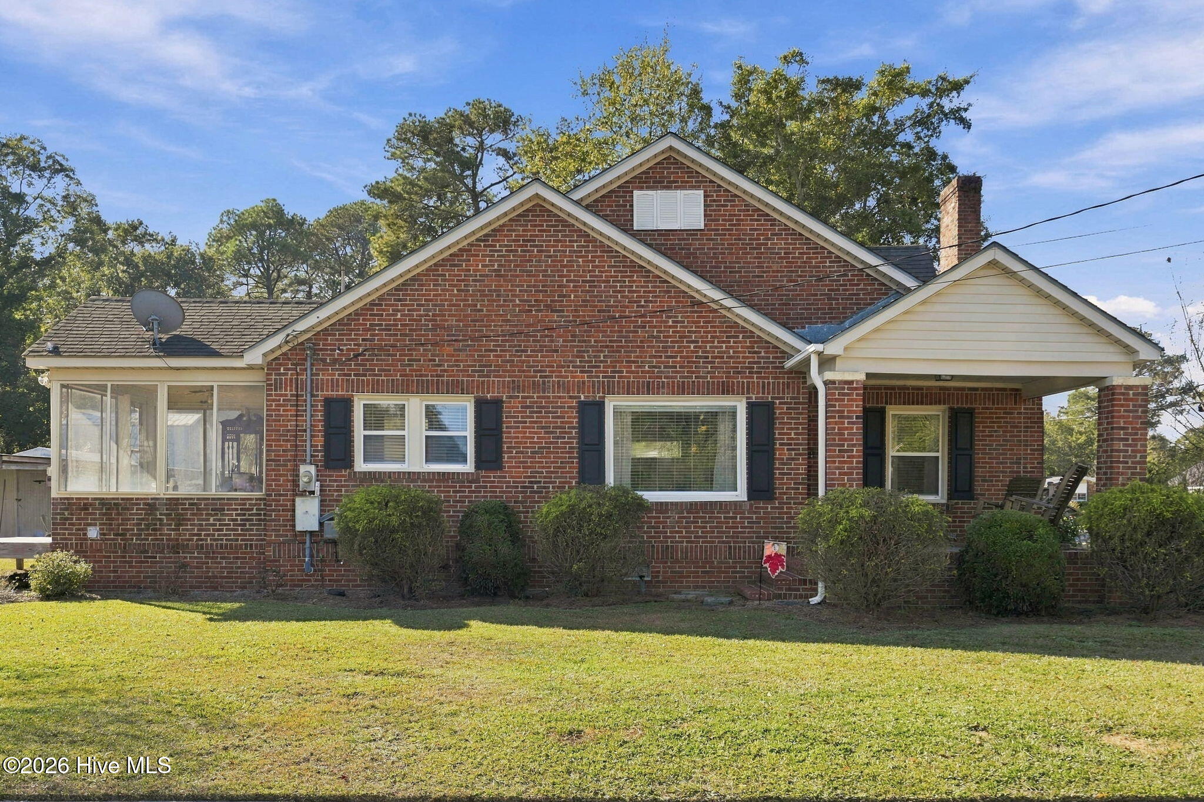
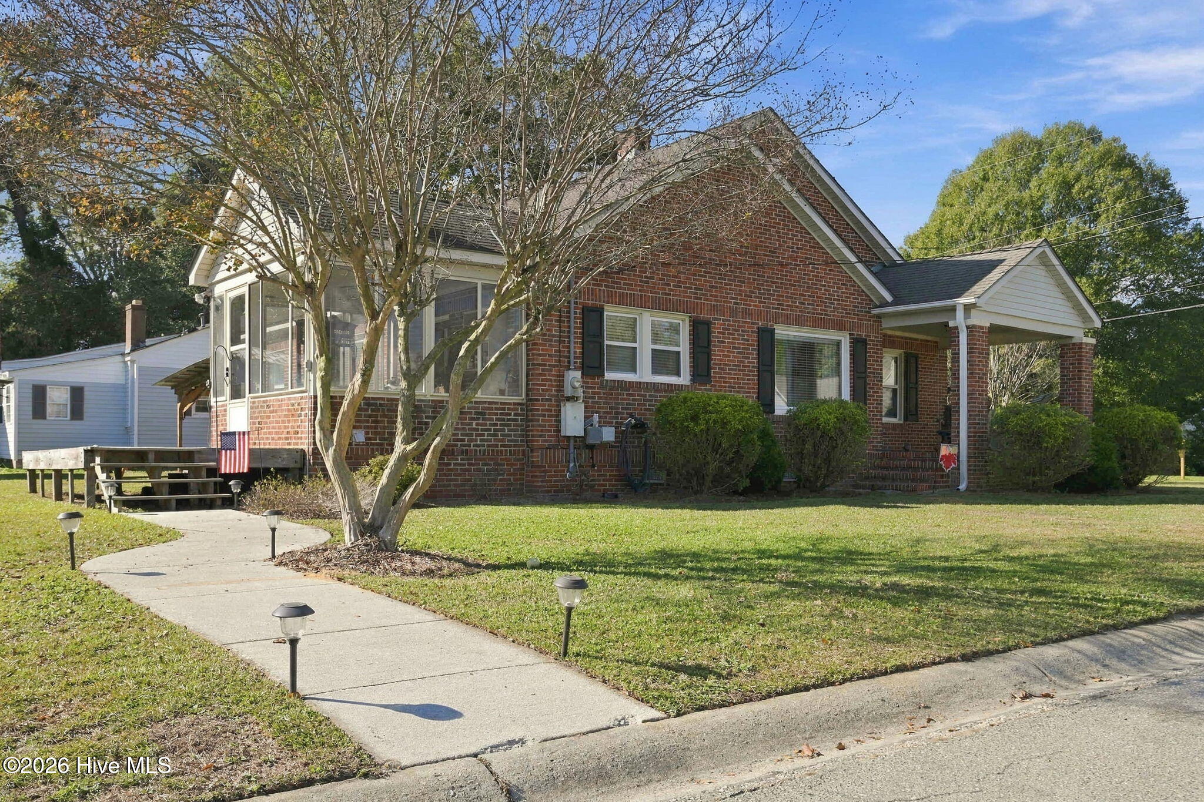
Charming, beautifully renovated, and full of character, this brick home offers a wonderful blend of timeless appeal and comfortable living in downtown Rose Hill. Recently renovated and freshly painted, the home has been thoughtfully refreshed while maintaining the character and charm that make it special. Inside, you'll find inviting living spaces and a separate dining area and laundry room. The house has two bedrooms, one full bath and a half bath. There is a beautiful sunroom that provides the perfect setting for morning coffee, afternoon relaxation, or simply enjoying the natural light. Outdoor living is equally appealing, with a back deck, covered side porch, and a dedicated grilling area with a covered roof, creating several wonderful spaces to gather and entertain. Situated on a desirable corner lot, the property is complemented by well-maintained landscaping and a storage shed. One of the home's greatest appeals is its location in the heart of downtown Rose Hill. Enjoy the simple pleasures of small-town living, where peaceful evening walks, friendly surroundings, and a slower pace of life are part of the everyday experience. While Rose Hill offers a peaceful hometown atmosphere, you'll appreciate its convenient location within driving distance of Wallace, Burgaw, Wilmington, Jacksonville, Fayetteville, and Raleigh. Whether traveling for work, shopping, dining, or entertainment, this location offers a wonderful balance of convenience and tranquility. If you're looking for a beautifully refreshed home price reasonably with timeless character, inviting outdoor spaces, and the peaceful charm of small-town living, 232 E. Center Street is ready to welcome you home!

Save
Ask
Tour
Hide
Share
Listing Snapshot
Price 
$205,000
Days On Site 
1 Day
Bedrooms 
2
Inside Area (SqFt) 
1,306 sqft
Total Baths 
2
Full Baths 
1
Partial Baths 
1
Lot Size 
0.2 Acres
Year Built 
1945
MLS Number 
100616842
Status 
Active
Property Tax 
$1,729.96
HOA/Condo/Coop Fees 
N/A
Sq Ft Source 
N/A
Friends & Family
Recent Activity
yesterdayListing first seen on site
yesterdayListing updated with changes from the MLS
General Features
Acres 
0.2
Levels 
One
Number Of Stories 
1
Parking 
On StreetNoneUnpavedNo Garage
Pets 
Yes
Property Condition 
Updated/Remodeled
Property Sub Type 
Single Family Residence
Security 
Smoke Detector(s)
Special Circumstances 
Standard
SqFt Total 
1306
Utilities 
Sewer ConnectedWater Connected
Zoning 
R-2
Interior Features
Appliances 
Electric OvenElectric CooktopWasherSelf Cleaning OvenRefrigeratorIce MakerDryerDishwasherElectric Water Heater
Basement 
NoneCrawl Space
Cooling 
Central Air
Fireplace 
Yes
Fireplace Features 
Gas Log
Flooring 
VinylWood
Furnished 
Unfurnished
Heating 
ElectricForced Air
Interior 
Master DownstairsWalk-In Closet(s)
Laundry Features 
Washer HookupLaundry Room
Window Features 
Garden Window(s)Window Coverings
Bathroom 2 
Dimensions - 6.0x8.0Level - FirstDescription - 8x6 Level: Down- 1st Floor
Dining Room 
Dimensions - 12.0x11.0Level - FirstDescription - 12x11 Level: Down- 1st Floor
Kitchen 
Dimensions - 12.0x11.0Level - FirstDescription - 12x11 Level: Down- 1st Floor
Laundry 
Dimensions - 12.0x9.0Level - FirstDescription - 8x6 Level: Down- 1st Floor
Living Room 
Dimensions - 12.0x20.0Level - FirstDescription - 12x20 Level: Down- 1st Floor
Master Bedroom 
Dimensions - 12.0x13.0Level - FirstDescription - 12x13 Level: Down- 1st Floor
Sunroom 
Dimensions - 10.0x10.0Level - FirstDescription - 10x10 Level: Down- 1st Floor
Save
Ask
Tour
Hide
Share
Exterior Features
Construction Details 
BrickBrick VeneerFrame
Fencing 
None
Frontage 
See Remarks
Lot Features 
Corner Lot
Other Structures 
Shed(s)
Patio And Porch 
DeckRear PorchSide Porch
Pool Features 
None
Road Frontage 
City StreetState Road
Roof 
Shingle
View 
None
Waterview 
None
Windows/Doors 
Garden Window(s)Window Coverings
Community Features
School District 
Duplin
Financing Terms Available 
CashConventionalFHAUSDA LoanVA Loan
Roads 
Paved
Schools
School District
Duplin
Elementary School
Rose Hill-Magnolia
Middle School
Rose Hill-Magnolia
High School
Wallace-Rose Hill
Listing courtesy of Dee G Vick of Landmark Sotheby's International Realty


The data relating to real estate on this website comes in part from the Internet Data Exchange program of Hive MLS, and is updated as of 2026-11-18 03:06 PM UTC. All information is deemed reliable but not guaranteed and should be independently verified. All properties are subject to prior sale, change, or withdrawal. Neither listing broker(s) shall be responsible for any typographical errors, misinformation, or misprints, and shall be held totally harmless from any damages arising from reliance upon these data. Copyright 2026 Hive MLS

Neighborhood & Commute
Source: Walkscore
Disclosure: Community information and market data powered by Constellation Data Labs. Information is deemed reliable but not guaranteed.
Save
Ask
Tour
Hide
Share