
172 Everett Yopp DriveSneads Ferry, NC 28460
Mortgage Calculator
Monthly Payment (Est.)
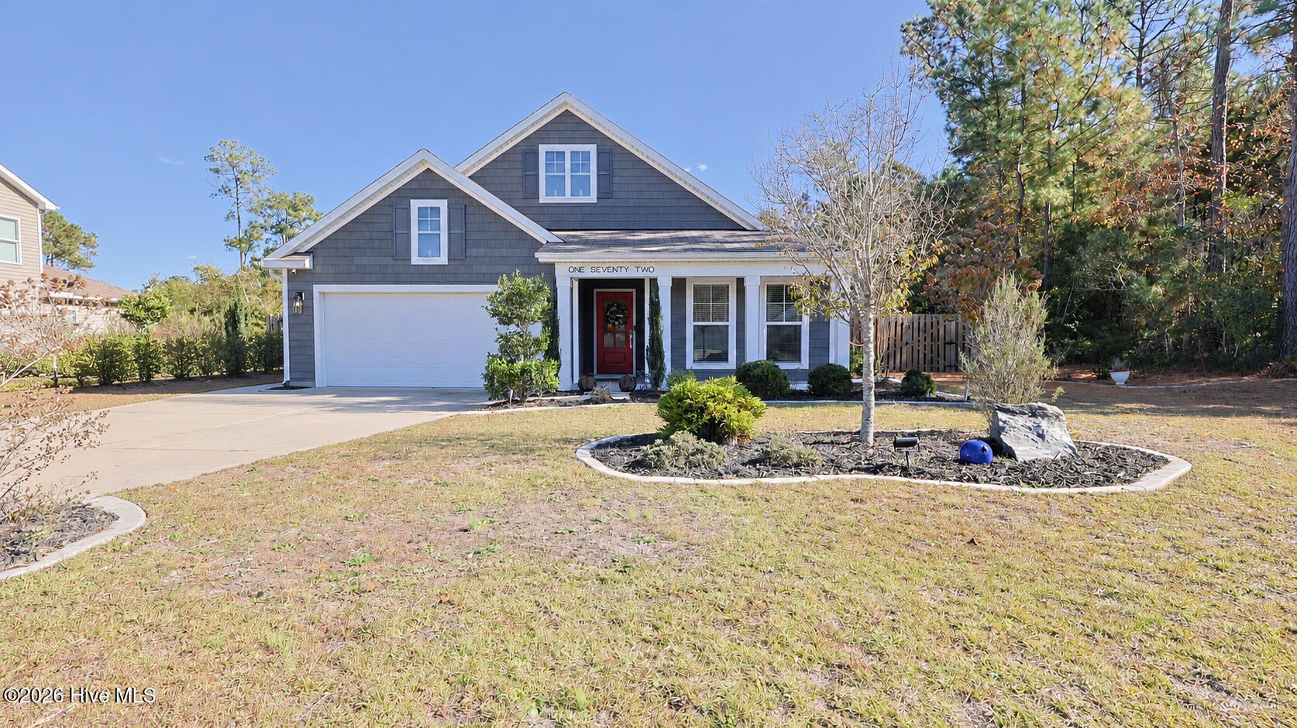
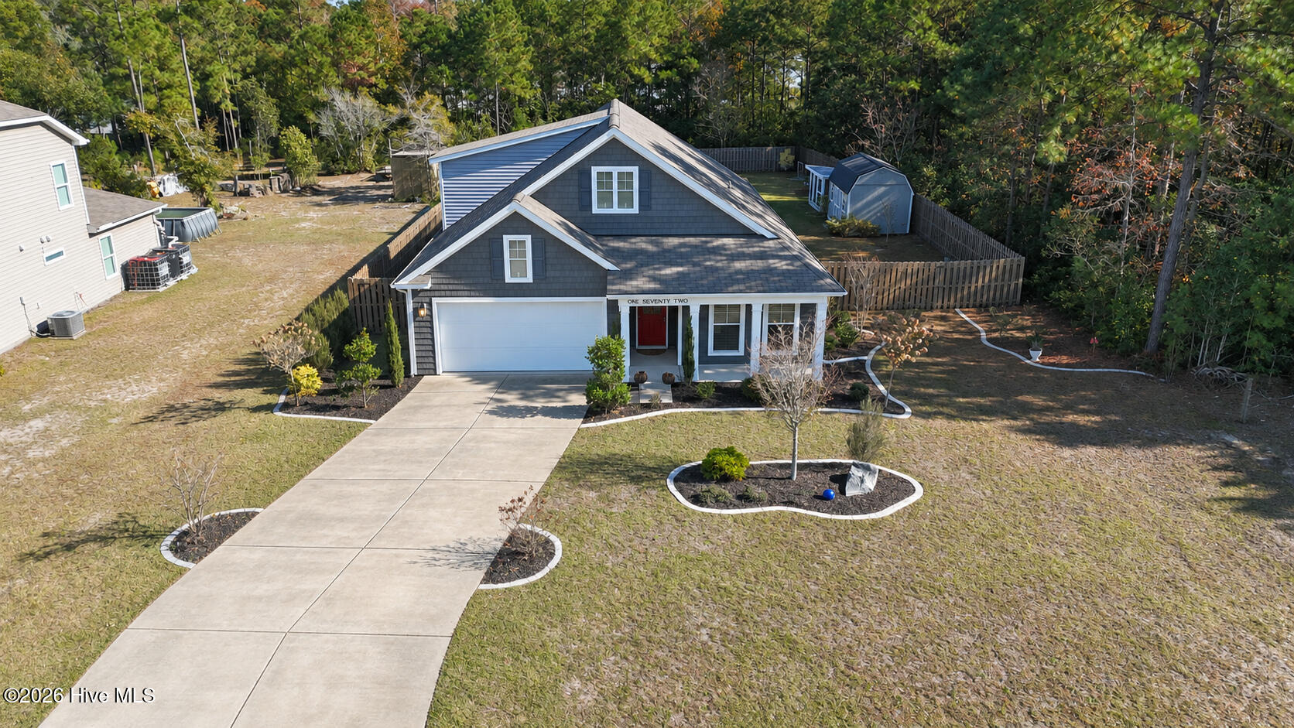
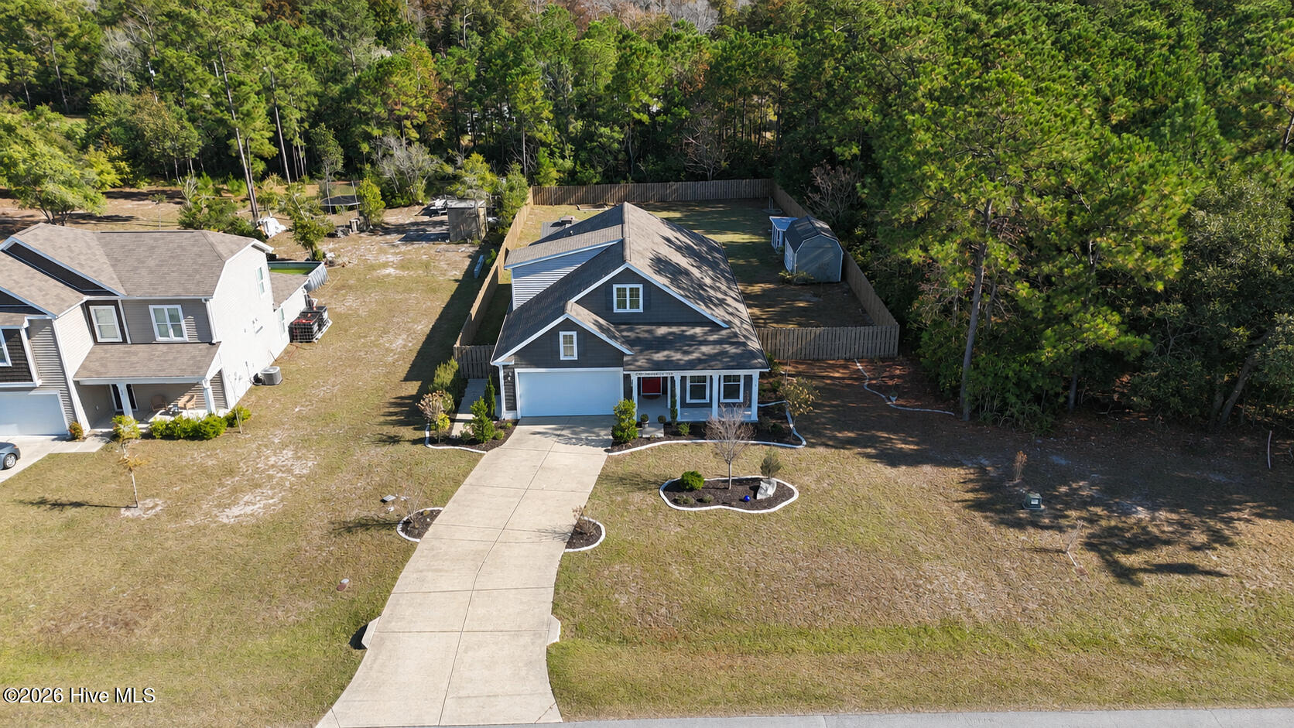
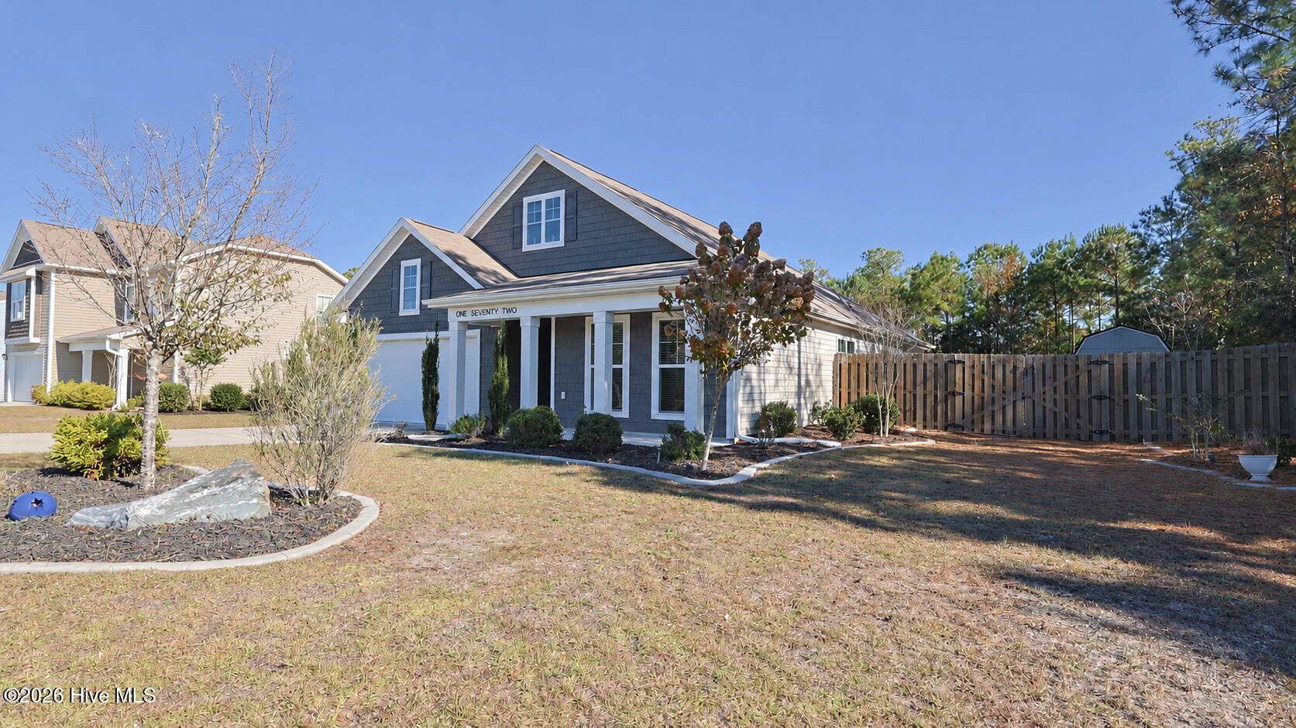
Enter an interest rate to see your estimated monthly payment.Welcome to this beautifully maintained ranch-style home, full of modern updates. As you open the front door, you are greeted with an long entry way foyer-hallway. There are 3 full bedrooms, 2 full bathrooms, laundry room, living room, and chef-style kitchen located on the first floor. Upstairs, you will find an additional bedroom and access to the unfinished attic/storage space. The quartz countertops, sinks, and faucets in bathrooms and kitchen were replaced in 2020. New LVP flooring on the primary level were installed in 2025. A backyard patio area with pavers and pergola were added in 2020. Front yard lighting and landscaping was done in 2020. A durable screened-in back porch was done in 2020. The kitchen is gorgeous, with tile backsplash, quartz countertops, center island, and built-in cabinetry. A free standing electric fireplace cozy up the open-style floorplan in the living room. As you open the back door, you are greeted with a covered, screened-in porch. As you exit the back porch, you will find a backyard oasis, enclosed with a wooden privacy fence. The shed was added in 2020 and there is an enclosed pet area. Enjoy the perks of a small town with no city taxes, while also being just a short 30-45 minute commute to bigger shopping & restaurants in Wilmington & Jacksonville. Stone Bay, MCAS New River & Camp Lejeune back gate to Courthouse Bay are all within minutes. North Topsail Beach is only a 10 minute drive, where you have access to beautiful beaches. Schedule your showing today!
| 3 hours ago | Listing first seen on site | |
| 3 hours ago | Listing updated with changes from the MLS |

The data relating to real estate on this website comes in part from the Internet Data Exchange program of Hive MLS, and is updated as of 2026-11-17 08:03 PM UTC. All information is deemed reliable but not guaranteed and should be independently verified. All properties are subject to prior sale, change, or withdrawal. Neither listing broker(s) shall be responsible for any typographical errors, misinformation, or misprints, and shall be held totally harmless from any damages arising from reliance upon these data. Copyright 2026 Hive MLS
Did you know? You can invite friends and family to your search. They can join your search, rate and discuss listings with you.