
5312 Dawning Creek WayWilmington, NC 28409
Mortgage Calculator
Monthly Payment (Est.)
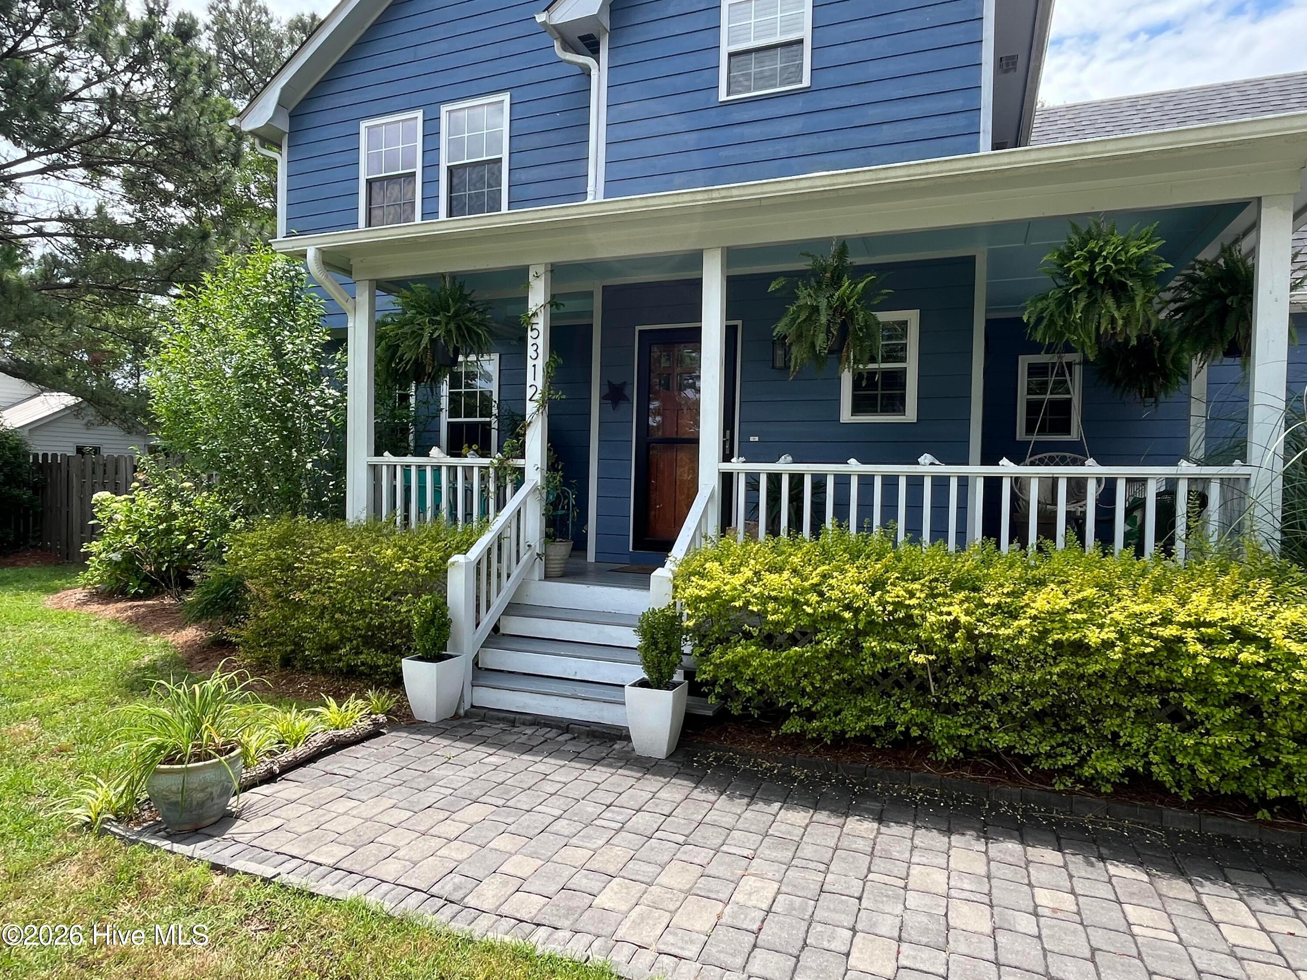
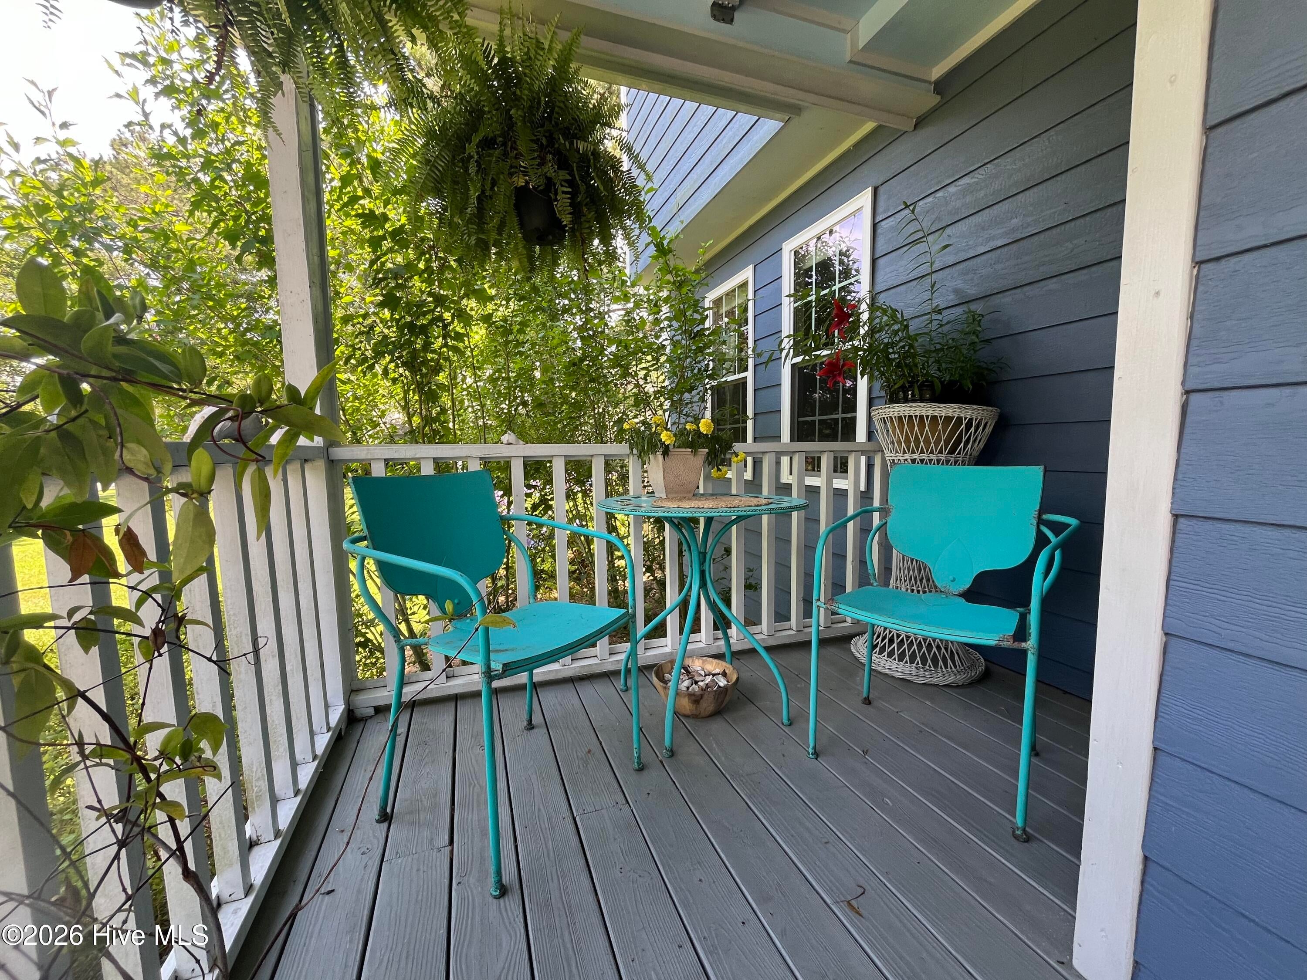
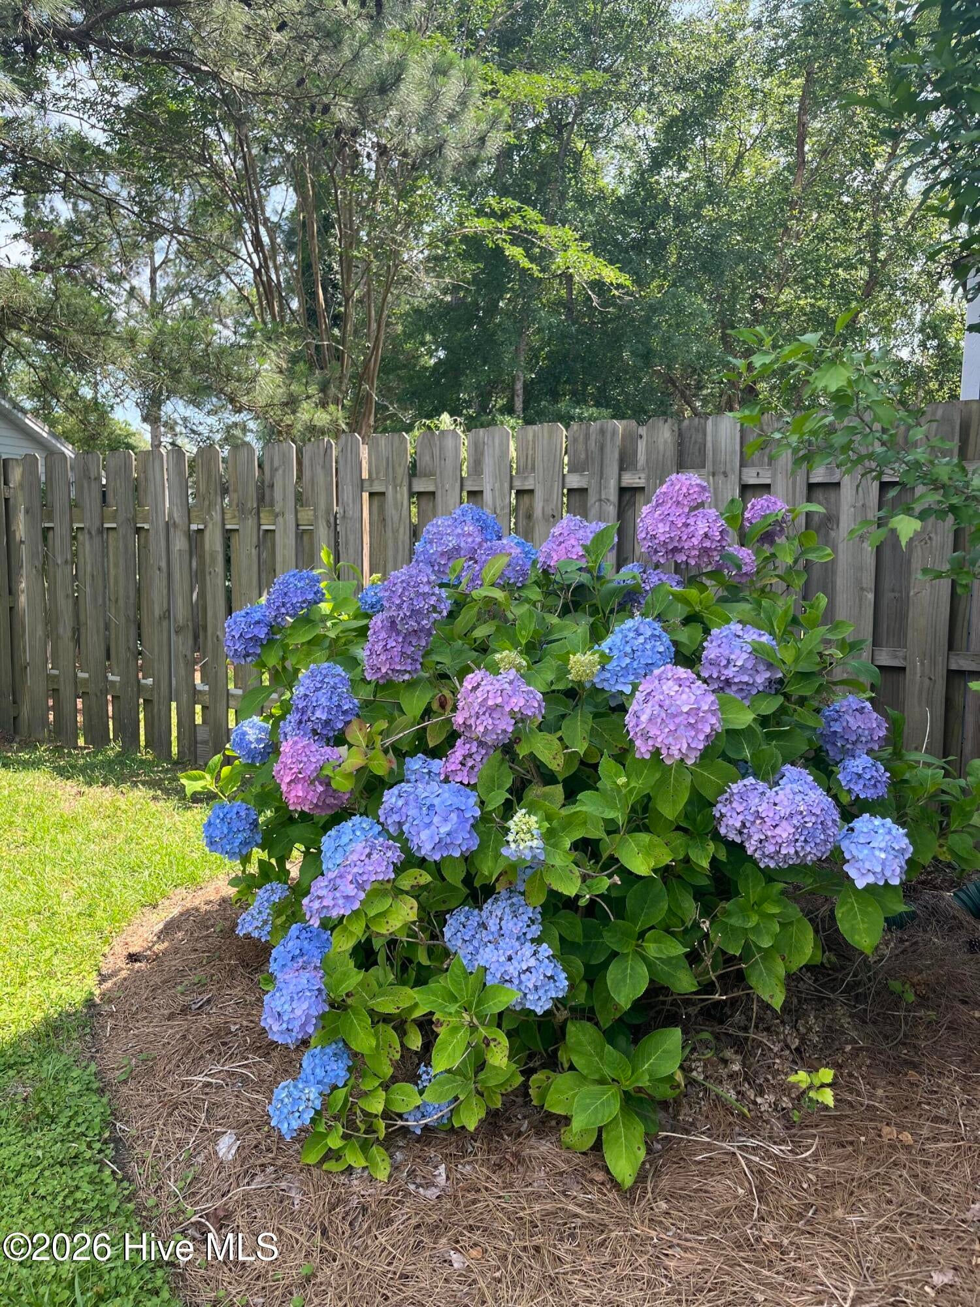
Enter an interest rate to see your estimated monthly payment.No cookie-cutter feel here—just welcoming character, inviting gathering spaces, and a backyard made for unwinding. Just across from the neighborhood, the path offers a connection to Masonboro Elementary and nearby favorites including,The Veggie Wagon and The Keg and Egg. The neighborhood of Whispering Pines is in a highly desirable area school district, and if you like the water, you are only 1.5 miles from Trails End Park for boating, kayaking, and paddleboarding. Come discover this beautiful home and neighborhood—and find your favorite place to call "Home for the Holidays." Situated on approximately .34 acre with mature landscaping, this charming 4-bedroom, 2.5-bath home welcomes you with a partially wraparound front porch that sets the tone before you step inside. The spacious living and dining area offers room to gather, while the updated kitchen brings everyone together around a large island—perfect for holiday baking, casual meals, and conversation. Granite countertops, stainless steel appliances, and a gas stove combine everyday function with timeless appeal. Next to the kitchen, you will find the laundry room with a sink and storage cabinets. There is also a mudroom/pantry right off the two-car garage. Upstairs you will find a spacious primary suite with an attached bath featuring a walk- in tiled shower and a walk-in closet with storage solutions. Another large bedroom over the garage has a sitting area and walk-in closet. Two additional bedrooms and another updated bathroom give you plenty of rooms and options. Out back, discover what the sellers love most: an enclosed porch and a large deck overlooking the fenced backyard. From quiet morning coffee to relaxed evenings with friends, these connected outdoor spaces make it easy to enjoy the setting. French doors leading to the porch can be left open into the dining area to expand your living space indoors. An outdoor shower adds a practical coastal touch, and a large storage shed with electricity provides valuable space for tools, hobbies, and equipment. Do not wait on this gem in this coveted zip code and area in Wilmington. This beauty will welcome you "home."
| 2 hours ago | Listing first seen on site | |
| 2 hours ago | Listing updated with changes from the MLS |

The data relating to real estate on this website comes in part from the Internet Data Exchange program of Hive MLS, and is updated as of 2026-11-17 08:03 PM UTC. All information is deemed reliable but not guaranteed and should be independently verified. All properties are subject to prior sale, change, or withdrawal. Neither listing broker(s) shall be responsible for any typographical errors, misinformation, or misprints, and shall be held totally harmless from any damages arising from reliance upon these data. Copyright 2026 Hive MLS
Did you know? You can invite friends and family to your search. They can join your search, rate and discuss listings with you.