
213 Nottingham RoadJacksonville, NC 28546
Mortgage Calculator
Monthly Payment (Est.)
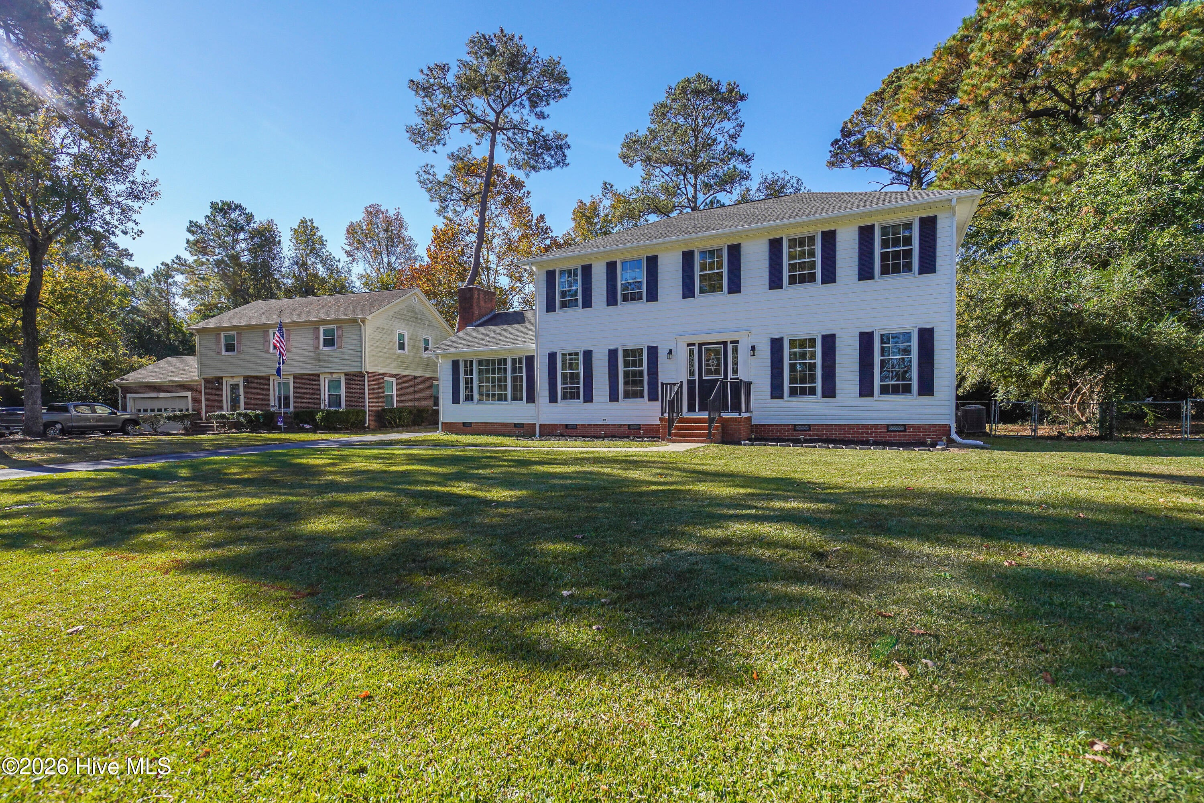
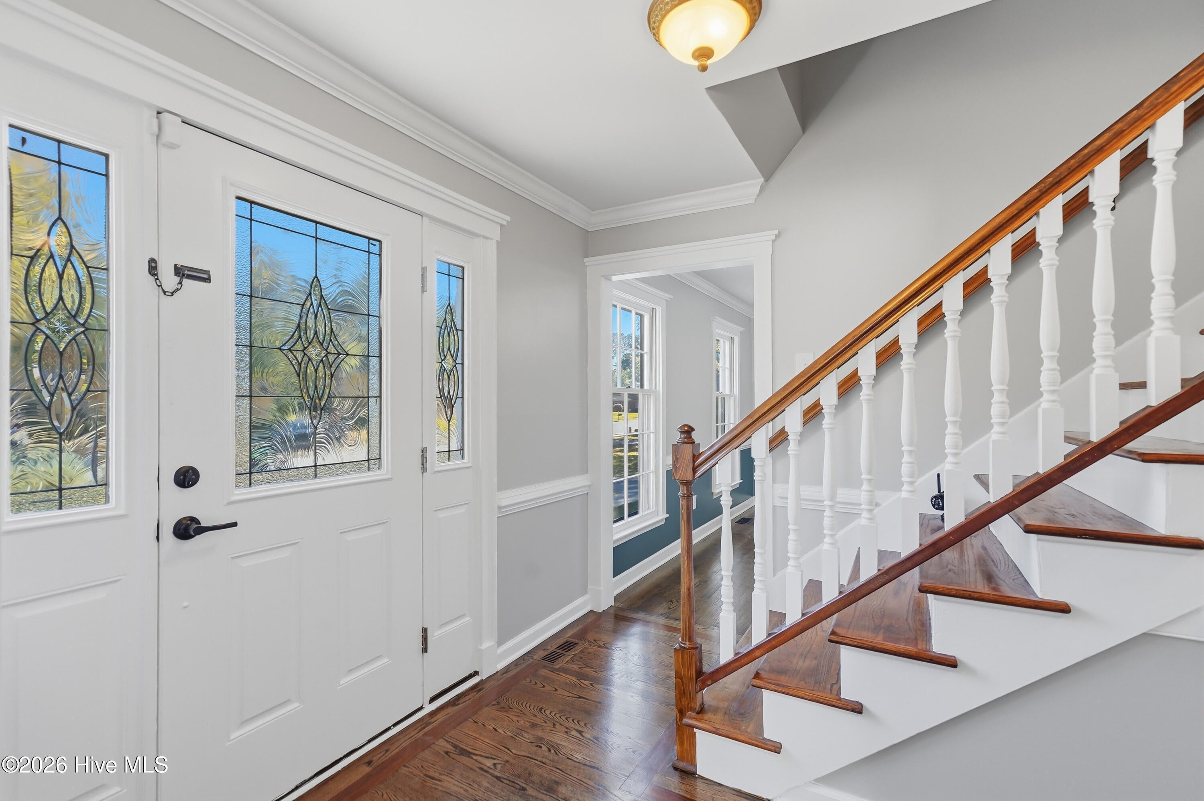
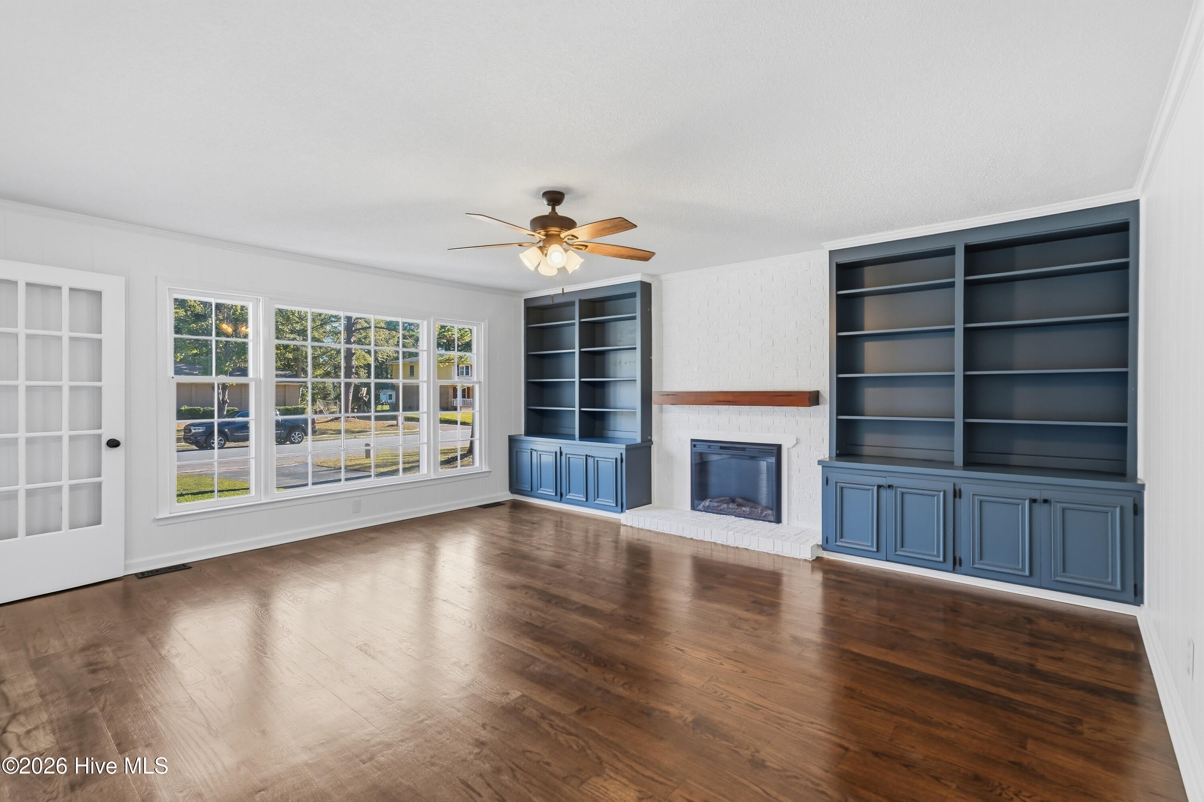
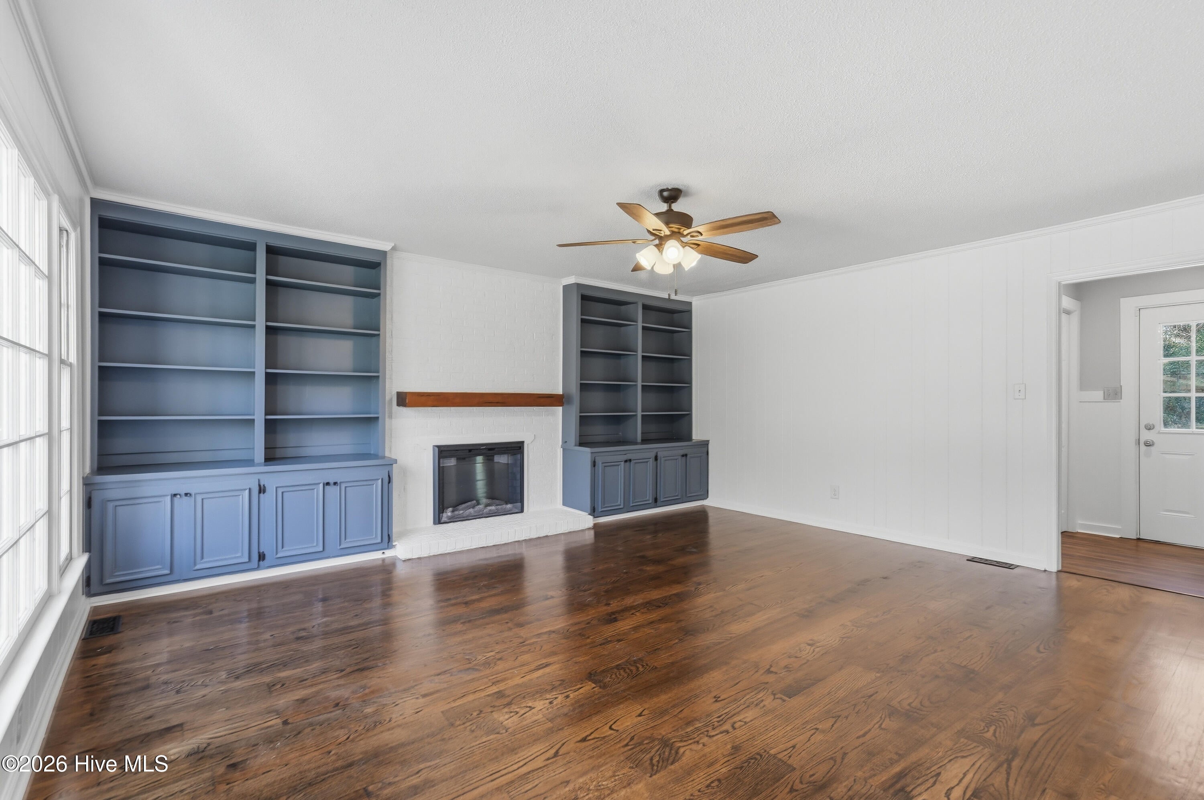
Enter an interest rate to see your estimated monthly payment.$10,000 USE AS YOU CHOOSE!! This beautifully refreshed 4-bedroom, 3-full-bath home offers the perfect combination of space, comfort, and charm! With two separate living areas, there's plenty of room to spread out, entertain, or simply relax. Inside, you'll find freshly painted interiors, beautifully refinished hardwood floors, newly installed ceiling fans throughout, and updated door hardware. The inviting living space features an electric fireplace and built-in shelving, adding warmth and character to the home. The kitchen offers ample cabinetry, generous counter space, and a brand-new refrigerator. The updates continue outside with new siding, refinished shutters and gutters, and refreshed landscaping in both the front and backyard. Enjoy the spacious backyard, complete with a patio area and storage shed, offering plenty of possibilities for outdoor entertaining and everyday enjoyment. Additional improvements include an HVAC tune-up and freshly cleaned vents. For added peace of mind, the home also comes with a premium home warranty valid through September 2027! With four bedrooms, three full bathrooms, two living areas, thoughtful updates, and plenty of indoor and outdoor space, this home has so much to offer. Schedule your showing today and see everything 213 Nottingham Drive has waiting for you!
| 2 hours ago | Status changed to Active | |
| 2 hours ago | Listing updated with changes from the MLS | |
| yesterday | Listing first seen on site |

The data relating to real estate on this website comes in part from the Internet Data Exchange program of Hive MLS, and is updated as of 2026-11-18 02:14 AM UTC. All information is deemed reliable but not guaranteed and should be independently verified. All properties are subject to prior sale, change, or withdrawal. Neither listing broker(s) shall be responsible for any typographical errors, misinformation, or misprints, and shall be held totally harmless from any damages arising from reliance upon these data. Copyright 2026 Hive MLS
Did you know? You can invite friends and family to your search. They can join your search, rate and discuss listings with you.