Save
Ask
Tour
Hide
Share
$416,245
1 Day On Site

239 E Red Head Circle
Sneads Ferry, NC 28460

For Sale|Single Family Residence|Active
5
Beds
3
Total Baths
3
Full Baths
2,428
SqFt
$171
/SqFt
2027
Built
Subdivision:
Mimosa Bay
County:
Onslow
Call Now: (910) 941-8541
Is this the listing for you? We can help make it yours.
(910) 941-8541
239 E Red Head Circle239 E Red Head Circle239 E Red Head Circle239 E Red Head Circle
Save
Ask
Tour
Hide
Share

Mortgage Calculator

Monthly Payment (Est.)

Enter an interest rate to see your estimated monthly payment.
Calculator powered by Showcase IDX, a Constellation1 Company. Copyright ©2026 Information is deemed reliable but not guaranteed.

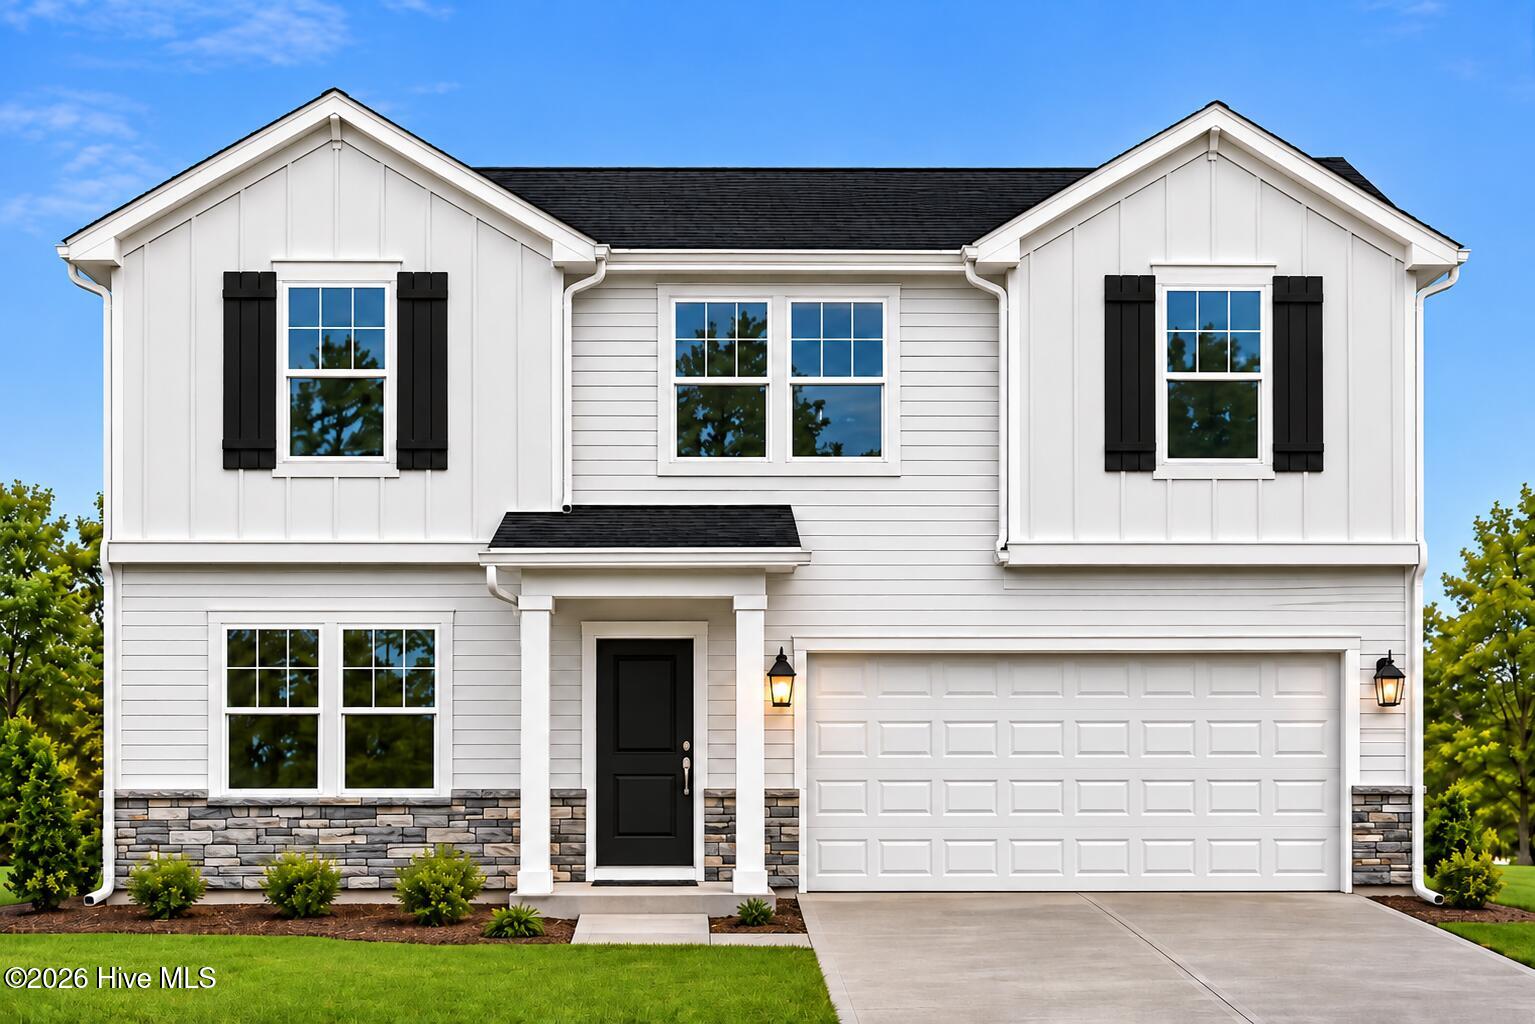
You ask for space and we delivered! Discover stylish coastal living in the beautifully designed Prelude, located in the desirable gated community of Mimosa Bay in Sneads Ferry! This inviting floorplan blends expansive gathering spaces with versatile retreats, creating a wonderful setting for everyday comfort and effortless entertaining. The generous and airy family room flows seamlessly into the well-appointed kitchen and welcoming dining area, keeping conversation and connection at the heart of the home. A versatile main-level bedroom or private office, complemented by a full bath, offers exceptional flexibility for overnight guests, working from home, or a comfortable personal retreat. Upstairs, the impressively spacious primary suite offers a luxurious escape, complete with a generous walk-in closet and a beautifully appointed private primary bath. Two additional upstairs bedrooms provide comfortable accommodations, while a spacious bonus room PLUS a separate loft create outstanding possibilities for a media room, game room, creative studio, or additional lounge space. Enjoy Mimosa Bay's exceptional amenities, including a clubhouse, sparkling swimming pool, fitness center, tennis and pickleball courts, along with a community dock, waterfront boardwalks, viewing deck, playground and private boat ramp. Just minutes from the sandy shores of North Topsail Beach, local dining, and shopping, this beautiful coastal community pairs peaceful surroundings with everyday convenience. Come home to a remarkable coastal lifestyle and live the life you love!

Save
Ask
Tour
Hide
Share
Listing Snapshot
Price 
$416,245
Days On Site 
1 Day
Bedrooms 
5
Inside Area (SqFt) 
2,428 sqft
Total Baths 
3
Full Baths 
3
Partial Baths 
N/A
Lot Size 
0.58 Acres
Year Built 
2027
MLS Number 
100617032
Status 
Active
Property Tax 
N/A
HOA/Condo/Coop Fees 
$111.11 monthly
Sq Ft Source 
N/A
Friends & Family
Recent Activity
2 hours agoStatus changed to Active
2 hours agoListing updated with changes from the MLS
yesterdayListing first seen on site
General Features
Acres 
0.58
Attached Garage 
Yes
Foundation 
Slab
Garage 
Yes
Garage Spaces 
2
Green Energy Efficient 
LightingThermostat
Home Warranty 
Yes
Levels 
Two
Number Of Stories 
2
Parking 
Garage Faces FrontConcreteGarage Door OpenerPavedGarage
Parking Spaces 
2
Pets 
Dogs OKCats OKYes
Property Condition 
New Construction
Property Sub Type 
Single Family Residence
Special Circumstances 
Standard
SqFt Total 
2428
Utilities 
Sewer ConnectedUnderground UtilitiesWater Connected
Water Source 
Public
Zoning 
R-10
Interior Features
Appliances 
WasherSelf Cleaning OvenRefrigeratorRangeIce MakerDryerDisposalDishwasherElectric RangeMicrowaveElectric Water Heater
Cooling 
Central AirZoned
Furnished 
Unfurnished
Heating 
ElectricForced AirHeat Pump
Interior 
Walk-In Closet(s)High CeilingsEntrance FoyerKitchen IslandCeiling Fan(s)PantrySee Remarks
Laundry Features 
Laundry Room
Window Features 
Window Coverings
Bedroom 2 
Dimensions - 12.0x11.0Level - Second
Bedroom 3 
Dimensions - 11.2x11.4Level - Second
Bedroom 4 
Dimensions - 13.6x11.4Level - SecondDescription - Bedroom / Bonus Room / Office
Bedroom 5 
Dimensions - 12.0x10.0Level - First
Dining Room 
Dimensions - 9.1x15.1Level - First
Great Room 
Dimensions - 17.0x17.0Level - First
Loft 
Dimensions - 12.0x15.4Level - Second
Master Bedroom 
Dimensions - 12.0x17.0Level - First
Save
Ask
Tour
Hide
Share
Exterior Features
Construction Details 
Vinyl SidingStone VeneerFrame
Fencing 
None
Frontage 
See Remarks
Lot Features 
Wooded
Patio And Porch 
CoveredPorchRear Porch
Pool Features 
None
Road Frontage 
Private Road
Roof 
Shingle
View 
None
Waterview 
None
Windows/Doors 
Window Coverings
Community Features
Accessibility Features 
Accessible Full Bath
Association Amenities 
Basketball CourtBoat DockClubhouseFitness CenterGatedMaintenance GroundsPlaygroundTennis Court(s)Sport Court
Association Fee 
$1333.32
Association Fee Frequency 
Annually
Community Features 
PoolStreet Lights
School District 
Onslow
Financing Terms Available 
CashConventionalFHAUSDA LoanVA Loan
Roads 
Paved
Schools
School District
Onslow
Elementary School
Dixon
Middle School
Dixon
High School
Dixon
Listing courtesy of Brad D Norris of Dream Finders Realty LLC


The data relating to real estate on this website comes in part from the Internet Data Exchange program of Hive MLS, and is updated as of 2026-11-18 05:43 AM UTC. All information is deemed reliable but not guaranteed and should be independently verified. All properties are subject to prior sale, change, or withdrawal. Neither listing broker(s) shall be responsible for any typographical errors, misinformation, or misprints, and shall be held totally harmless from any damages arising from reliance upon these data. Copyright 2026 Hive MLS

Neighborhood & Commute
Source: Walkscore
Disclosure: Community information and market data powered by Constellation Data Labs. Information is deemed reliable but not guaranteed.
Save
Ask
Tour
Hide
Share