
1503 Lucerne WayNew Bern, NC 28560
Mortgage Calculator
Monthly Payment (Est.)
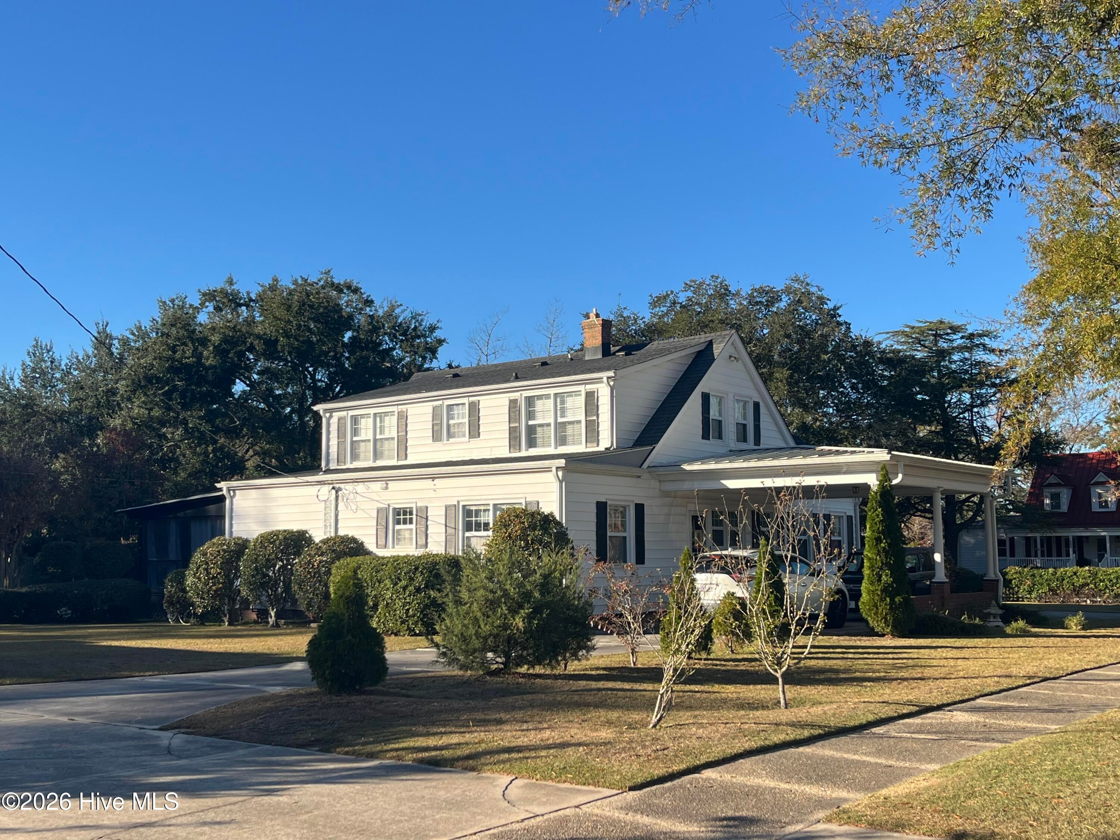
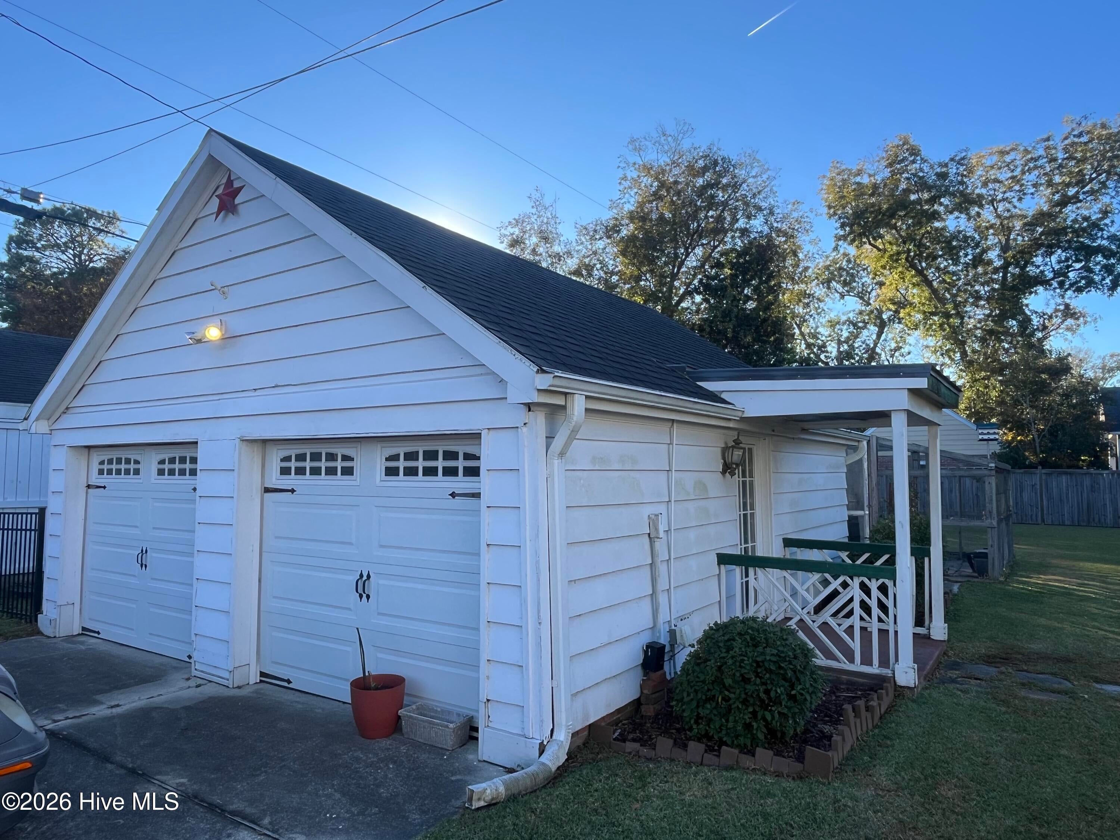
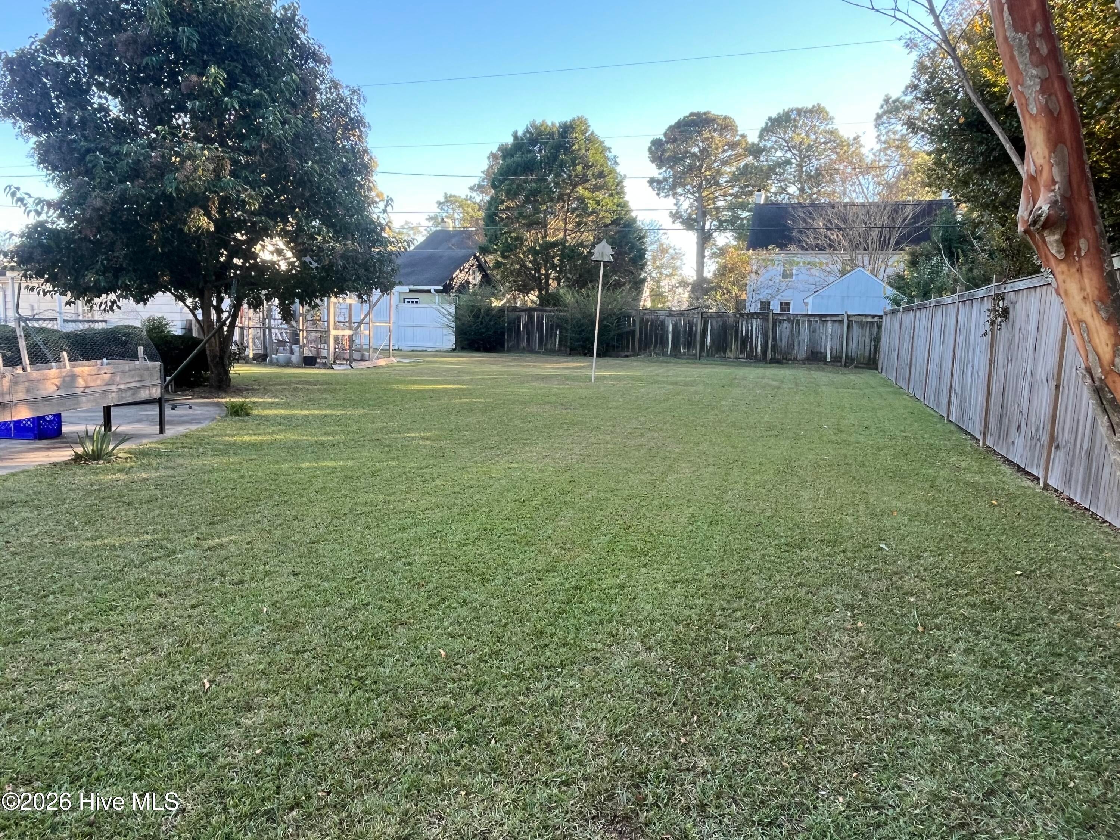
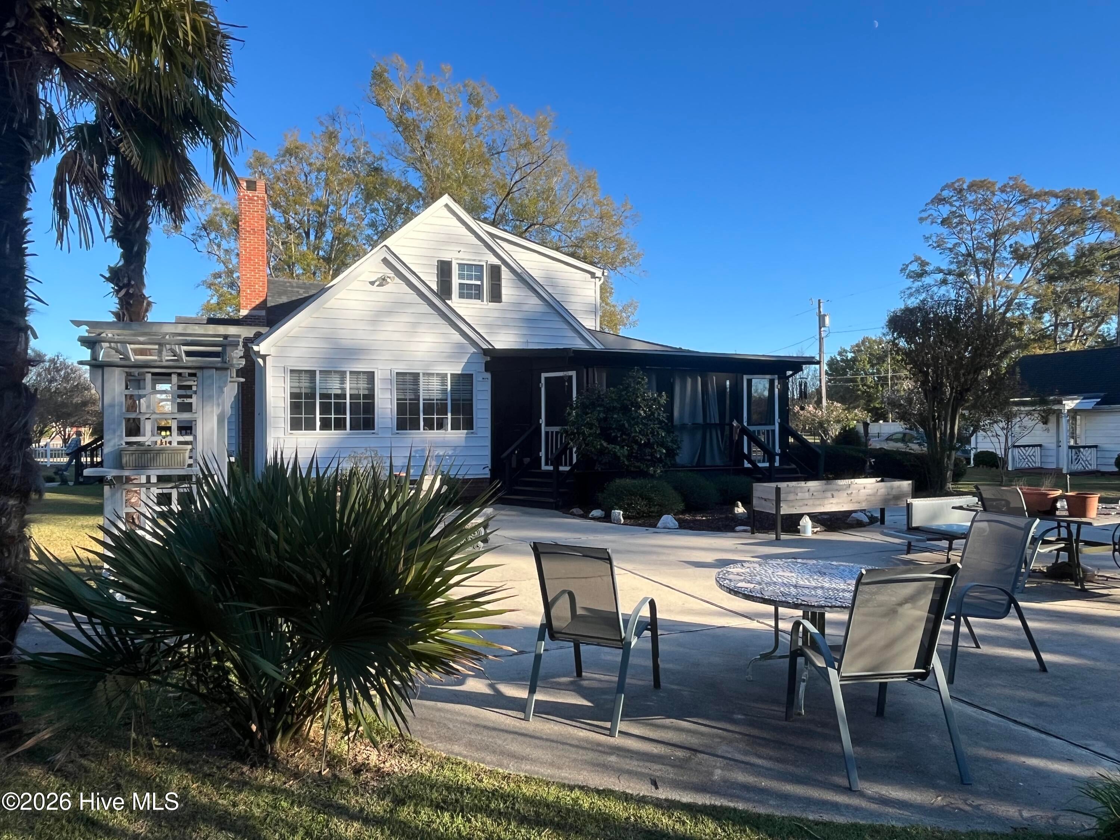
Enter an interest rate to see your estimated monthly payment.Downtown Charm, Modern Comfort & Room to Spread Out! Welcome to 1503 Lucerne Way, where downtown charm meets generous living space, thoughtful updates, and a backyard retreat that's hard to find. This property offers a wonderful combination of character, generous living space, and modern improvements in a desirable downtown setting. At the heart of the home is a beautifully appointed gourmet kitchen featuring granite countertops, custom cabinetry with crown molding, designer lighting, stainless steel appliances, and plenty of room for gathering and entertaining. The inviting flow into the living areas creates a comfortable setting for both everyday living and hosting family and friends. Additional highlights include primary bedroom on the main floor, a reverse osmosis water filtration system, renovated downstairs bathrooms, downstairs HVAC replaced in 2024, refinished hardwood floors, a refinished front porch and deck, vapor barrier, Durock brand cement board in downstairs bathrooms, and a Carolina Room with tile flooring. Upstairs, two additional spacious bedrooms and a full bathroom provide flexibility for family, guests, a home office, or a relaxing retreat. Step outside and discover a rare downtown luxury: just over a half acre of backyard space! Enjoy the dedicated patio area, perfect for outdoor gatherings or unwinding under the stars. A detached garage with workshop space provides excellent room for hobbies, projects, tools, or additional storage, while a separate garden shed offers even more convenience. The expansive yard leaves plenty of room for gardening, entertaining, pets, or simply enjoying your own private outdoor retreat. Another standout feature is off-street parking for six or more vehicles, a valuable convenience rarely found in the historic district. Enjoy the character and convenience of downtown living, with Fort Totten Park just across the street, while having the space, parking, and outdoor amenities that are increasingly hard to find. This is a property that offers plenty of room to make yourself at home!
| 40 minutes ago | Status changed to Coming Soon | |
| 40 minutes ago | Listing updated with changes from the MLS | |
| yesterday | Listing first seen on site |

The data relating to real estate on this website comes in part from the Internet Data Exchange program of Hive MLS, and is updated as of 2026-11-18 03:01 PM UTC. All information is deemed reliable but not guaranteed and should be independently verified. All properties are subject to prior sale, change, or withdrawal. Neither listing broker(s) shall be responsible for any typographical errors, misinformation, or misprints, and shall be held totally harmless from any damages arising from reliance upon these data. Copyright 2026 Hive MLS
Did you know? You can invite friends and family to your search. They can join your search, rate and discuss listings with you.