
309 Strut LaneRichlands, NC 28574
Mortgage Calculator
Monthly Payment (Est.)
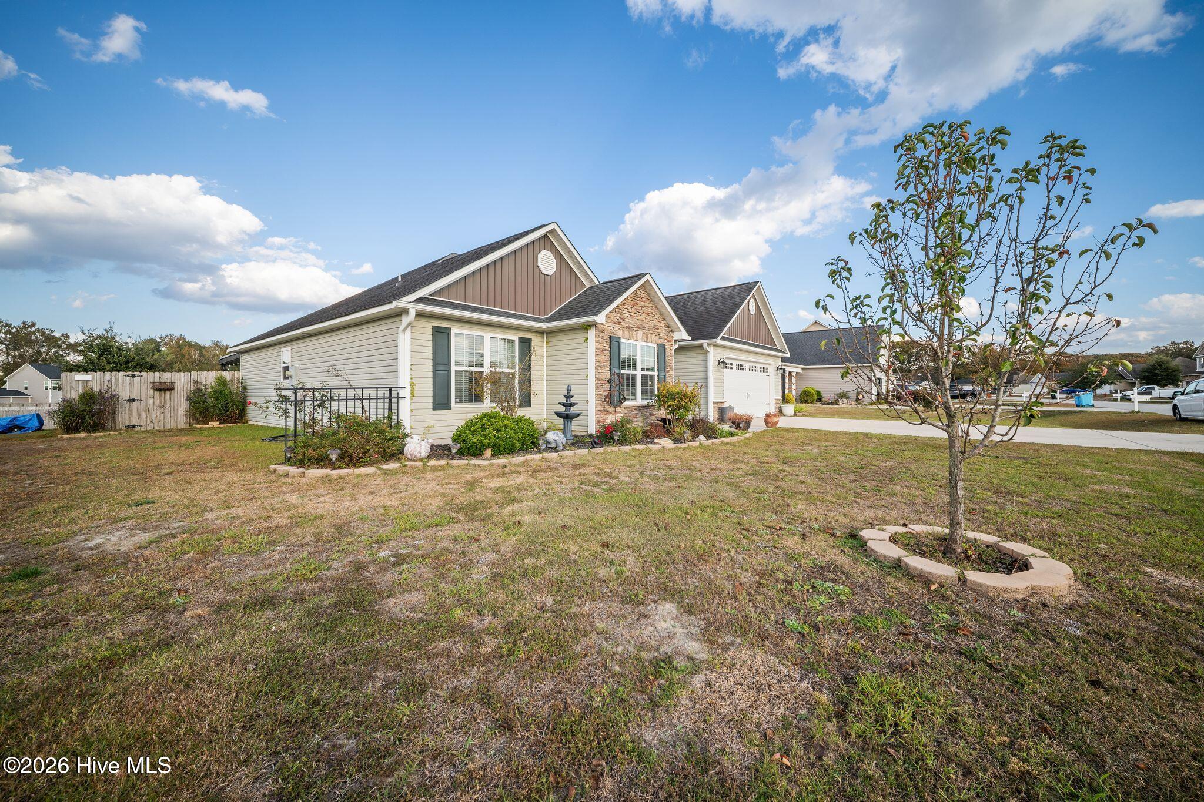
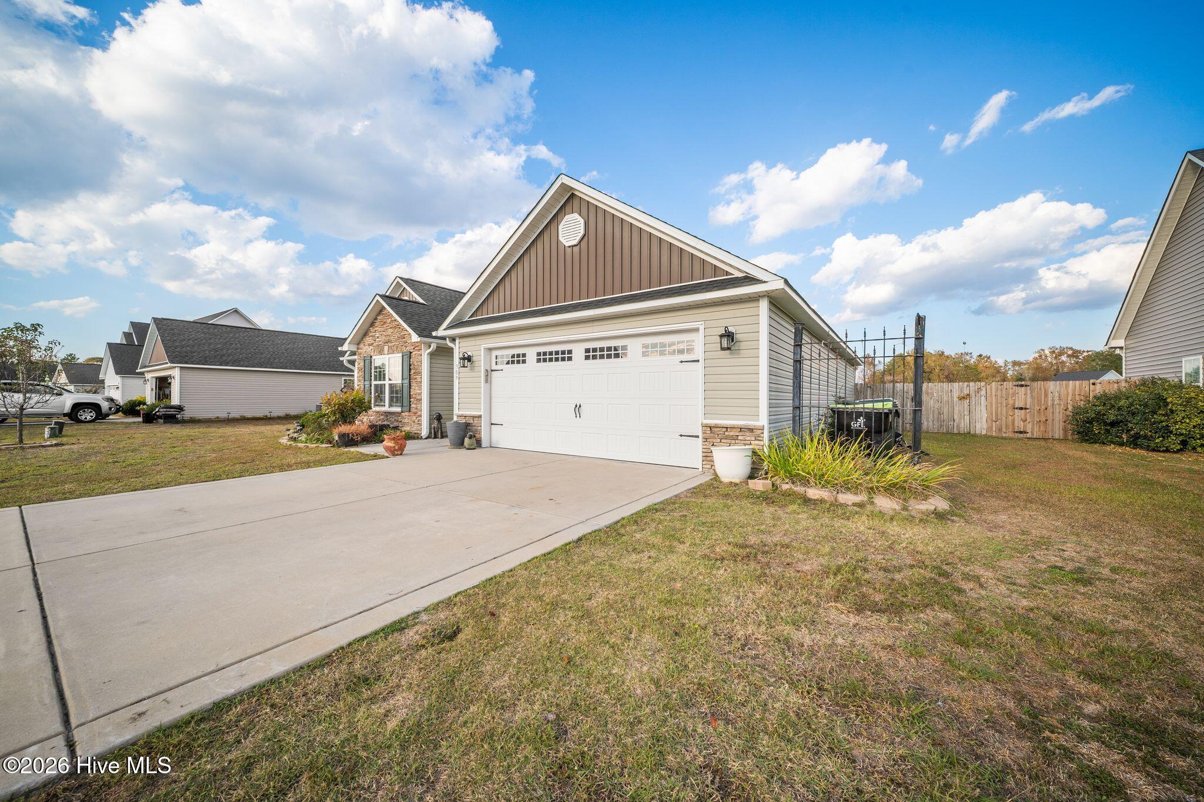
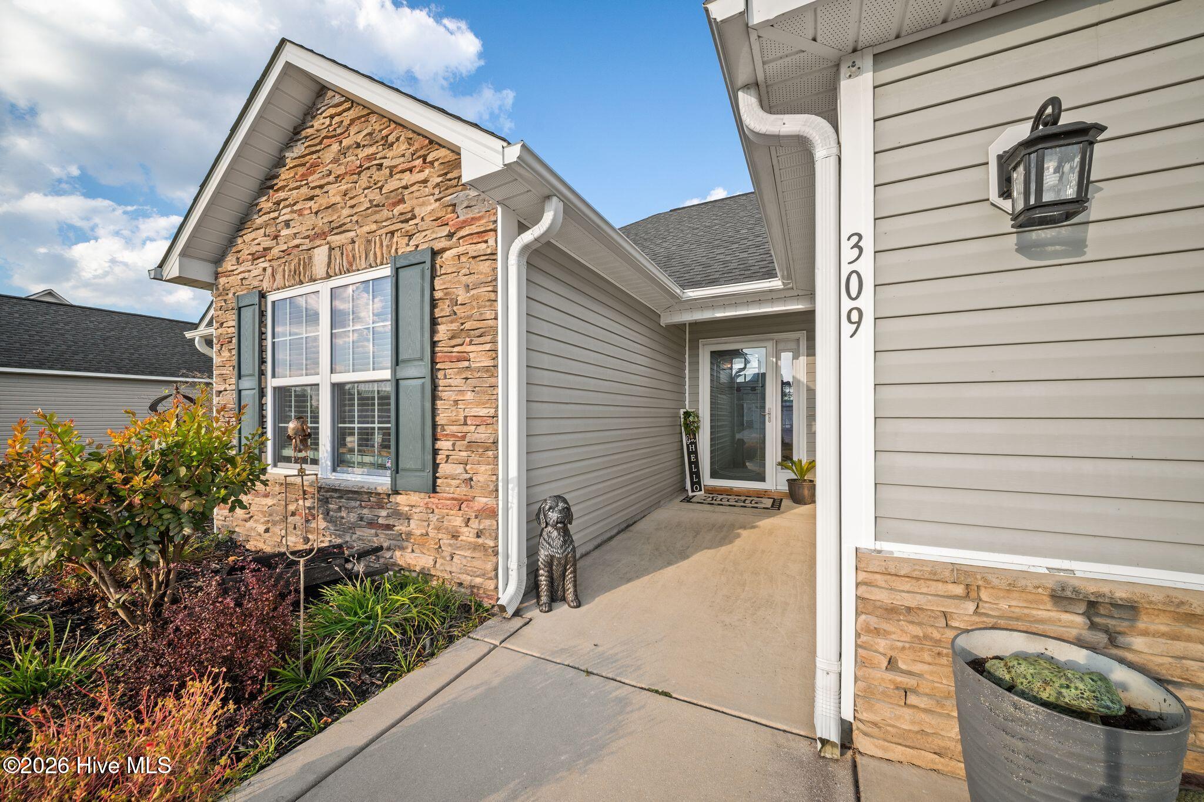
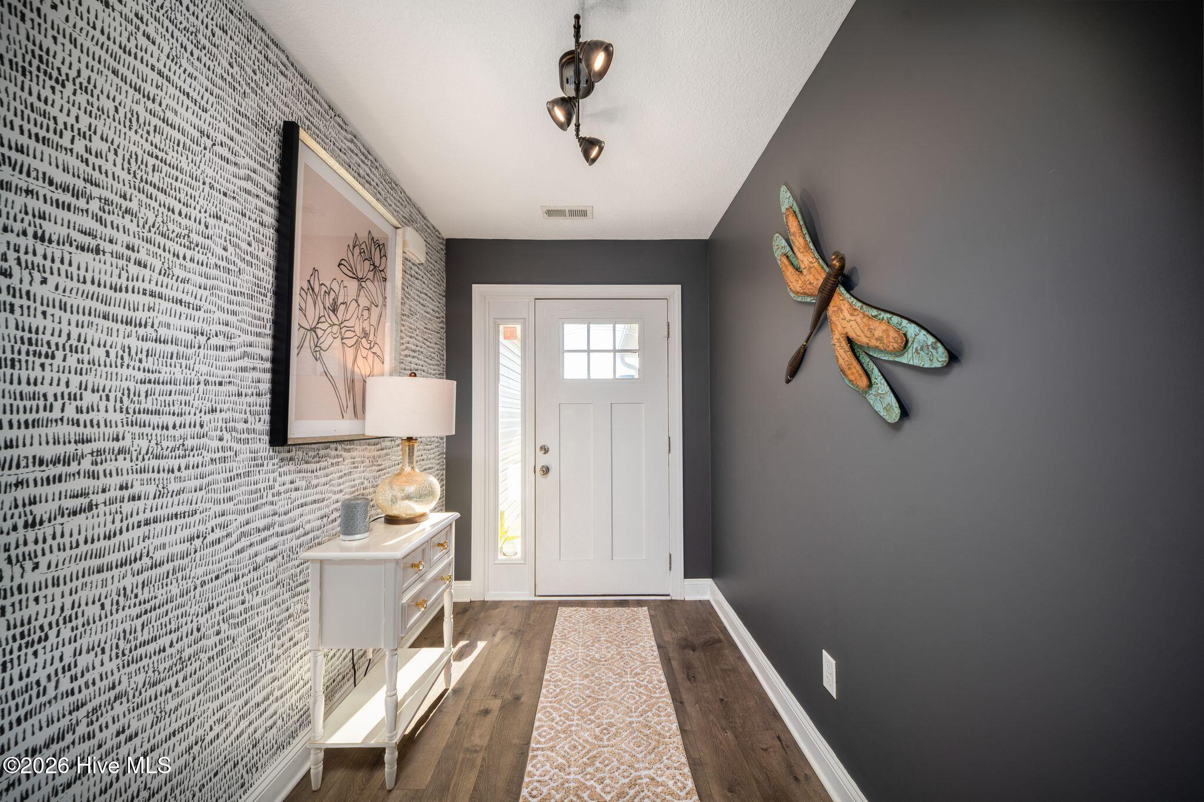
Enter an interest rate to see your estimated monthly payment.The infamous Vienna floorplan built in 2017, now available in Turkey Ridge. No city taxes. Approx. 26 minutes to New River Air Station and 23 minutes to Camp Lejeune. 3 bedroom, 2 bath, open and split floorplan, appox 1625 heated square feet. This charming home is immaculate! A sophisticated foyer welcomes you home and into the spacious living room. The living room boasts vaulted ceilings accented by a fireplace and ceiling fan. The eat in kitchen will have you wishing you had found this home in time for your Thanksgiving festivities. No worries, we can get you in before the New Year! Staggered cabinets, a smooth top range, stainless refrigerator and dishwasher. Crazy counter space. Countertop/bar seating. All neutral colors. Recessed lighting and yes, there is a pantry! The eat in/dining area opens to the outside covered patio. Great natural lighting and backyard view. The owners suite showcases a tray ceiling with ceiling fan, spacious walk in closet and a spa-like bathroom to include a shower with shower door and tile surround. Garden tub also with tile surround, double vanity and recessed lighting. Even the laundry room is chic with fashionable wallpaper and custom cabinetry for added convenience. The 2 car garage is a legit workshop with lots of upper and lower cabinetry and of course a double door refrigerator ready to be loaded with your favorite holiday beverages. The backyard is serene with a privacy fence, established foliage, a covered back porch, complete with a storage shed and a perfect little dog house. Hot tub does not convey. This home will absolutely move quickly. 1 hour notice to show. $10,000 buyer incentive for closing costs or rate buydown. Convenient location. Priced right. A new home for a New Year!
| 28 minutes ago | Listing first seen on site | |
| 28 minutes ago | Listing updated with changes from the MLS |

The data relating to real estate on this website comes in part from the Internet Data Exchange program of Hive MLS, and is updated as of 2026-11-18 03:01 PM UTC. All information is deemed reliable but not guaranteed and should be independently verified. All properties are subject to prior sale, change, or withdrawal. Neither listing broker(s) shall be responsible for any typographical errors, misinformation, or misprints, and shall be held totally harmless from any damages arising from reliance upon these data. Copyright 2026 Hive MLS
Did you know? You can invite friends and family to your search. They can join your search, rate and discuss listings with you.