
2000 Ridge RoadNew Bern, NC 28560


Mortgage Calculator
Monthly Payment (Est.)
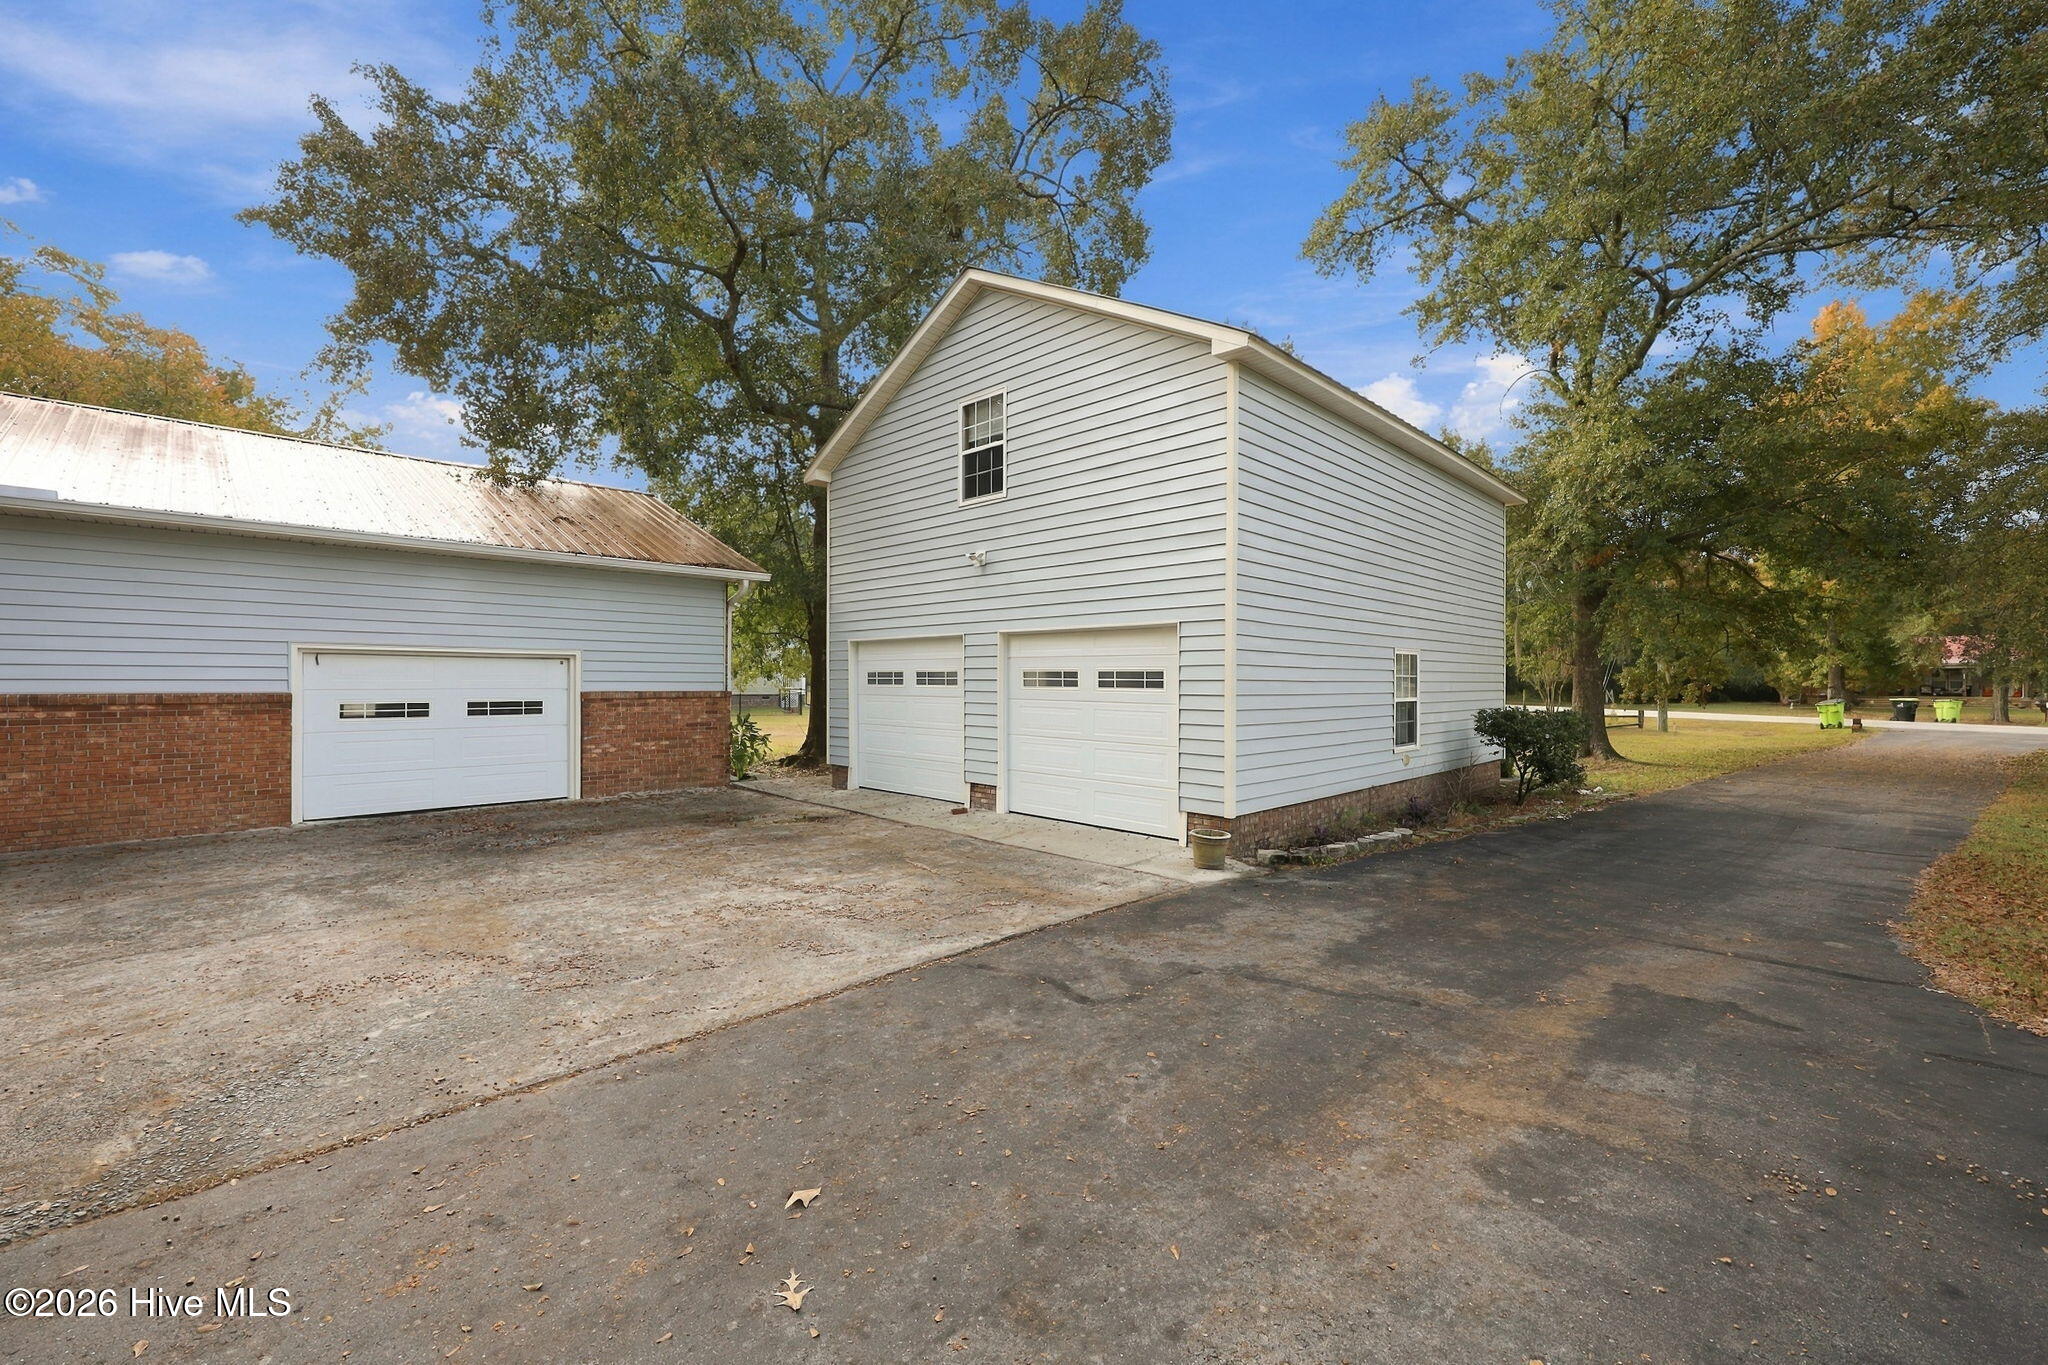
Enter an interest rate to see your estimated monthly payment.Space to spread out, room to pursue your interests, and storage options that are hard to find - all situated on 1.67 acres! This 2,168-square-foot home offers an exceptional combination of comfortable living spaces, versatile outbuildings, and a spacious, tree-lined setting with access to a community boat ramp. Inside, the main living area features a beautiful brick fireplace that creates a welcoming focal point. The kitchen offers granite countertops, stainless steel appliances, a center island with seating, and generous cabinetry. A spacious dining area provides plenty of room for everyday meals or larger gatherings. Ample closet and storage space can be found throughout the home, and the stove, washer, and dryer are included for added convenience. What truly sets this property apart is the incredible flexibility beyond the main residence. A detached two-car garage features an approximately 720-square-foot finished entertainment suite above, complete with its own bathroom, bar, pool table, big-screen TV, and comfortable seating area. Whether enjoying a game night, watching your favorite sporting events, or entertaining guests, this impressive space offers a variety of possibilities. Additional garages, workshop areas, and covered parking provide plenty of room for vehicles, equipment, and projects. A separate room located off the back of the carport offers even more versatility, making it an ideal space for hobbies, a workshop, or additional storage. Outside, a circular driveway provides convenient access and additional parking, while mature trees complement the expansive yard. A large rear deck creates an inviting setting for outdoor gatherings, and a screened gazebo offers another comfortable place to relax and enjoy the surroundings. Access to the community boat ramp adds another appealing feature for those who enjoy spending time on the water. With 1.67 acres, a spacious main residence, a finished entertainment suite above the detached garage, multiple garages and outbuildings, and an impressive selection of indoor and outdoor spaces, this property delivers a unique combination of comfort, functionality, and flexibility. Schedule your private showing today!
| yesterday | Listing first seen on site | |
| yesterday | Listing updated with changes from the MLS |

The data relating to real estate on this website comes in part from the Internet Data Exchange program of Hive MLS, and is updated as of 2026-11-19 07:09 PM UTC. All information is deemed reliable but not guaranteed and should be independently verified. All properties are subject to prior sale, change, or withdrawal. Neither listing broker(s) shall be responsible for any typographical errors, misinformation, or misprints, and shall be held totally harmless from any damages arising from reliance upon these data. Copyright 2026 Hive MLS
Did you know? You can invite friends and family to your search. They can join your search, rate and discuss listings with you.