
618 Long Leaf Acres DriveWilmington, NC 28405
Mortgage Calculator
Monthly Payment (Est.)
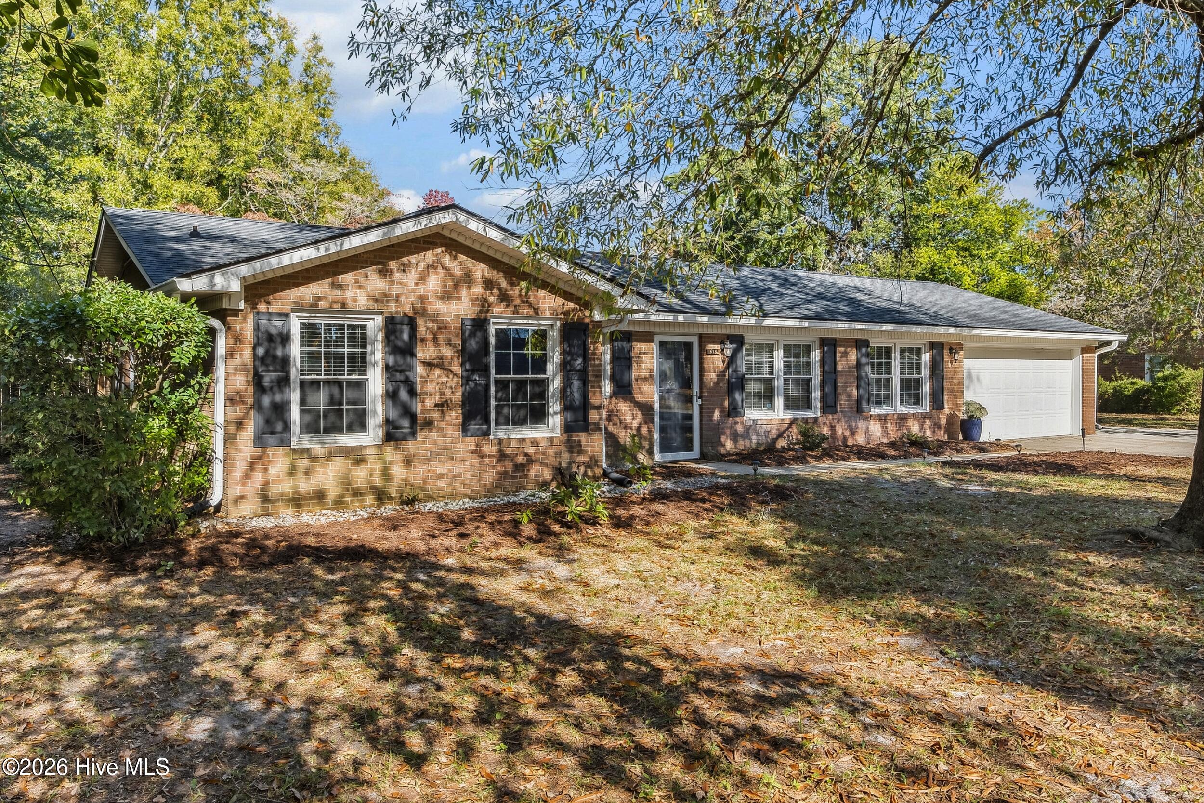
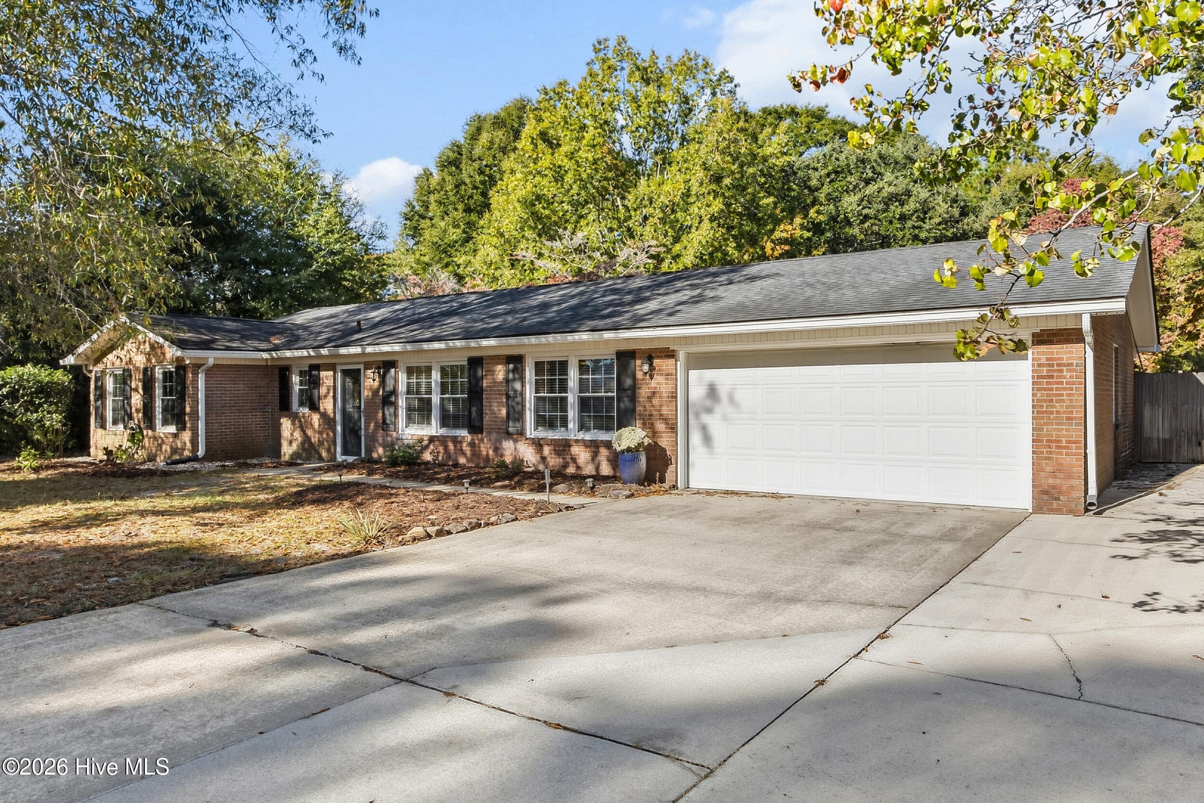
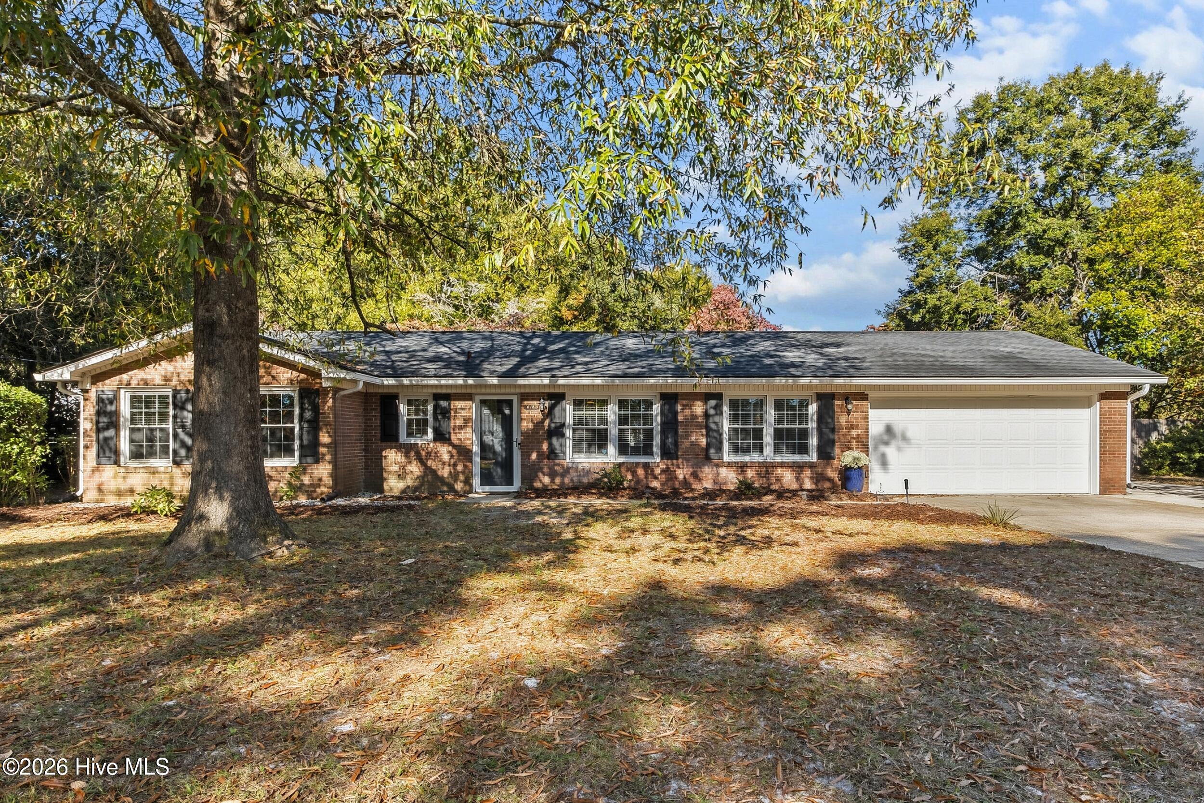
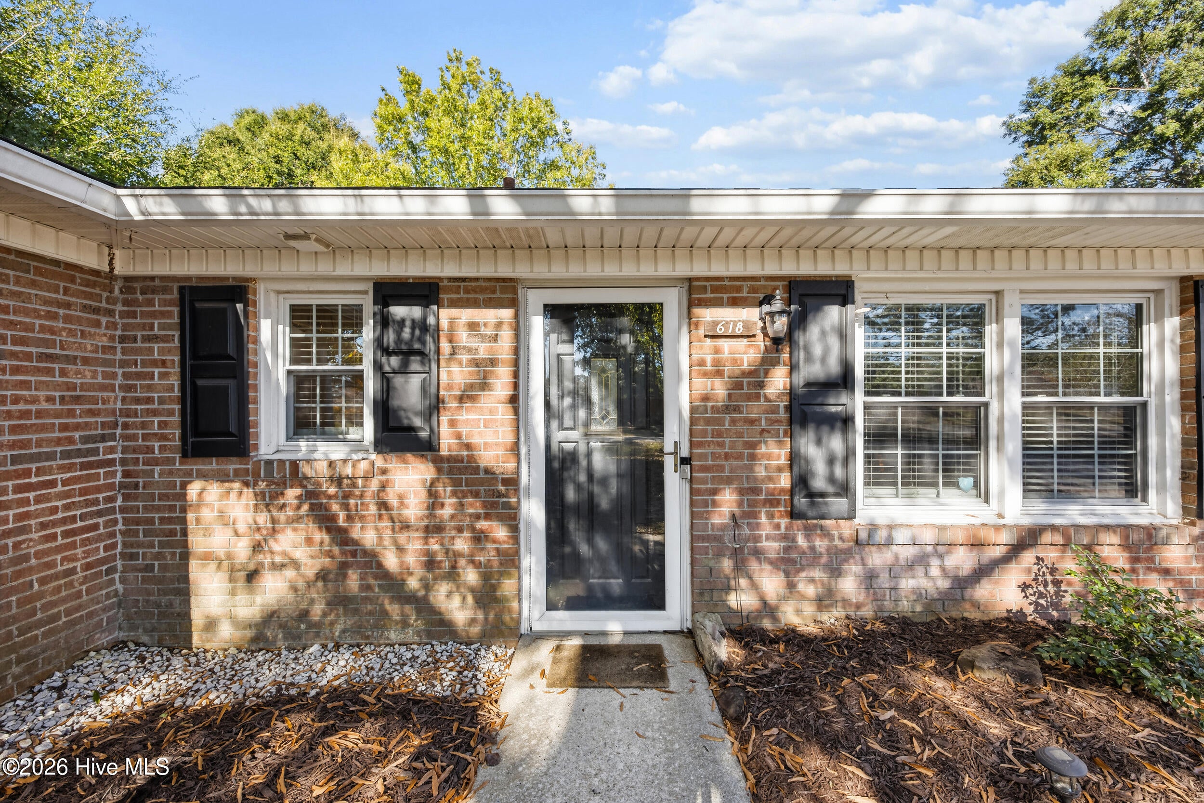
Enter an interest rate to see your estimated monthly payment.Sellers are offering $5K in "use as you choose" concessions to buyers towards closing costs, rate buy down, etc, with a reasonable offer. Space to spread out, a location you'll love, and the freedom to make it your own. Welcome to 618 Long Leaf Acres Drive, where thoughtful interior updates meet the charm of an established and highly desirable Wilmington neighborhood. Situated on a generous, nearly half-acre lot with no HOA, this one level three-bedroom home offers a rare combination of privacy, convenience, and flexibility. Inside, you'll find warm and open living spaces filled with character, including a cozy living room anchored by a well-maintained wood-burning fireplace, perfect for gathering with friends or unwinding at the end of the day. The beautifully refreshed kitchen blends style and functionality with quartz countertops and updated cabinetry featuring soft-close hinges and modern hardware. Just beyond, the spacious dining area has been thoughtfully enhanced with a custom dry bar and wine refrigerator, creating an inviting space for everything from casual evenings at home to effortless entertaining. The primary suite offers its own special touches, including a custom fireplace mantel with an electric fireplace that adds warmth and ambiance, along with an updated en-suite master bathroom featuring a walk-in shower and closet. Outside, the expansive yard provides plenty of room to entertain, garden, play, or simply enjoy the coastal Carolina sunshine. The updated Trex deck and additional storage shed offer added versatility to the outdoor space. A two-car garage and separate laundry room add to the everyday convenience, while the absence of an HOA offers added flexibility to make the property your own. And then there's the location. Just minutes from Wrightsville Beach, Mayfaire's shopping and dining, and many of Wilmington's favorite destinations, you'll enjoy easy access to the best of coastal living without sacrificing the space you've been looking for. Whether you're searching for a place to call home, a coastal retreat, or an investment opportunity, 618 Long Leaf Acres Drive offers the space, location, and potential to make it your own.
| yesterday | Listing first seen on site | |
| yesterday | Listing updated with changes from the MLS |

The data relating to real estate on this website comes in part from the Internet Data Exchange program of Hive MLS, and is updated as of 2026-11-19 11:07 PM UTC. All information is deemed reliable but not guaranteed and should be independently verified. All properties are subject to prior sale, change, or withdrawal. Neither listing broker(s) shall be responsible for any typographical errors, misinformation, or misprints, and shall be held totally harmless from any damages arising from reliance upon these data. Copyright 2026 Hive MLS
Did you know? You can invite friends and family to your search. They can join your search, rate and discuss listings with you.