Save
Ask
Tour
Hide
Share
$800,000
1 Day On Site

204 E Bay Drive
Sneads Ferry, NC 28460

For Sale|Townhouse|Active
3
Beds
4
Total Baths
3
Full Baths
1
Partial Bath
2,190
SqFt
$365
/SqFt
1984
Built
Subdivision:
Bayshore Marina
County:
Onslow
Call Now: (910) 941-8541
Is this the listing for you? We can help make it yours.
(910) 941-8541
204 E Bay Drive204 E Bay Drive204 E Bay Drive204 E Bay Drive
Save
Ask
Tour
Hide
Share

Mortgage Calculator

Monthly Payment (Est.)

Enter an interest rate to see your estimated monthly payment.
Calculator powered by Showcase IDX, a Constellation1 Company. Copyright ©2026 Information is deemed reliable but not guaranteed.

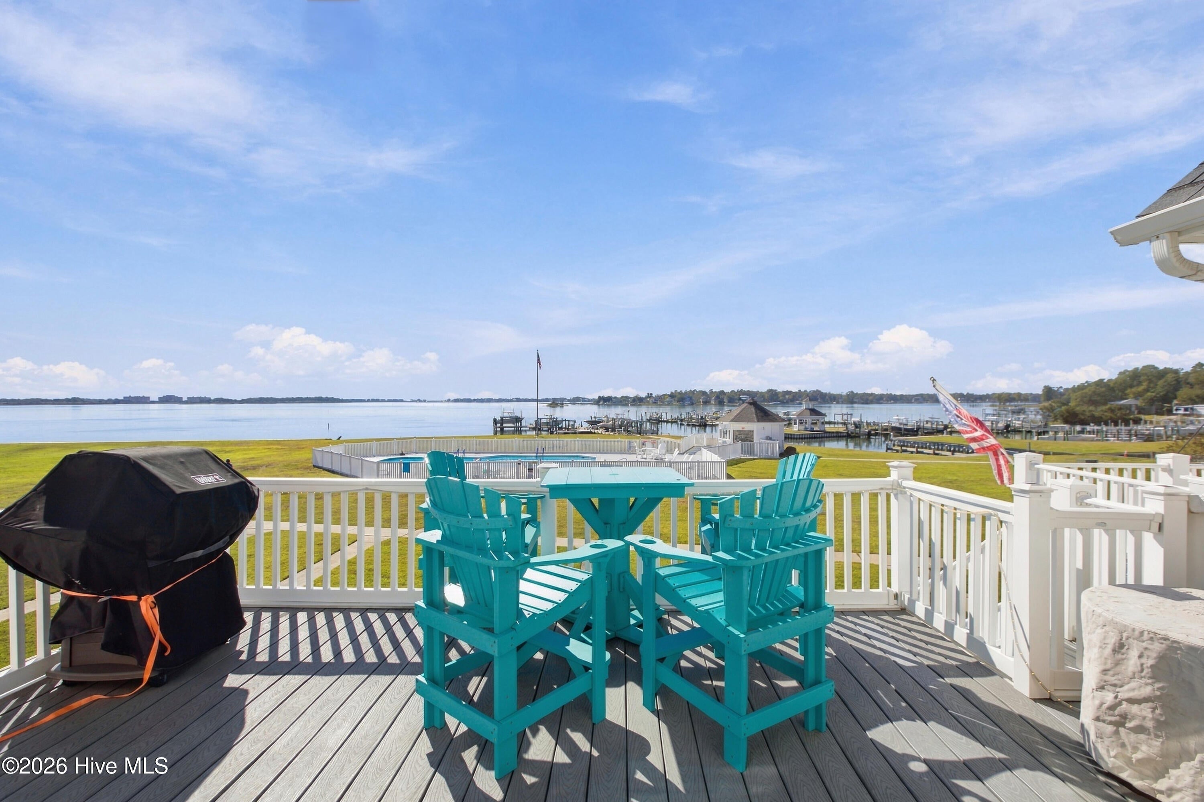
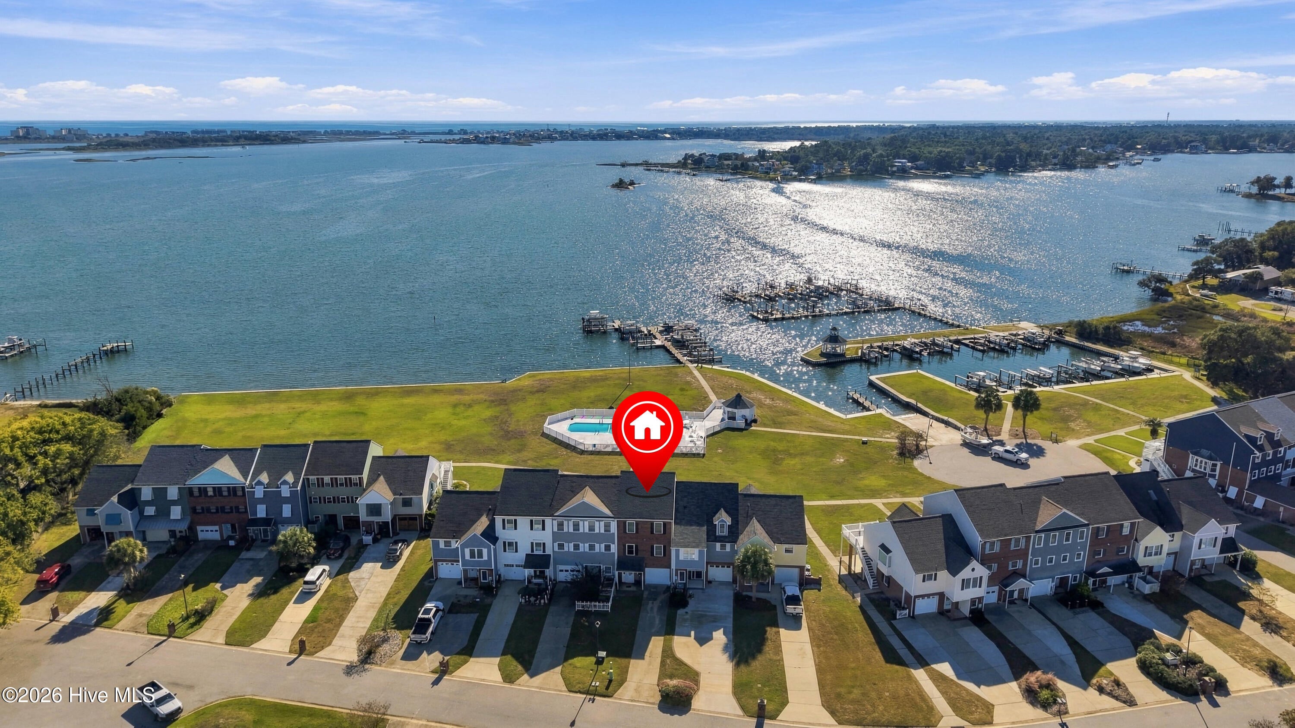
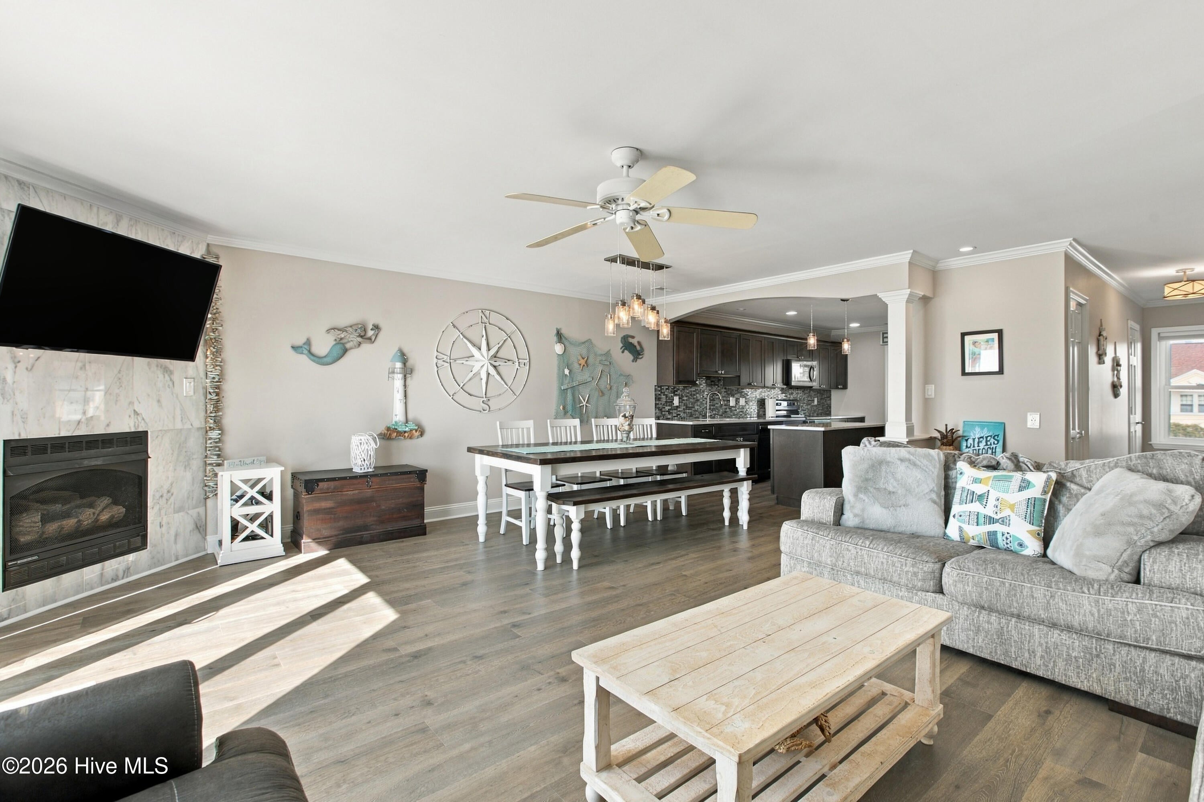
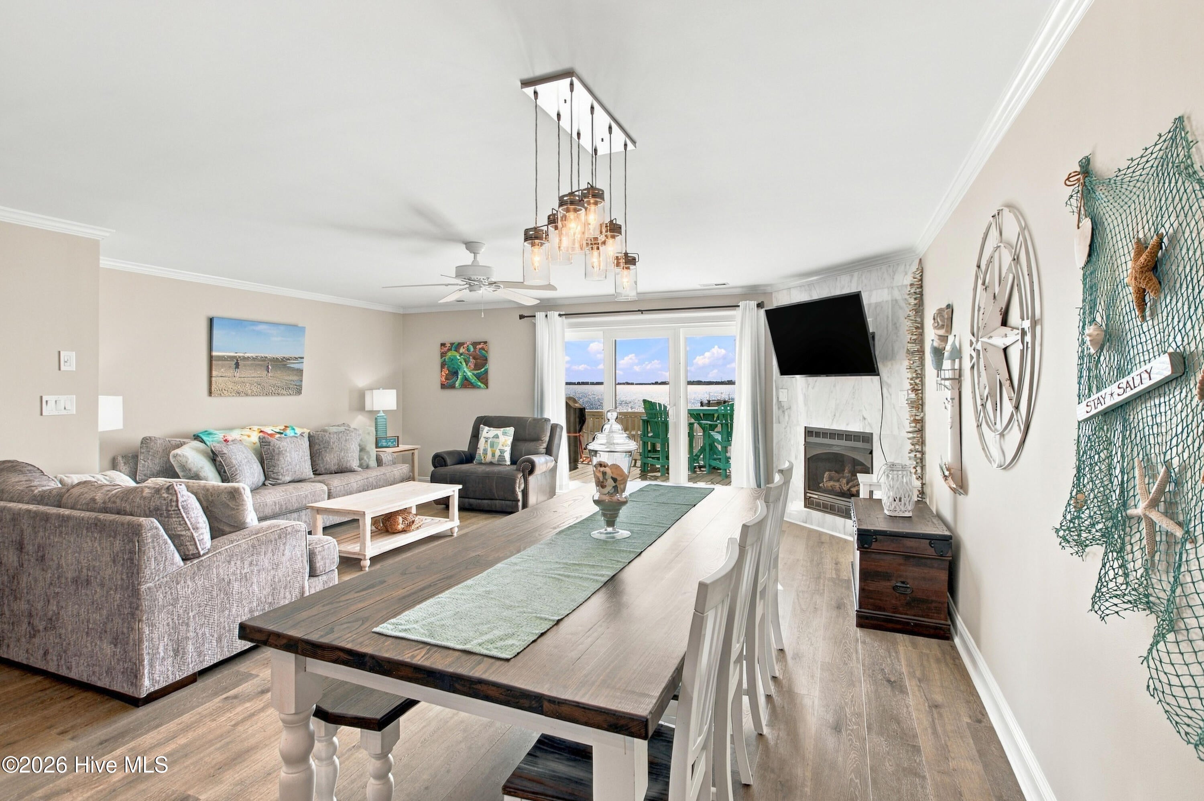
Waterfront living on Chadwick Bay in the sought-after Bayshore Marina community! This 3-bedroom, 3.5-bath townhome has sweeping views of the Intracoastal Waterway. It comes with an assigned boat slip and a 10,000-lb boat lift, so your next day on the water starts right outside your door. Inside, a beautiful open-concept layout joins the kitchen, dining and living areas into one bright, welcoming space. It's made for entertaining and for enjoying the view. Fresh paint and LVP flooring throughout make the home move-in ready. Step out onto the spacious balcony for morning coffee and coastal breezes over the bay. Each of the three bedrooms has its own updated bathroom with a gorgeous tiled shower, giving everyone comfort and privacy. There's also a convenient half bath for guests. Just pack your bags, and move in, this home is fully furnished and turn key. Bayshore Marina's amenities include a community pool, community boat dock, fish washing station, waterside gazebo, and community RV and boat storage. That's a rare find if you have extra toys to keep close by. Whether you're spending the day on the boat, relaxing by the pool or watching the water from your balcony, this home lets you live the coastal lifestyle every day. Don't miss your chance to own a piece of paradise in Bayshore Marina!

Save
Ask
Tour
Hide
Share
Listing Snapshot
Price 
$800,000
Days On Site 
1 Day
Bedrooms 
3
Inside Area (SqFt) 
2,190 sqft
Total Baths 
4
Full Baths 
3
Partial Baths 
1
Lot Size 
0.07 Acres
Year Built 
1984
MLS Number 
100617199
Status 
Active
Property Tax 
$2,813.89
HOA/Condo/Coop Fees 
$184.58 monthly
Sq Ft Source 
N/A
Friends & Family
Recent Activity
yesterdayListing first seen on site
yesterdayListing updated with changes from the MLS
General Features
Acres 
0.07
Attached Garage 
Yes
Foundation 
Slab
Garage 
Yes
Garage Spaces 
1
Levels 
Three Or More
Number Of Stories 
3
Parking 
Off StreetGarage
Parking Spaces 
1
Property Sub Type 
Townhouse
Sewer 
Shared SepticSeptic Tank
Special Circumstances 
Standard
SqFt Total 
2190
Utilities 
Sewer ConnectedWater Connected
Water Source 
Public
Zoning 
R-5
Interior Features
Appliances 
Electric OvenFreezerWasherRefrigeratorDryerDisposalDishwasherMicrowaveElectric Water Heater
Basement 
None
Cooling 
Central Air
Fireplace 
Yes
Flooring 
Tile
Furnished 
Negotiable
Heating 
ElectricForced AirHeat Pump
Interior 
Walk-In Closet(s)Kitchen IslandCeiling Fan(s)Pantry
Laundry Features 
Laundry Closet
Window Features 
Window Coverings
Bedroom 1 
Bedroom 2 
Dining Room 
Family Room 
Kitchen 
Living Room 
Master Bedroom 
Save
Ask
Tour
Hide
Share
Exterior Features
Construction Details 
See RemarksBrickVinyl Siding
Exterior 
DockBoat SlipBalcony
Fencing 
None
Lot Features 
See Remarks
Patio And Porch 
Deck
Pool Features 
In Ground
Roof 
Shingle
Waterfront 
Yes
Windows/Doors 
Window Coverings
Community Features
Accessibility Features 
Accessible Full Bath
Association Amenities 
Boat DockMaintenance GroundsMarinaRV/Boat StorageTrash
Association Fee 
$2214.96
Association Fee Frequency 
Annually
Community Features 
Pool
School District 
Onslow
Financing Terms Available 
CashConventionalFHAUSDA LoanVA Loan
Roads 
Paved
Schools
School District
Onslow
Elementary School
Dixon
Middle School
Dixon
High School
Dixon
Listing courtesy of Rachel Rich of Keller Williams Innovate - Jax


The data relating to real estate on this website comes in part from the Internet Data Exchange program of Hive MLS, and is updated as of 2026-11-19 11:07 PM UTC. All information is deemed reliable but not guaranteed and should be independently verified. All properties are subject to prior sale, change, or withdrawal. Neither listing broker(s) shall be responsible for any typographical errors, misinformation, or misprints, and shall be held totally harmless from any damages arising from reliance upon these data. Copyright 2026 Hive MLS

Neighborhood & Commute
Source: Walkscore
Disclosure: Community information and market data powered by Constellation Data Labs. Information is deemed reliable but not guaranteed.
Save
Ask
Tour
Hide
Share