
111 Cypress Manor CourtJacksonville, NC 28540
Mortgage Calculator
Monthly Payment (Est.)
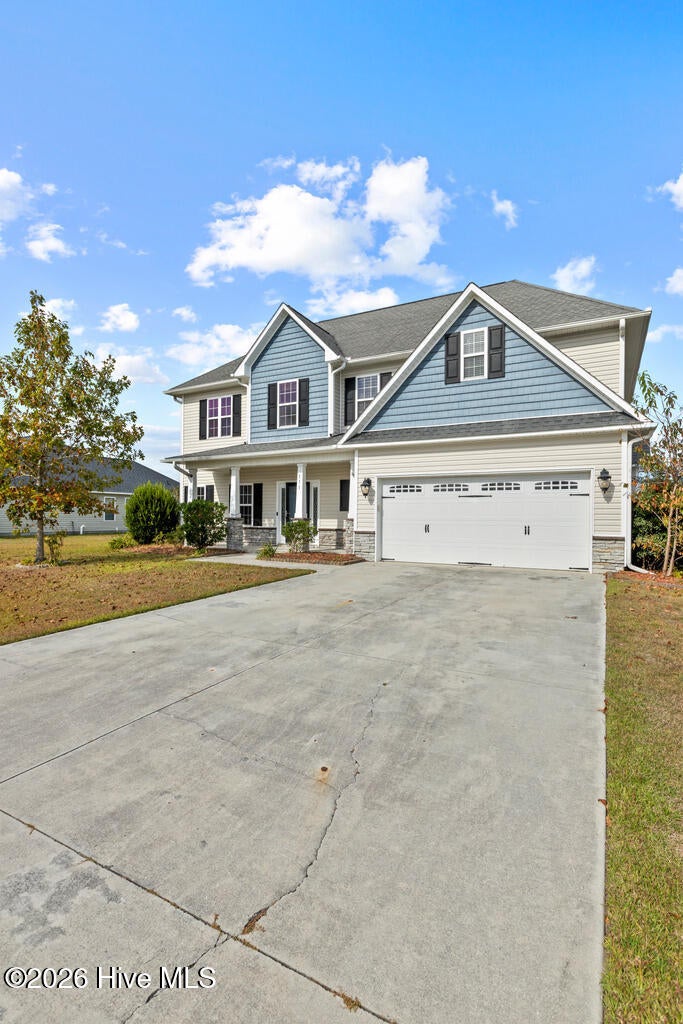
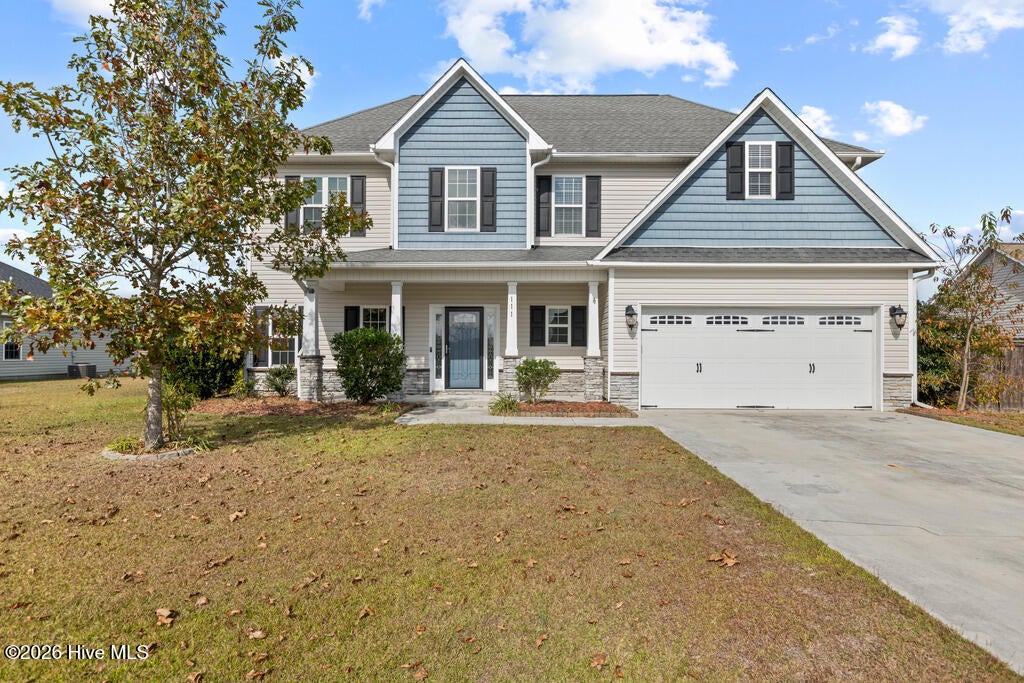
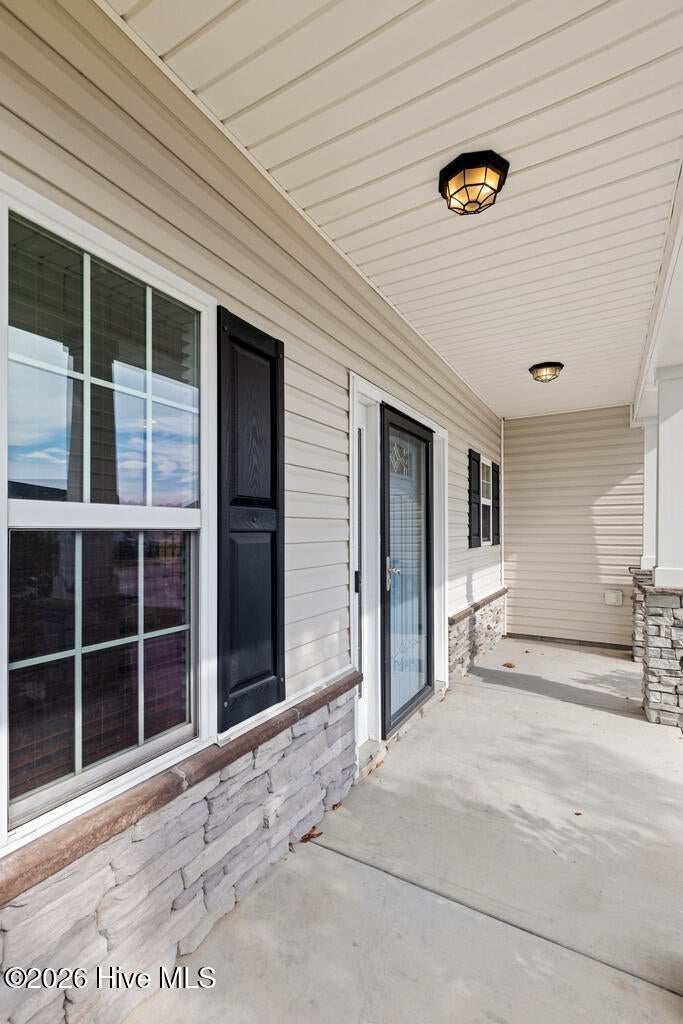
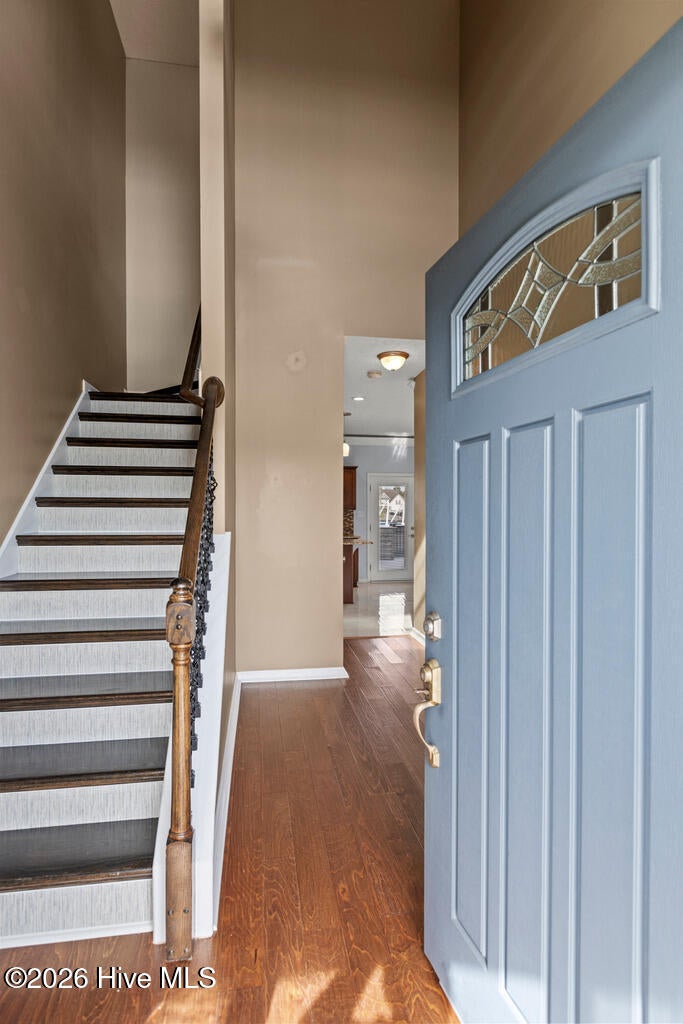
Enter an interest rate to see your estimated monthly payment.Inviting Home with Beautifully Appointed Interior & a Backyard Made for Unforgettable Summers! Welcome Home to 111 Cypress Manor Court in River Bluffs! Discover the perfect blend of comfort, style, and outdoor living in this beautiful 4-bedroom, 2.5-bath home in the desirable River Bluffs community of Jacksonville! From the moment you step inside, you'll appreciate the inviting vaulted foyer, decorative architectural details, and abundant natural light that create a warm and welcoming atmosphere throughout. The thoughtfully appointed kitchen features high-end stainless steel appliances, new porcelain tile flooring, soft-close cabinetry and drawers, convenient cabinet organizers, and stylish finishes that make everyday living and entertaining a pleasure. The adjoining living space offers comfortable gathering areas, enhanced by ambient lighting and a cozy built-in fireplace with an electric heating option for those cooler evenings. Retreat to the spacious primary suite, complete with a charming reading nook and a relaxing garden tub, making it an ideal place to unwind at the end of the day. Three additional bedrooms provide flexibility for guests, a home office, hobbies, or whatever your needs require. Step outside, and you'll discover what truly makes this property special! The fully fenced backyard has been transformed into a private outdoor oasis featuring an inviting swimming pool, expansive deck, pergola, tranquil koi pond, and fire pit, creating the perfect setting for summer gatherings, weekend relaxation, and memorable evenings. Additional conveniences include a storage shed and a matching doghouse, adding both functionality and character to the outdoor space. Additional improvements include fresh interior paint throughout the main living areas, three bedrooms, and primary bathroom; a new HVAC outdoor condenser, fan, and switch (2025); a new pool pump; and new shed flooring. The home has also been professionally cleaned, and the septic system was recently pumped (May 2026). Complete with an attached two-car garage, four bedrooms, and thoughtfully maintained indoor and outdoor spaces, this home offers the comfort, functionality, and backyard lifestyle you've been looking for. Don't just find a house; discover a place to call home! Schedule your private showing of 111 Cypress Manor Court today.
| yesterday | Status changed to Active | |
| yesterday | Listing updated with changes from the MLS | |
| 2 days ago | Listing first seen on site |

The data relating to real estate on this website comes in part from the Internet Data Exchange program of Hive MLS, and is updated as of 2026-11-20 06:05 AM UTC. All information is deemed reliable but not guaranteed and should be independently verified. All properties are subject to prior sale, change, or withdrawal. Neither listing broker(s) shall be responsible for any typographical errors, misinformation, or misprints, and shall be held totally harmless from any damages arising from reliance upon these data. Copyright 2026 Hive MLS
Did you know? You can invite friends and family to your search. They can join your search, rate and discuss listings with you.