
12 Jaydn Drive WJacksonville, NC 28546
Mortgage Calculator
Monthly Payment (Est.)
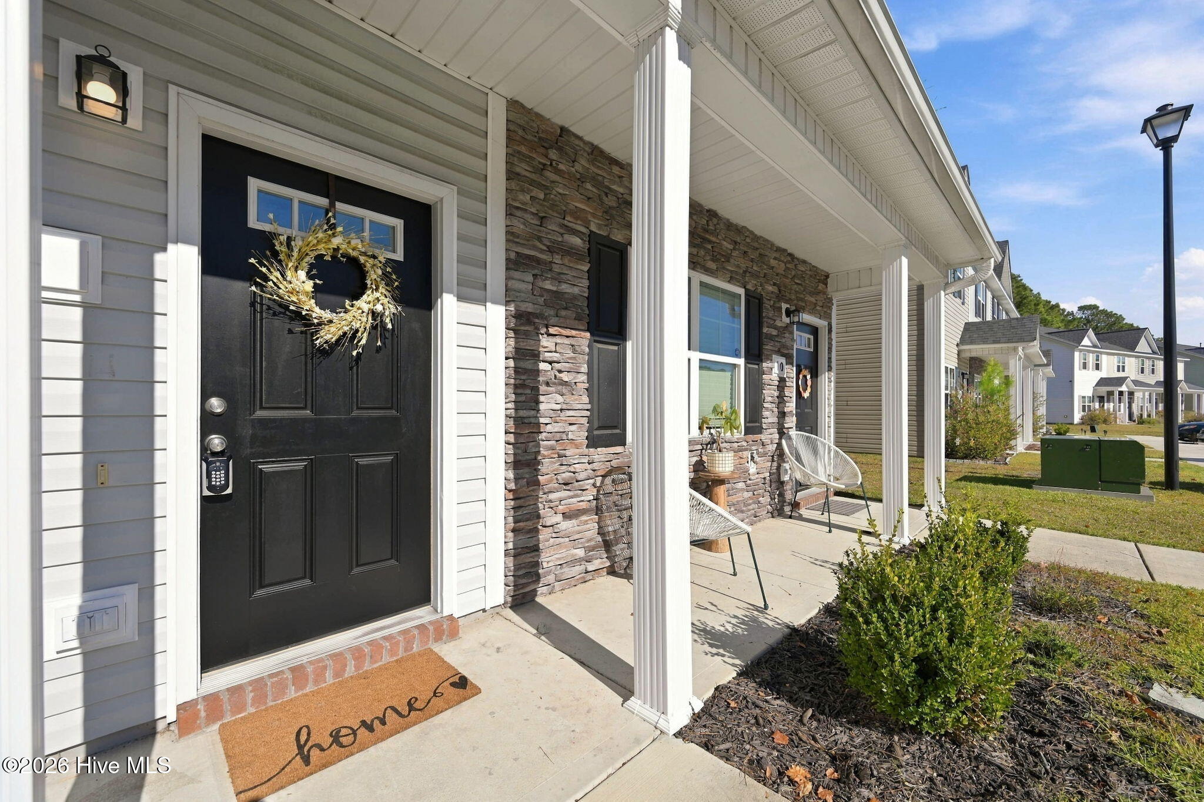
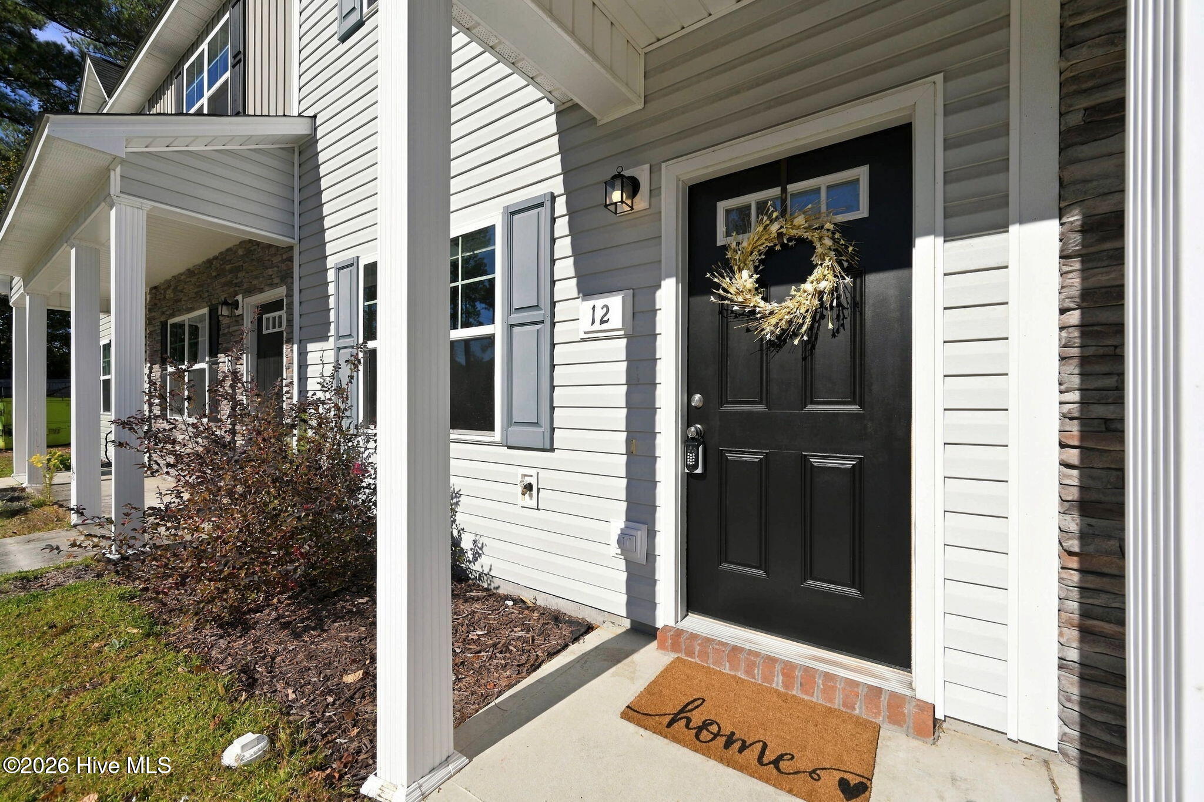
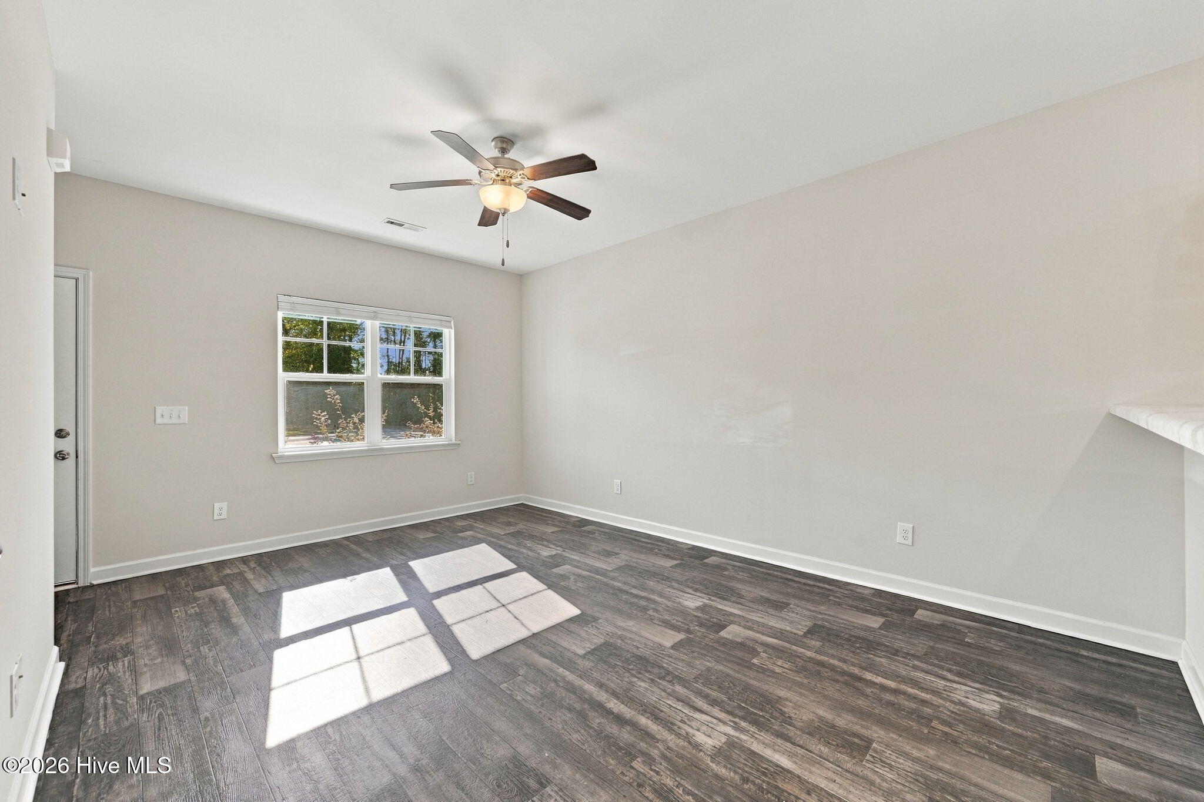
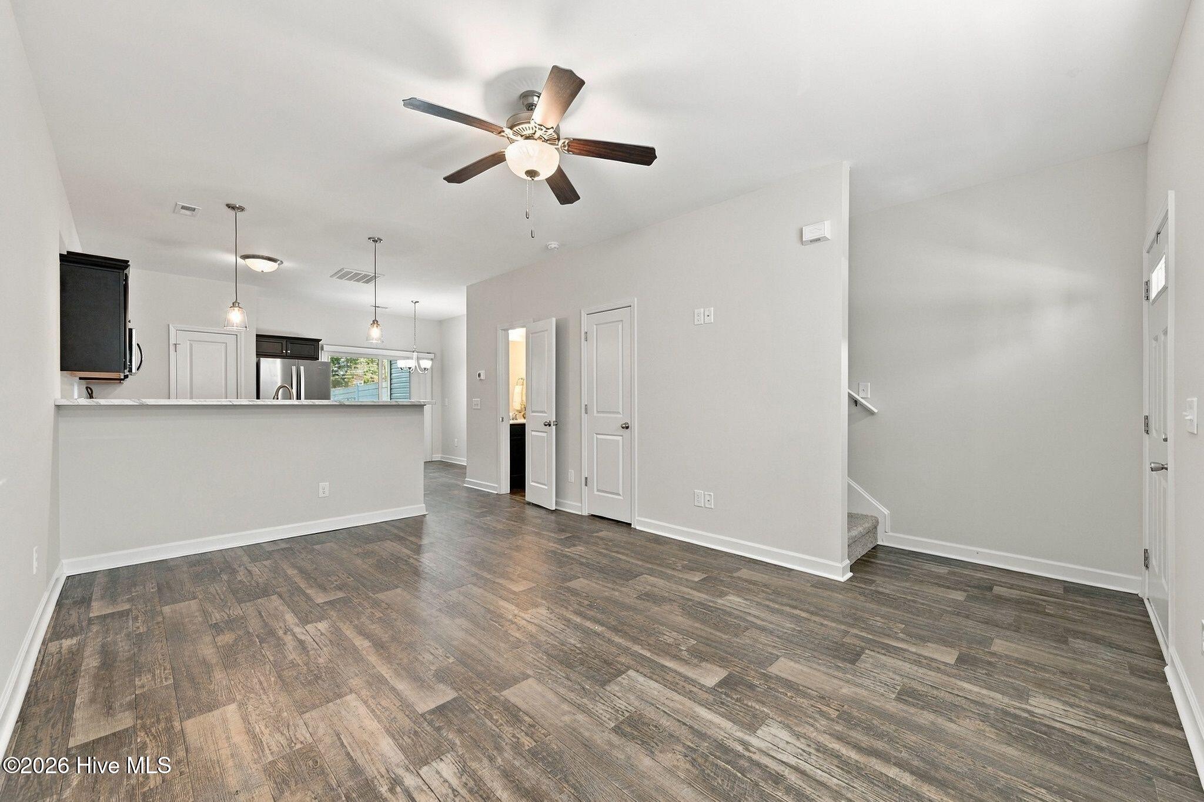
Enter an interest rate to see your estimated monthly payment.This charming 2-bedroom, 2.5-bathroom townhouse in Marshall Farm features a spacious, open floorplan and has just been freshly painted and professionally cleaned, making it truly move-in ready! And there's even more to love—the seller is offering $5,000 toward the buyer's closing costs, making this an opportunity you won't want to miss! The first floor features a spacious living room that flows seamlessly into the kitchen, complete with beautiful countertops, stainless steel appliances, and a pantry for extra storage. The adjoining dining area opens to a covered patio overlooking a peaceful, tree-lined backyard, creating the perfect spot to enjoy your morning coffee or unwind at the end of the day. Upstairs, you'll find two generously sized bedrooms, each with its own private full bathroom. The primary suite features dual vanities and a walk-in closet, while the second bedroom offers its own private bath as well. An upstairs laundry area adds even more convenience to the thoughtfully designed layout. Located just minutes from the Camp Lejeune Piney Green Gate and convenient to local shopping, restaurants, and everyday essentials, this townhouse offers comfortable living in a great location. Whether you're a first-time homebuyer, looking to downsize, or searching for a convenient home near Camp Lejeune, this one is a must-see!
| 2 hours ago | Listing first seen on site | |
| 2 hours ago | Listing updated with changes from the MLS |

The data relating to real estate on this website comes in part from the Internet Data Exchange program of Hive MLS, and is updated as of 2026-11-19 04:11 PM UTC. All information is deemed reliable but not guaranteed and should be independently verified. All properties are subject to prior sale, change, or withdrawal. Neither listing broker(s) shall be responsible for any typographical errors, misinformation, or misprints, and shall be held totally harmless from any damages arising from reliance upon these data. Copyright 2026 Hive MLS
Did you know? You can invite friends and family to your search. They can join your search, rate and discuss listings with you.