Save
Ask
Tour
Hide
Share
$545,000
New Listing

238 Shoreline Drive
New Bern, NC 28562

For Sale|Single Family Residence|Active
3
Beds
3
Total Baths
2
Full Baths
1
Partial Bath
1,826
SqFt
$298
/SqFt
1972
Built
Subdivision:
River Bend
County:
Craven
Call Now: (910) 941-8541
Is this the listing for you? We can help make it yours.
(910) 941-8541
238 Shoreline Drive238 Shoreline Drive238 Shoreline Drive238 Shoreline Drive
Save
Ask
Tour
Hide
Share

Mortgage Calculator

Monthly Payment (Est.)

Enter an interest rate to see your estimated monthly payment.
Calculator powered by Showcase IDX, a Constellation1 Company. Copyright ©2026 Information is deemed reliable but not guaranteed.

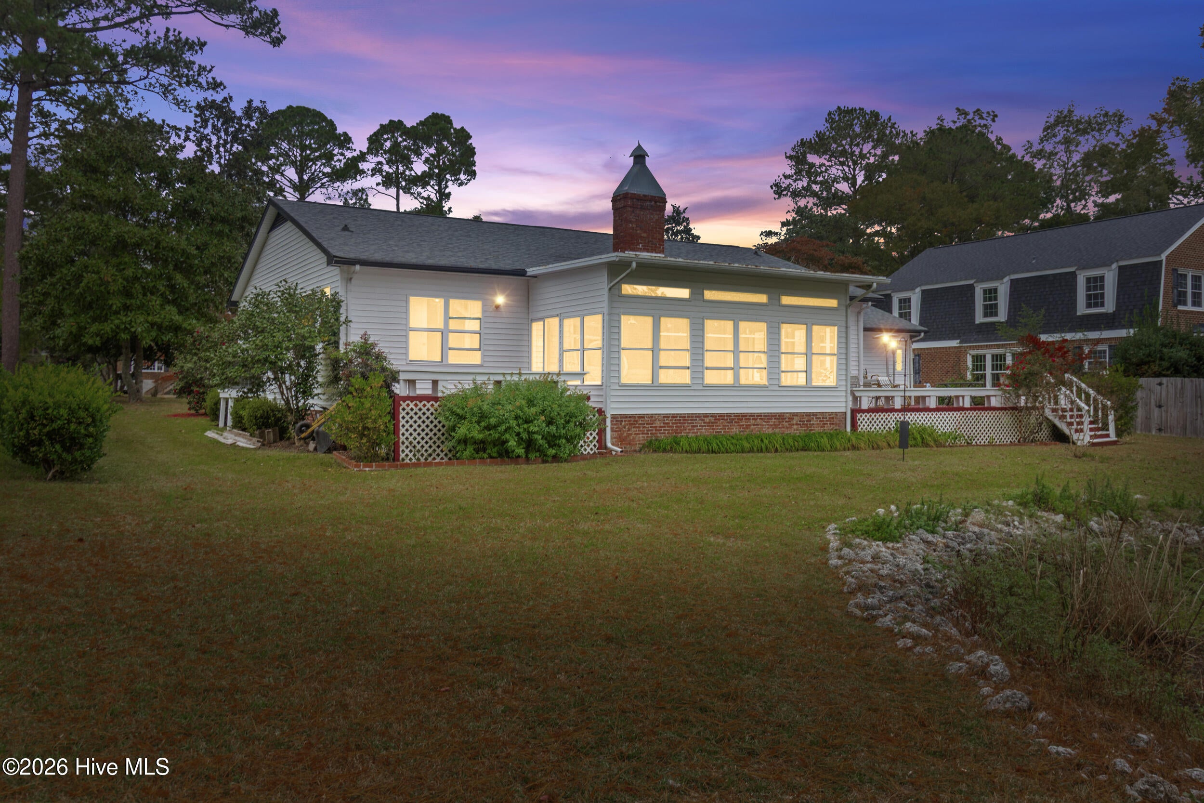
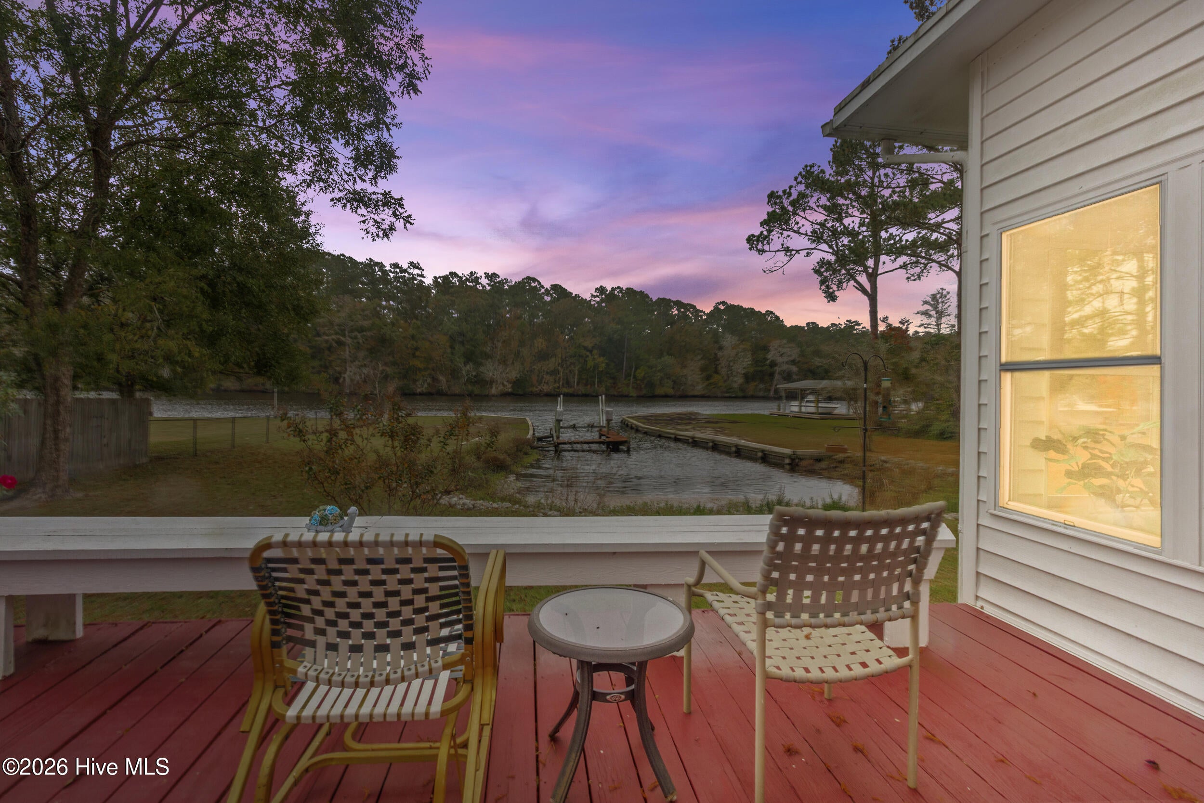
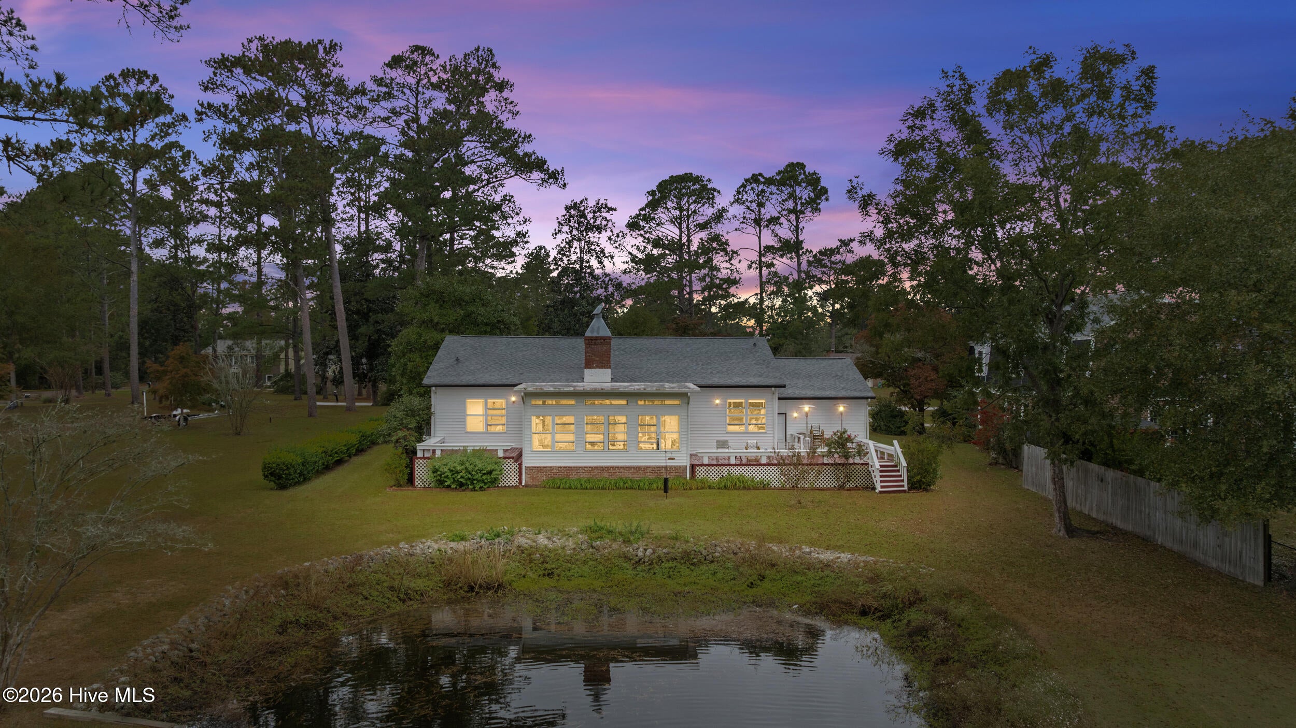
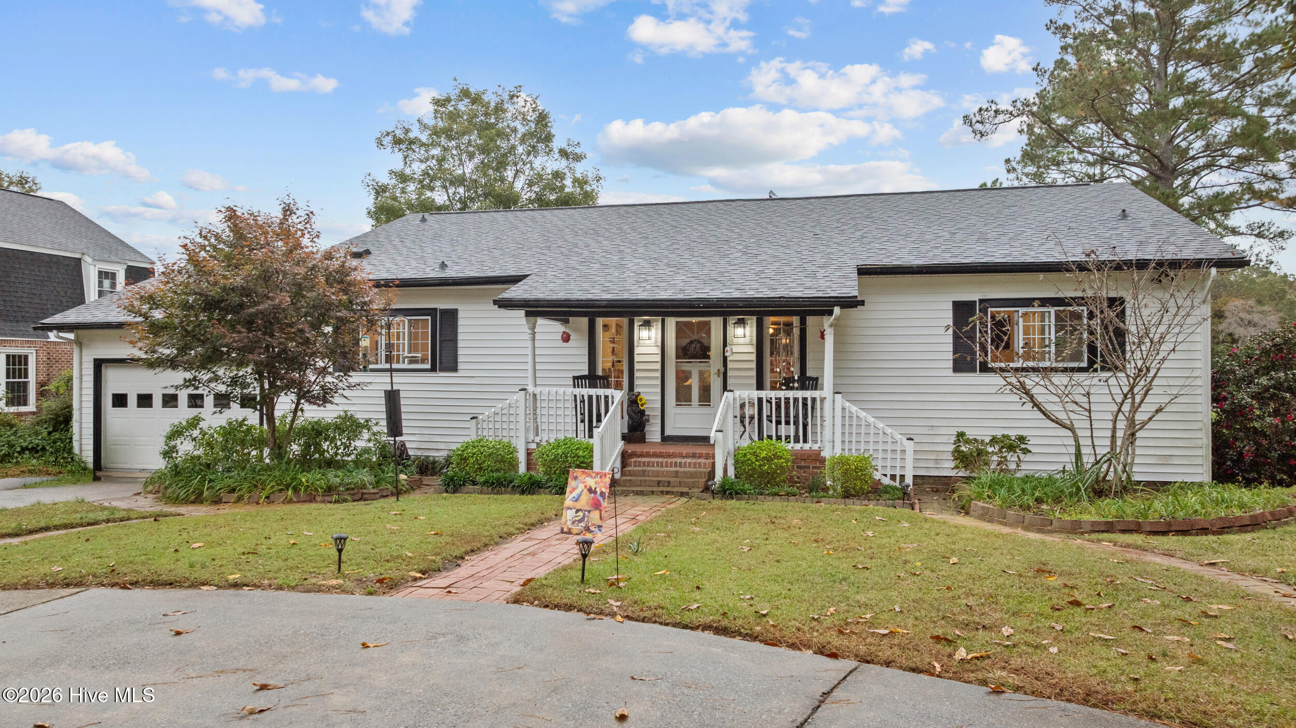
Well-maintained 3-bedroom, 2-bath home nestled on a three-quarter-acre waterfront lot with river access and a private dock! This inviting home features an open-concept living, dining, and kitchen area, creating the perfect setting for entertaining family and friends. The spacious kitchen offers granite countertops, stainless steel appliances, and plenty of room to gather. The living room offers a cozy fireplace complemented by built-in cabinetry and shelving, providing convenient additional storage and the perfect space to display your favorite décor. Enjoy updated bathrooms, neutral paint colors, and LVP hardwood flooring throughout. A large sunroom filled with abundant windows provides the perfect place to relax and take in the beautiful water views. Major updates include a new roof, HVAC system, and exterior siding in 2019. Outside, the circular driveway offers ample parking, while the private three-quarter-acre setting provides plenty of space and privacy. With its desirable waterfront location, private dock, river access, and inviting living spaces, this property offers a wonderful opportunity to enjoy peaceful waterfront living.

Save
Ask
Tour
Hide
Share
Listing Snapshot
Price 
$545,000
Days On Site 
0 Days
Bedrooms 
3
Inside Area (SqFt) 
1,826 sqft
Total Baths 
3
Full Baths 
2
Partial Baths 
1
Lot Size 
0.78 Acres
Year Built 
1972
MLS Number 
100617293
Status 
Active
Property Tax 
$3,194.85
HOA/Condo/Coop Fees 
N/A
Sq Ft Source 
N/A
Friends & Family
Recent Activity
an hour agoListing first seen on site
an hour agoListing updated with changes from the MLS
General Features
Acres 
0.78
Attached Garage 
Yes
Garage 
Yes
Garage Spaces 
1
Levels 
One
Number Of Stories 
1
Parking 
Circular DrivewayAdditional ParkingConcretePaved
Parking Spaces 
1
Property Sub Type 
Single Family Residence
Sewer 
Septic Tank
Special Circumstances 
Standard
SqFt Total 
1826
Utilities 
Cable AvailableWater Connected
Water Source 
Public
Zoning 
R-1
Interior Features
Appliances 
RefrigeratorDisposalDishwasherElectric RangeMicrowaveElectric Water Heater
Basement 
NoneCrawl Space
Cooling 
Central AirHeat Pump
Fireplace 
Yes
Flooring 
Tile
Furnished 
Unfurnished
Heating 
Heat PumpElectric
Interior 
Master DownstairsBookcasesKitchen IslandCeiling Fan(s)Eat-in Kitchen
Laundry Features 
Washer HookupLaundry Room
Bedroom 1 
Bedroom 2 
Living Room 
Master Bedroom 
Save
Ask
Tour
Hide
Share
Exterior Features
Construction Details 
Vinyl SidingFrame
Fencing 
None
Frontage 
River
Patio And Porch 
DeckFront PorchGlass EnclosedRear Porch
Pool Features 
None
Road Frontage 
City StreetState Road
Roof 
Shingle
View 
RiverWater
Waterfront 
Yes
Waterfront Features 
Waterfront Access
Waterview 
RiverWater
Community Features
Accessibility Features 
Accessible Full Bath
School District 
Craven County Schools
Financing Terms Available 
CashConventionalFHAUSDA LoanVA Loan
Roads 
Paved
Schools
School District
Craven County Schools
Elementary School
Ben Quinn
Middle School
H. J. MacDonald
High School
New Bern
Listing courtesy of BECKY BENGEL of CENTURY 21 ZAYTOUN RAINES


The data relating to real estate on this website comes in part from the Internet Data Exchange program of Hive MLS, and is updated as of 2026-11-19 04:11 PM UTC. All information is deemed reliable but not guaranteed and should be independently verified. All properties are subject to prior sale, change, or withdrawal. Neither listing broker(s) shall be responsible for any typographical errors, misinformation, or misprints, and shall be held totally harmless from any damages arising from reliance upon these data. Copyright 2026 Hive MLS

Neighborhood & Commute
Source: Walkscore
Disclosure: Community information and market data powered by Constellation Data Labs. Information is deemed reliable but not guaranteed.
Save
Ask
Tour
Hide
Share