
112 Randomwood LaneNew Bern, NC 28562
Mortgage Calculator
Monthly Payment (Est.)
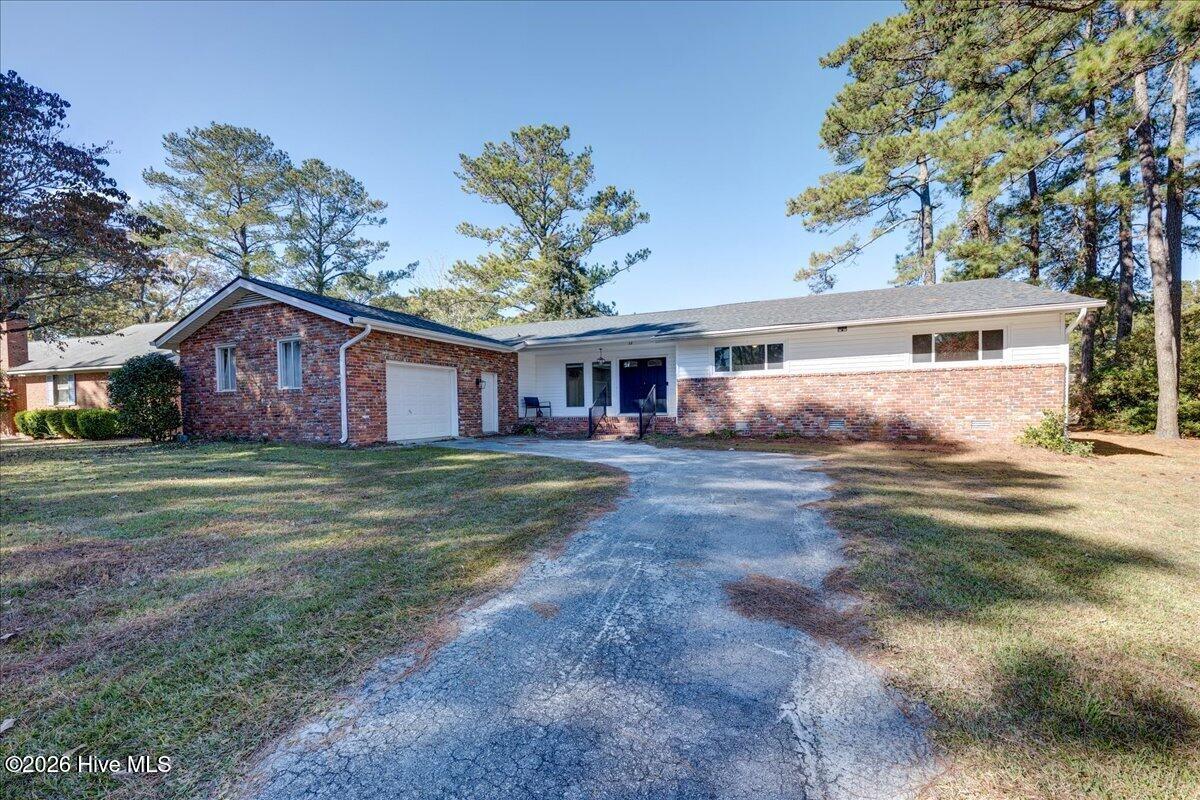
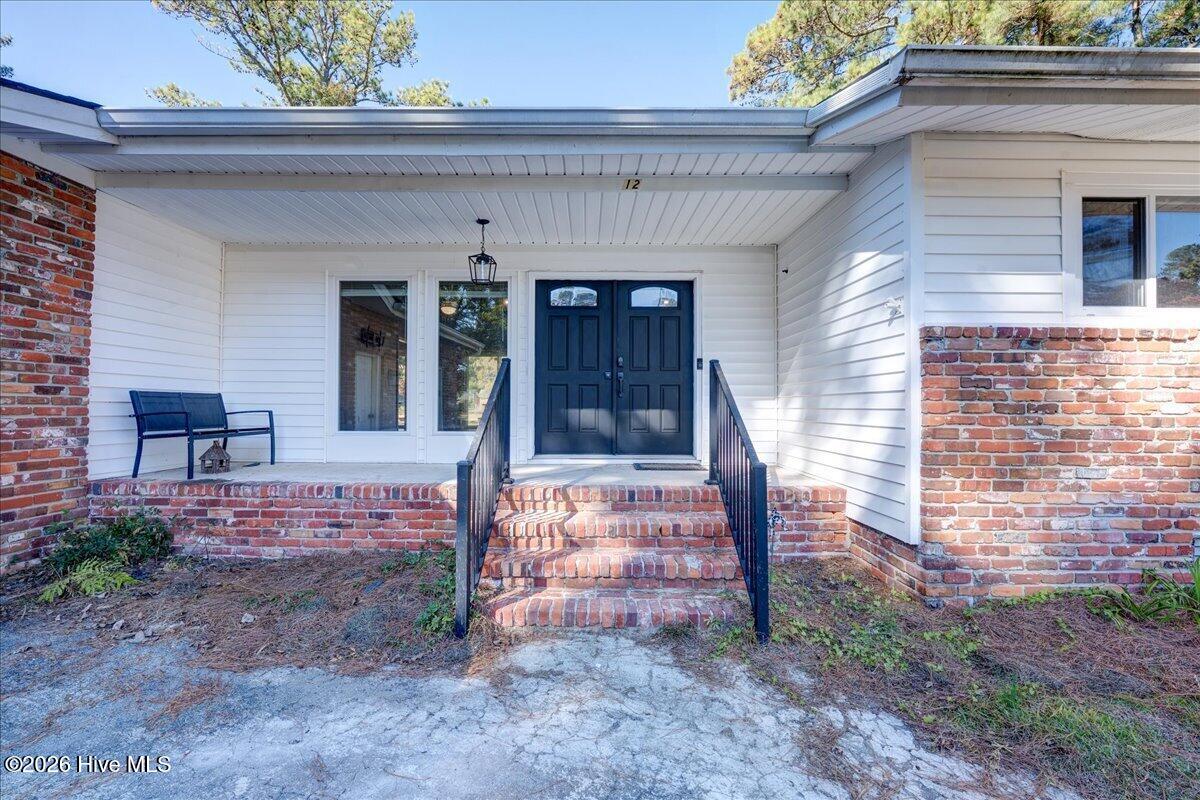
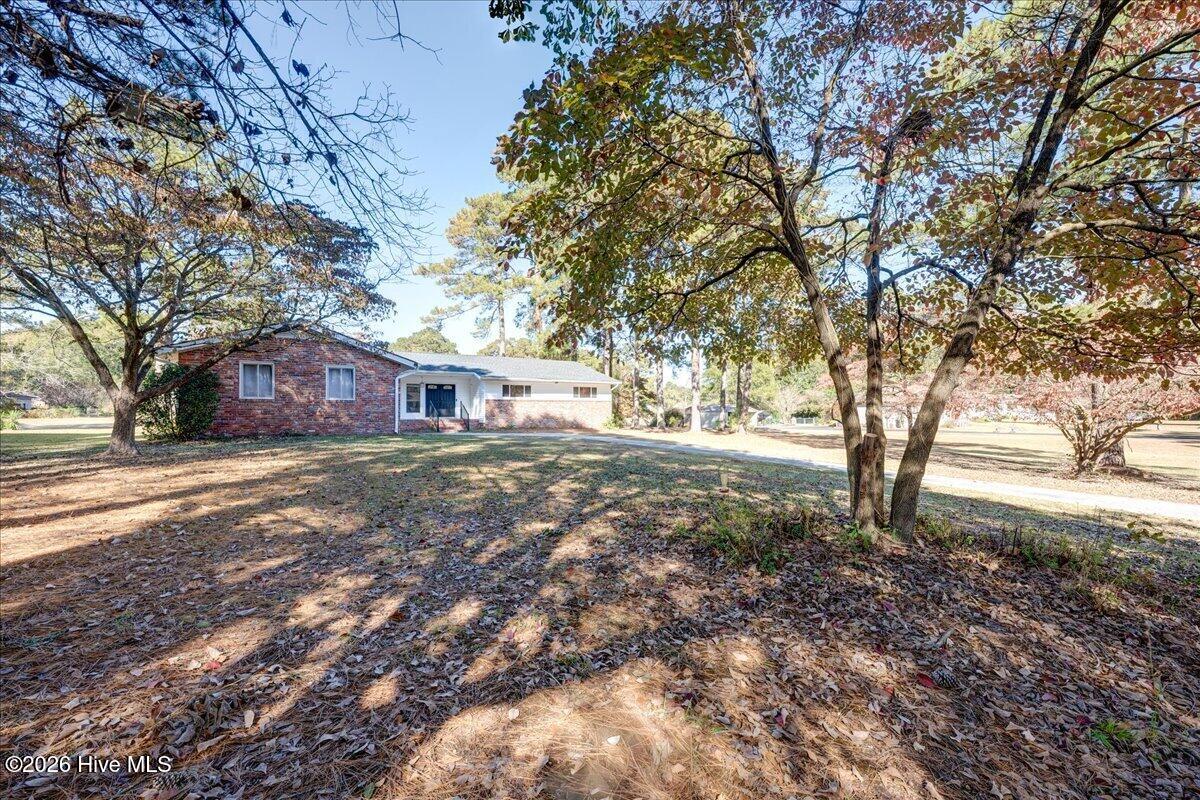
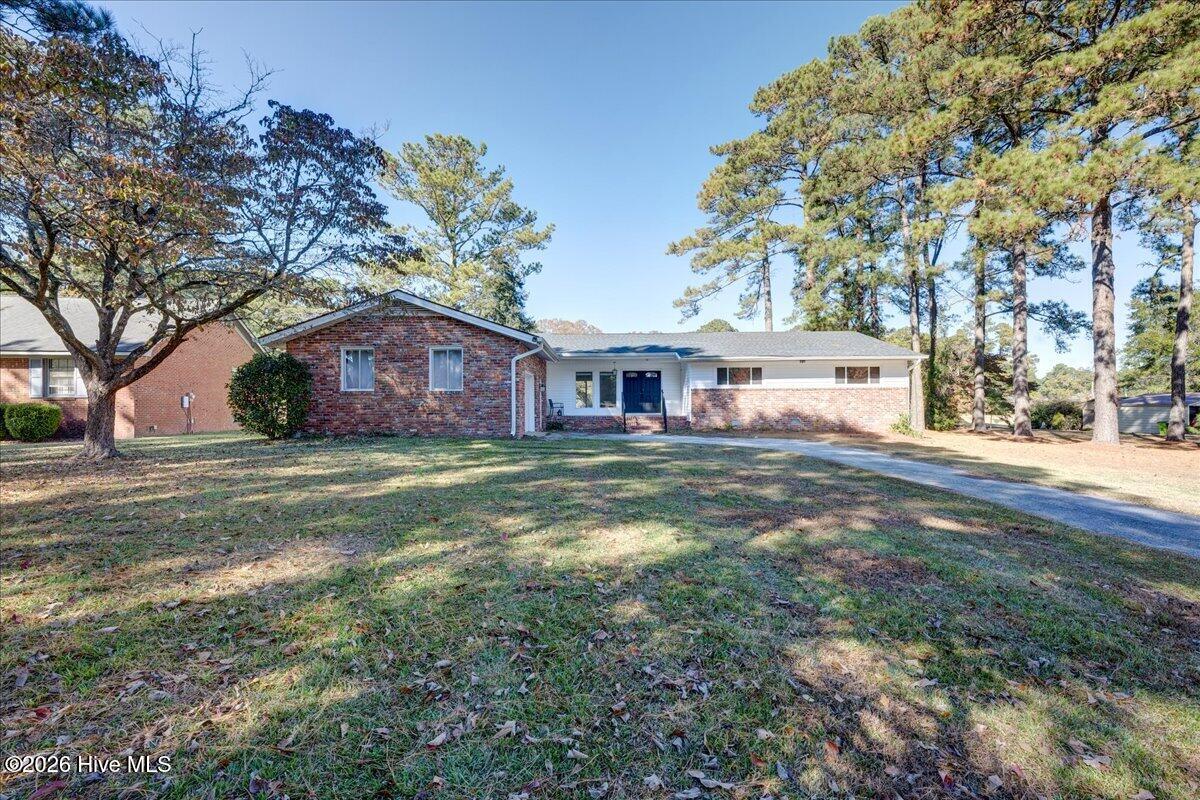
Enter an interest rate to see your estimated monthly payment.Golf Course Views | One-Level Living | Renovated Kitchen | All Appliances Included! Discover the charm of River Bend living in this beautifully updated, single-level home overlooking the golf course at River Bend Country Club! Offering 3 bedrooms, 2 bathrooms, and a spacious, inviting floor plan, this well-maintained home combines modern improvements, comfortable living spaces, and beautiful golf course views. Enjoy peace of mind with numerous major updates, including a new roof (2022), HVAC system (2018), electric water heater (2022), and vinyl windows (2011). The kitchen was beautifully renovated in 2025, offering updated finishes, abundant cabinetry, generous storage, and stone backsplash. Additional improvements include a new stove, dishwasher, washing machine, and ceiling fans in every room. The septic tank was pumped in 2023, and ALL appliances convey, including the refrigerator, washer, and dryer! Inside, you'll appreciate the laminate flooring throughout the home, with tile flooring in both bathrooms. The spacious great room features vaulted ceilings and a welcoming fireplace. The formal dining room overlooks the golf course, providing a beautiful backdrop for everyday meals and special gatherings. Both the dining room and great room offer convenient access to the outdoor deck, where you can enjoy peaceful mornings, fresh air, and scenic golf course views. The private primary suite features two closets and an attached full bathroom. Two additional bedrooms offer comfortable accommodations and share an updated hall bathroom featuring a convenient step-in shower. The oversized one-car garage provides plenty of additional space for storage, hobbies, or recreational equipment. Located outside the designated flood zone, this property has no reported history of hurricane flooding, providing additional peace of mind. River Bend offers so much more than a beautiful place to call home! Residents can enjoy a variety of community amenities, including a playground, dog park, walking trails, skateboard park, basketball and volleyball courts, kayak and canoe landing, community library, Town Hall Park with gazebo, and a community organic garden. With extensive updates, desirable single-level layout, golf course setting, and exceptional community amenities, this home offers the perfect combination of convenience, comfort, and lifestyle. Move-in ready and waiting for you—schedule your private showing today and experience River Bend living!
| an hour ago | Listing first seen on site | |
| an hour ago | Listing updated with changes from the MLS |

The data relating to real estate on this website comes in part from the Internet Data Exchange program of Hive MLS, and is updated as of 2026-11-19 04:11 PM UTC. All information is deemed reliable but not guaranteed and should be independently verified. All properties are subject to prior sale, change, or withdrawal. Neither listing broker(s) shall be responsible for any typographical errors, misinformation, or misprints, and shall be held totally harmless from any damages arising from reliance upon these data. Copyright 2026 Hive MLS
Did you know? You can invite friends and family to your search. They can join your search, rate and discuss listings with you.