Save
Ask
Tour
Hide
Share
$445,000
New Listing

838 Pelican Drive
New Bern, NC 28560

For Sale|Single Family Residence|Active
3
Beds
2
Total Baths
2
Full Baths
2,399
SqFt
$185
/SqFt
2004
Built
Subdivision:
Fairfield Harbour
County:
Craven
Call Now: (910) 941-8541
Is this the listing for you? We can help make it yours.
(910) 941-8541
838 Pelican Drive838 Pelican Drive838 Pelican Drive838 Pelican Drive
Save
Ask
Tour
Hide
Share

Mortgage Calculator

Monthly Payment (Est.)

Enter an interest rate to see your estimated monthly payment.
Calculator powered by Showcase IDX, a Constellation1 Company. Copyright ©2026 Information is deemed reliable but not guaranteed.

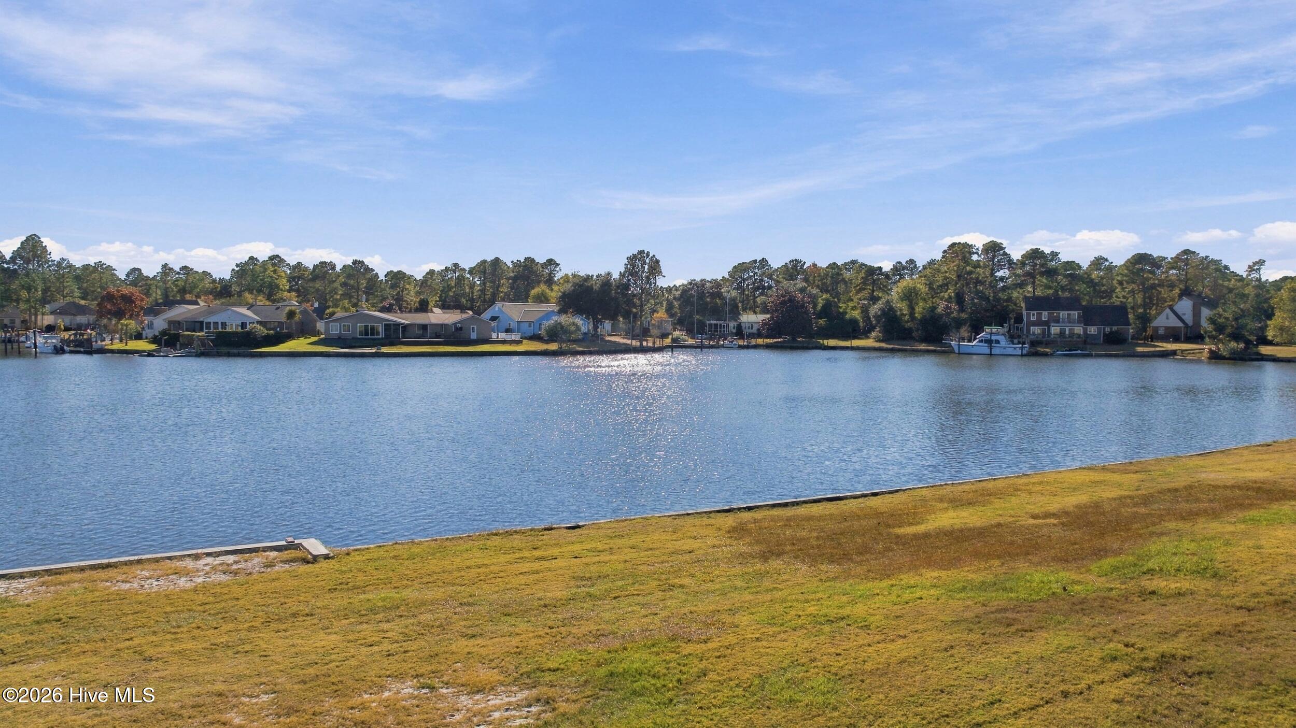
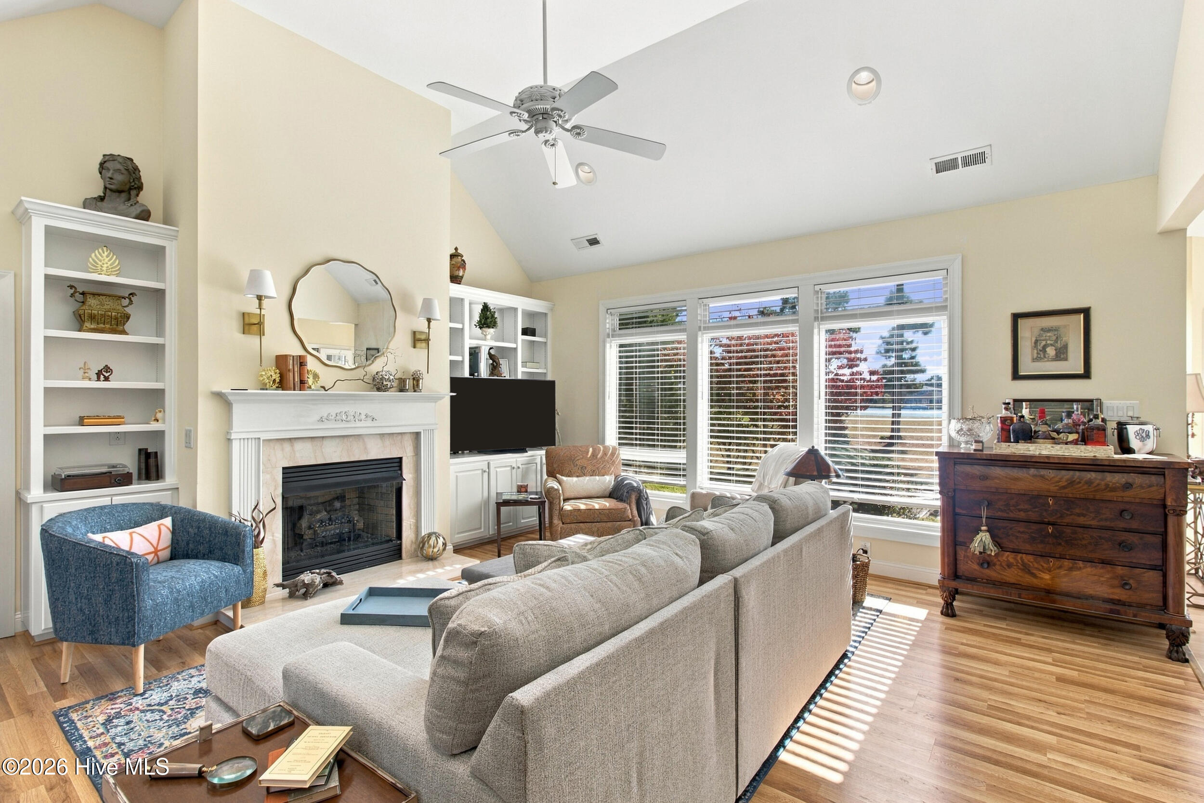
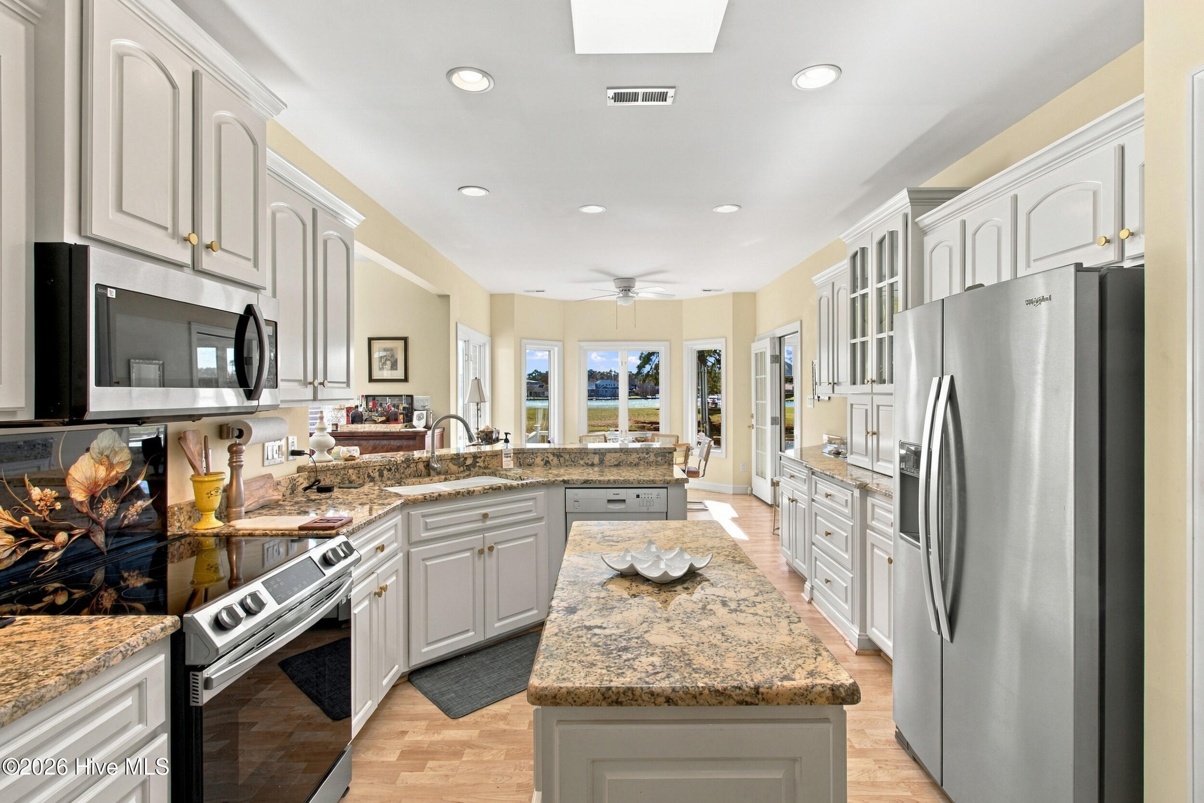
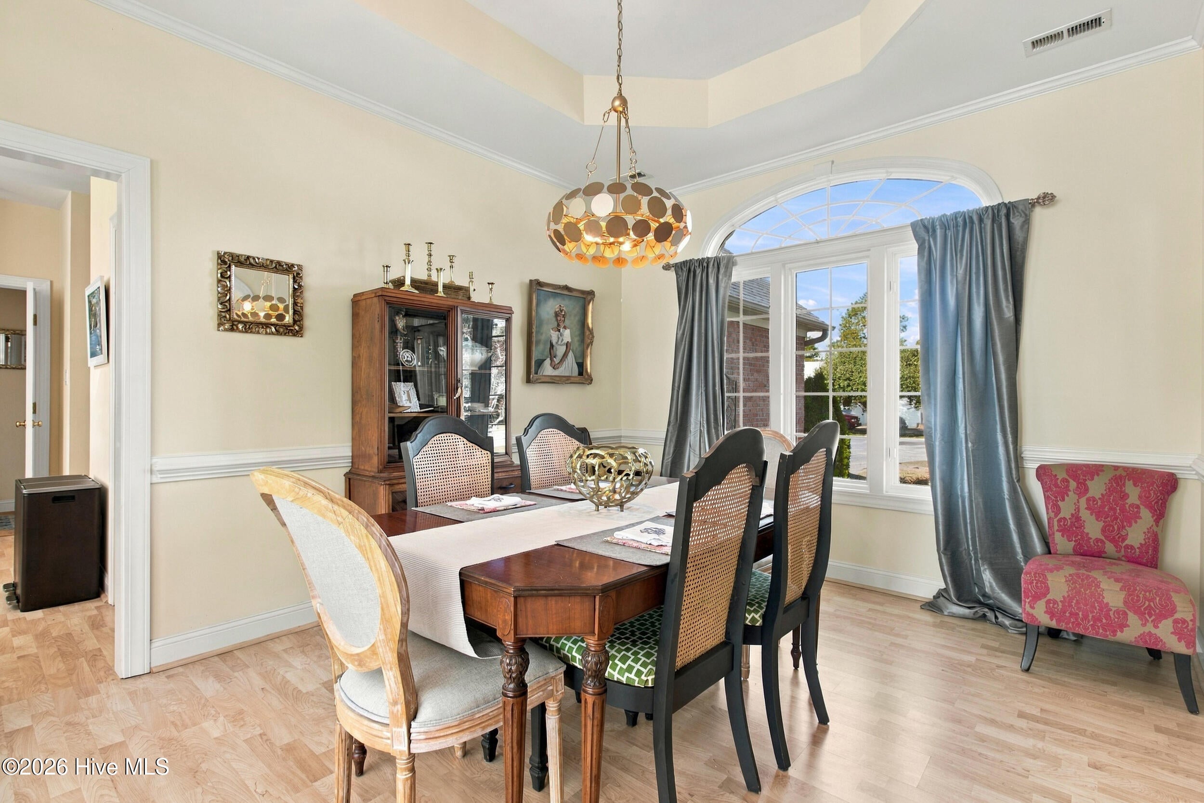
Morning coffee with a view of the water is part of the everyday routine at 838 Pelican Drive. Set in Fairfield Harbour, this brick home looks out across open green space to the water, and the floor plan was clearly designed to make the most of that scenery. The living room anchors the home with a gas fireplace, built-in shelving, and a wall of windows framing the view. It flows into the kitchen, finished with white cabinetry, granite counters, stainless appliances, and plenty of prep space, plus a sunny breakfast nook wrapped in bay windows. A formal dining room with a tray ceiling and chandelier is ready for holiday dinners. The primary suite sits on its own side of the home with a tray ceiling, French doors, and a walk-in closet. The ensuite bath features a double vanity, a soaking tub, and a tiled walk-in shower. Two more bedrooms and a full bath share the opposite wing, and the bonus room upstairs works as a guest space, office, or hangout zone. The enclosed porch with exposed brick is the spot you'll want to be in every season, and the open deck is perfect for grilling and sunsets. Out back, a goldfish pond with rock landscaping adds a peaceful touch to the yard. Behind the scenes, the home is set up for comfort and peace of mind: HVAC updated in 2024, a propane-powered Bosch tankless water heater, propane heat and fireplace, and an exterior generator hookup, with the seller leaving the portable generator. Life in Fairfield Harbour feels like a getaway every day. This gated waterfront community sits along the Neuse River and Northwest Creek, with a marina, boat ramp, pools, tennis and pickleball courts, a clubhouse, walking paths, a dog park, and an 18-hole golf course nearby. Add in an active calendar of clubs and social groups, and it's easy to find your people here. All of this is just 15 minutes or so from downtown New Bern's shops, restaurants, and riverfront!

Save
Ask
Tour
Hide
Share
Listing Snapshot
Price 
$445,000
Days On Site 
0 Days
Bedrooms 
3
Inside Area (SqFt) 
2,399 sqft
Total Baths 
2
Full Baths 
2
Partial Baths 
N/A
Lot Size 
0.28 Acres
Year Built 
2004
MLS Number 
100617403
Status 
Active
Property Tax 
N/A
HOA/Condo/Coop Fees 
$124 monthly
Sq Ft Source 
N/A
Friends & Family
Recent Activity
4 hours agoListing first seen on site
4 hours agoListing updated with changes from the MLS
General Features
Acres 
0.28
Attached Garage 
Yes
Garage 
Yes
Garage Spaces 
2
Home Warranty 
Yes
Levels 
Two
Number Of Stories 
2
Parking 
ConcreteOn Site
Parking Spaces 
2
Property Sub Type 
Single Family Residence
Security 
Smoke Detector(s)
Special Circumstances 
Standard
SqFt Total 
2399
Utilities 
Other
Zoning 
RESIDENTIAL
Interior Features
Appliances 
Electric OvenRefrigeratorDishwasherMicrowave
Basement 
Crawl Space
Cooling 
Central AirZonedHeat Pump
Fireplace 
Yes
Fireplace Features 
Gas Log
Heating 
PropaneHeat PumpForced AirZoned
Interior 
Master DownstairsWalk-In Closet(s)Tray Ceiling(s)High CeilingsBookcasesKitchen IslandCeiling Fan(s)Pantry
Laundry Features 
Laundry Room
Window Features 
Skylight(s)Window CoveringsInsulated Windows
Bedroom 2 
Dimensions - 12.0x14.0Level - First
Bedroom 3 
Dimensions - 11.0x13.0Level - First
Bonus Room 
Dimensions - 14.0x24.0Level - Second
Breakfast Nook 
Dimensions - 6.0x10.0Level - First
Dining Room 
Dimensions - 12.0x14.0Level - First
Kitchen 
Dimensions - 11.0x18.0Level - First
Living Room 
Dimensions - 18.0x18.0Level - First
Master Bedroom 
Dimensions - 13.0x14.0Level - First
Save
Ask
Tour
Hide
Share
Exterior Features
Construction Details 
Brick VeneerFrame
Fencing 
None
Frontage 
See RemarksBay/Harbor
Patio And Porch 
DeckEnclosed
Pool Features 
None
Road Frontage 
Private Road
Roof 
Shingle
View 
Water
Waterview 
Water
Windows/Doors 
Skylight(s)Window CoveringsInsulated Windows
Community Features
Accessibility Features 
Accessible Full Bath
Association Amenities 
GatedSecurity
Association Fee 
$1488.0
Association Fee Frequency 
Annually
School District 
Craven County Schools
Financing Terms Available 
CashConventionalFHAVA Loan
Schools
School District
Craven County Schools
Elementary School
Bridgeton
Middle School
West Craven
High School
West Craven
Listing courtesy of The Donna and Team New Bern of Keller Williams Realty


The data relating to real estate on this website comes in part from the Internet Data Exchange program of Hive MLS, and is updated as of 2026-11-20 12:08 AM UTC. All information is deemed reliable but not guaranteed and should be independently verified. All properties are subject to prior sale, change, or withdrawal. Neither listing broker(s) shall be responsible for any typographical errors, misinformation, or misprints, and shall be held totally harmless from any damages arising from reliance upon these data. Copyright 2026 Hive MLS

Neighborhood & Commute
Source: Walkscore
Disclosure: Community information and market data powered by Constellation Data Labs. Information is deemed reliable but not guaranteed.
Save
Ask
Tour
Hide
Share