
411 Loggerhead BoulevardHampstead, NC 28443
Mortgage Calculator
Monthly Payment (Est.)
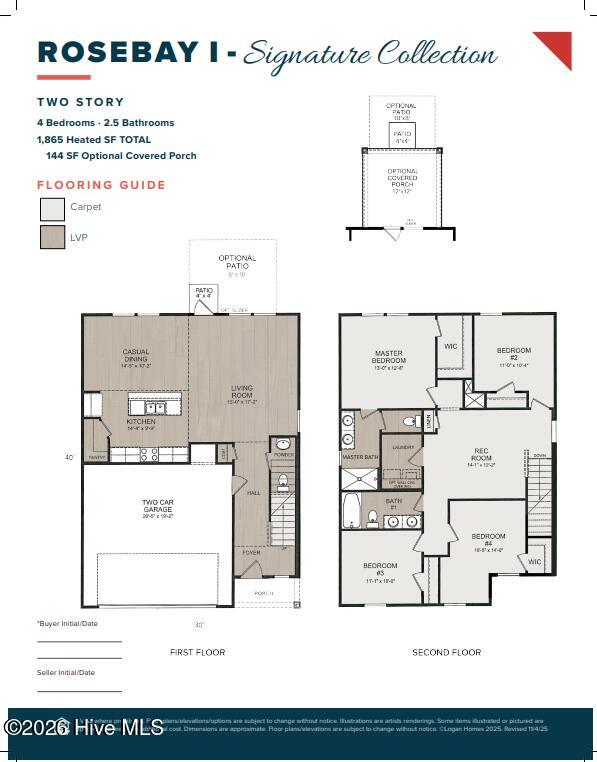
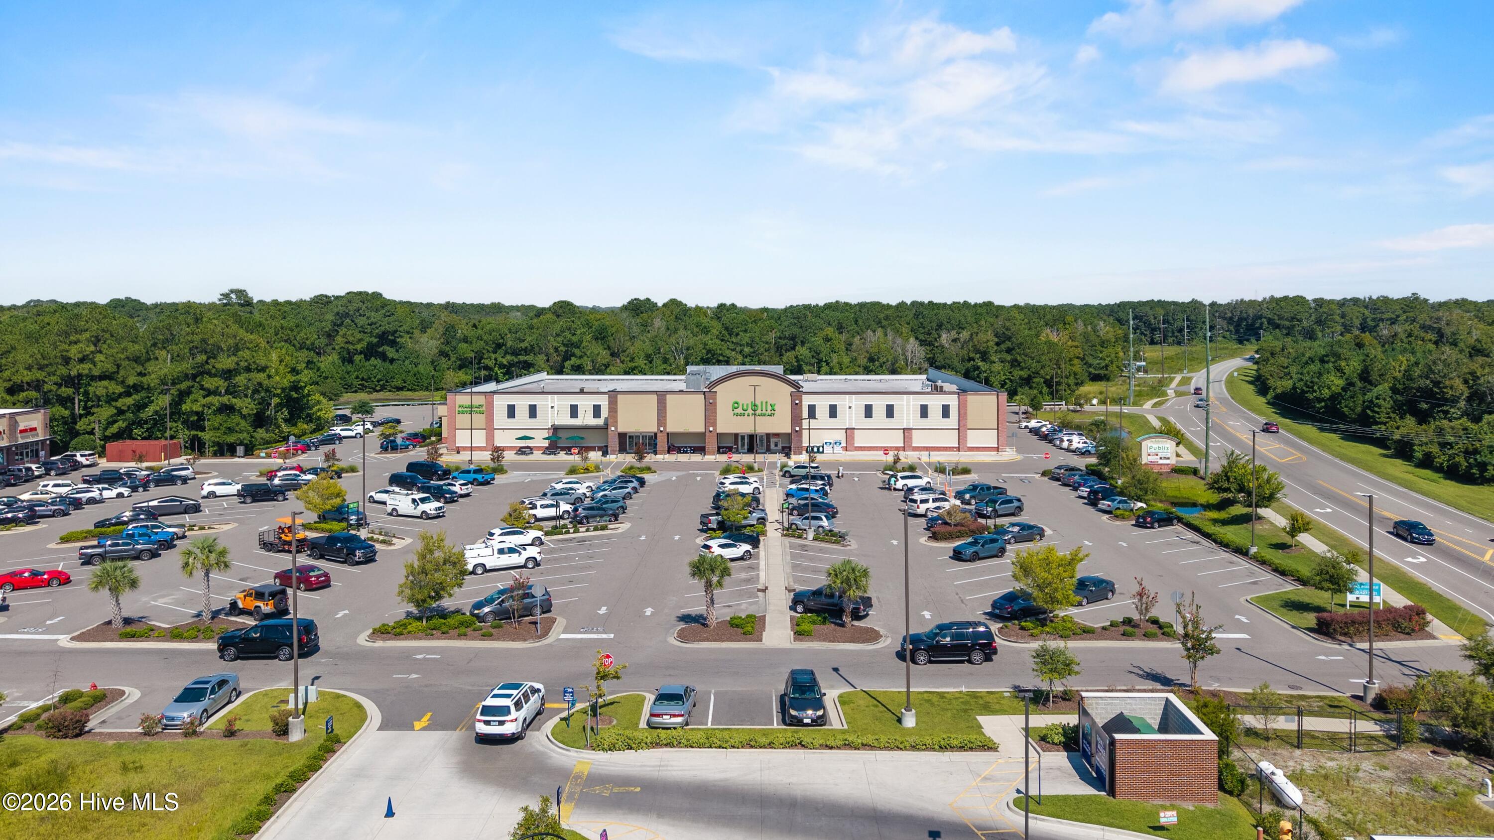
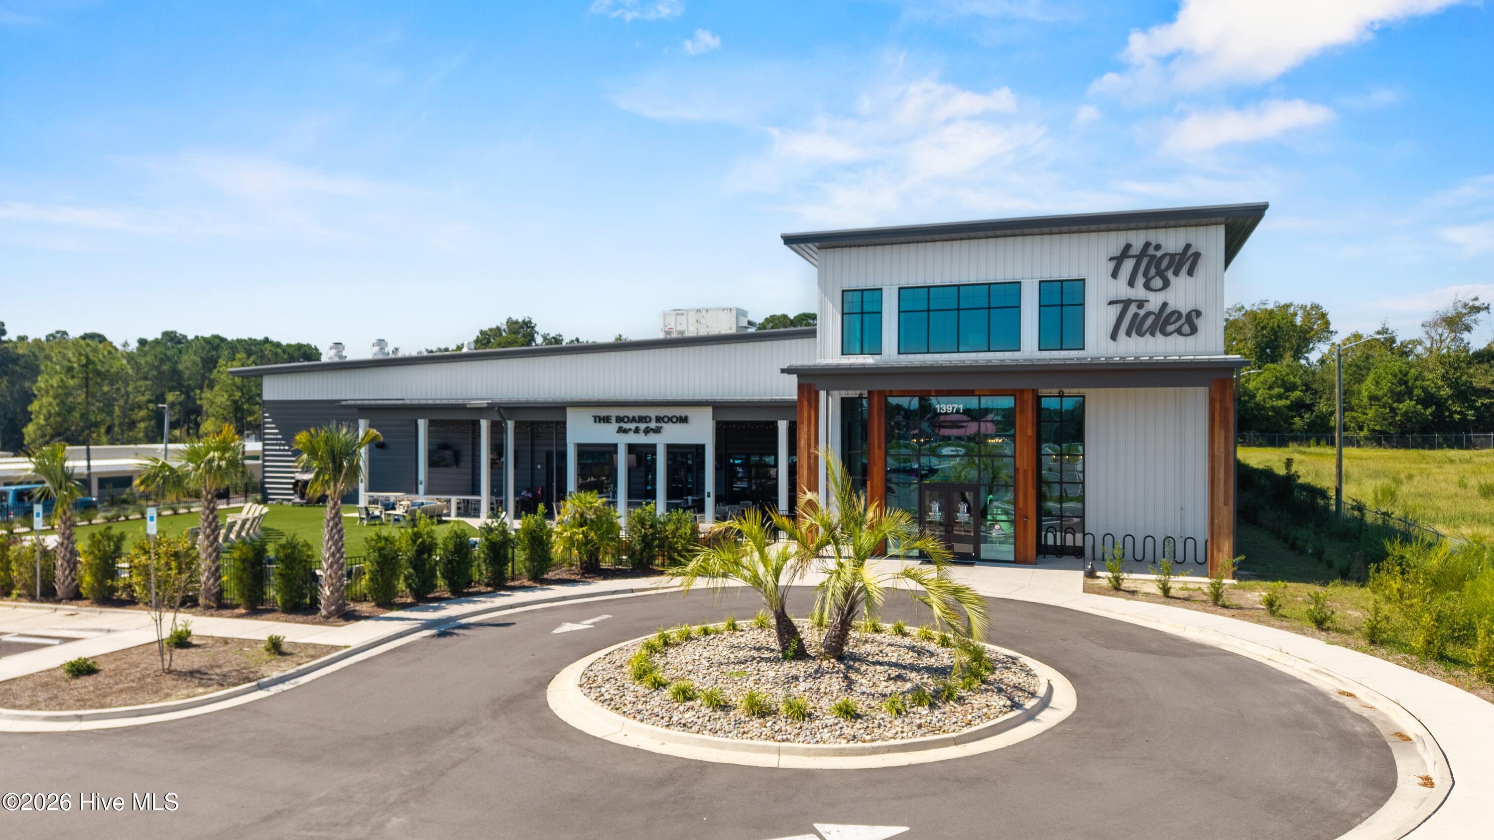
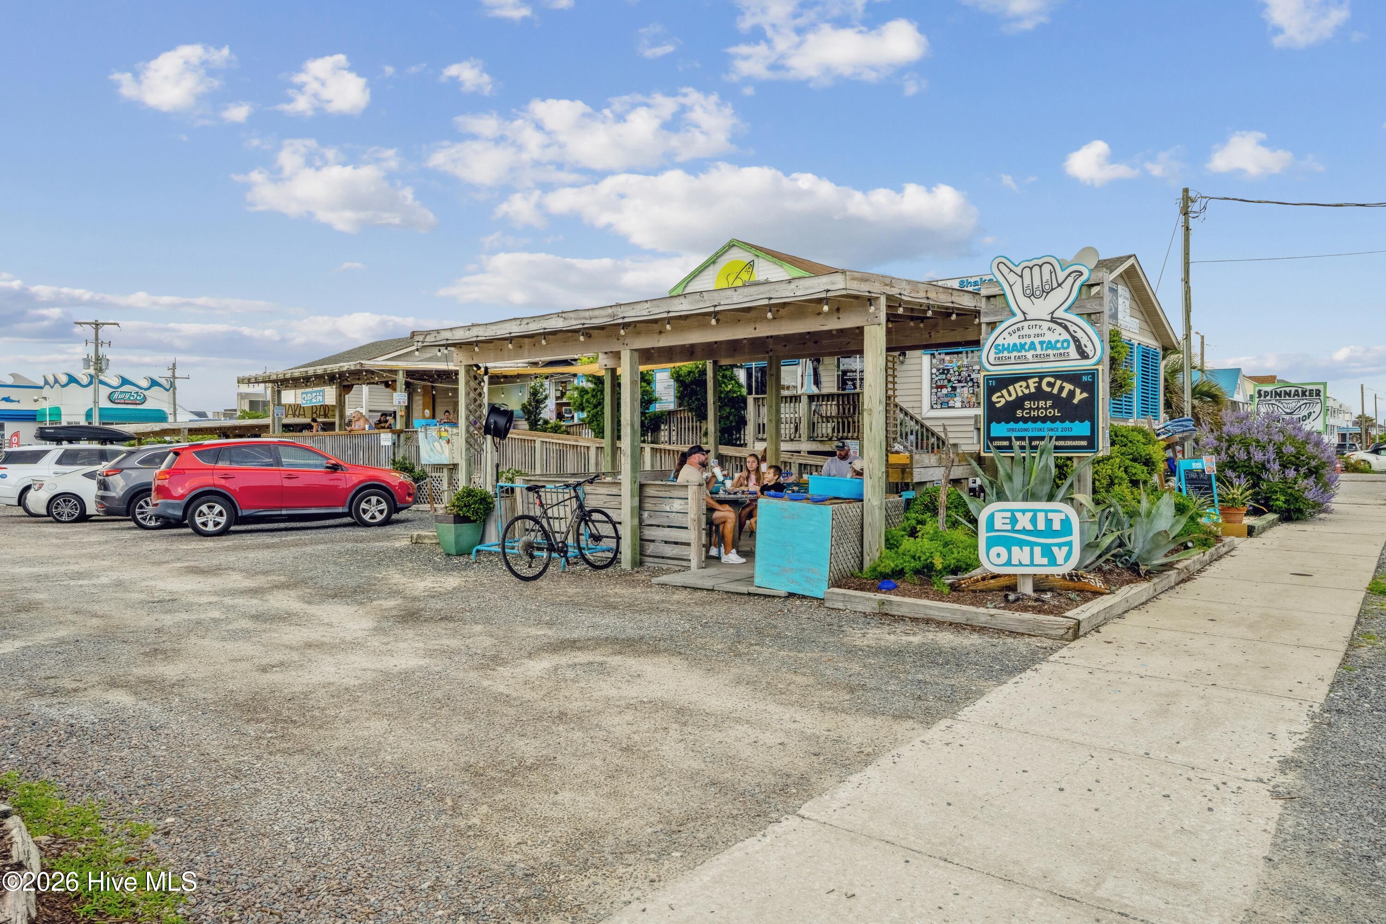
Enter an interest rate to see your estimated monthly payment.Welcome to Turtle Creek, a new community in the heart of Surf City where coastal living, convenience, and community come together. Just minutes from the beautiful Topsail Island and Surf City beaches, Turtle Creek puts you close to everything you love about the coast--from local restaurants and charming shops to exciting activities for all ages. Take a stroll across the Surf City Bridge, enjoy community events and waterfront gatherings at Soundside Park, or simply relax and soak in the laid-back beach-town lifestyle. At home, residents can enjoy an array of thoughtfully designed amenities, including an open-air clubhouse and community pool, playground, pickleball courts, fire pit, and sidewalks throughout the community. Whether you're looking for a place to make memories, enjoy an active lifestyle, or simply unwind by the coast, Turtle Creek is where you can live, play, and enjoy the best of Surf City--all just minutes from your front door. This 4bd 2,5 bath Rosebay floorplan offers 9' ceilings throughout and the large main living area features an open concept kitchen, upgraded granite countertops, stainless steel appliances, white shaker cabinets with soft close doors & hardware, Large kitchen island and a tile backsplash in the kitchen. The owner's suite is complete with an oversized walk-in closet and ensuite bathroom with dual vanity and a large tiled walk-in shower. This home also features LVP flooring throughout, and an oversized Covered Porch w/ extended patio, perfect for relaxing, grilling out, and enjoying that coastal breeze.
| yesterday | Listing first seen on site | |
| yesterday | Listing updated with changes from the MLS |

The data relating to real estate on this website comes in part from the Internet Data Exchange program of Hive MLS, and is updated as of 2026-11-21 01:04 AM UTC. All information is deemed reliable but not guaranteed and should be independently verified. All properties are subject to prior sale, change, or withdrawal. Neither listing broker(s) shall be responsible for any typographical errors, misinformation, or misprints, and shall be held totally harmless from any damages arising from reliance upon these data. Copyright 2026 Hive MLS
Did you know? You can invite friends and family to your search. They can join your search, rate and discuss listings with you.