
305 Aquamarine CircleJacksonville, NC 28546

Mortgage Calculator
Monthly Payment (Est.)
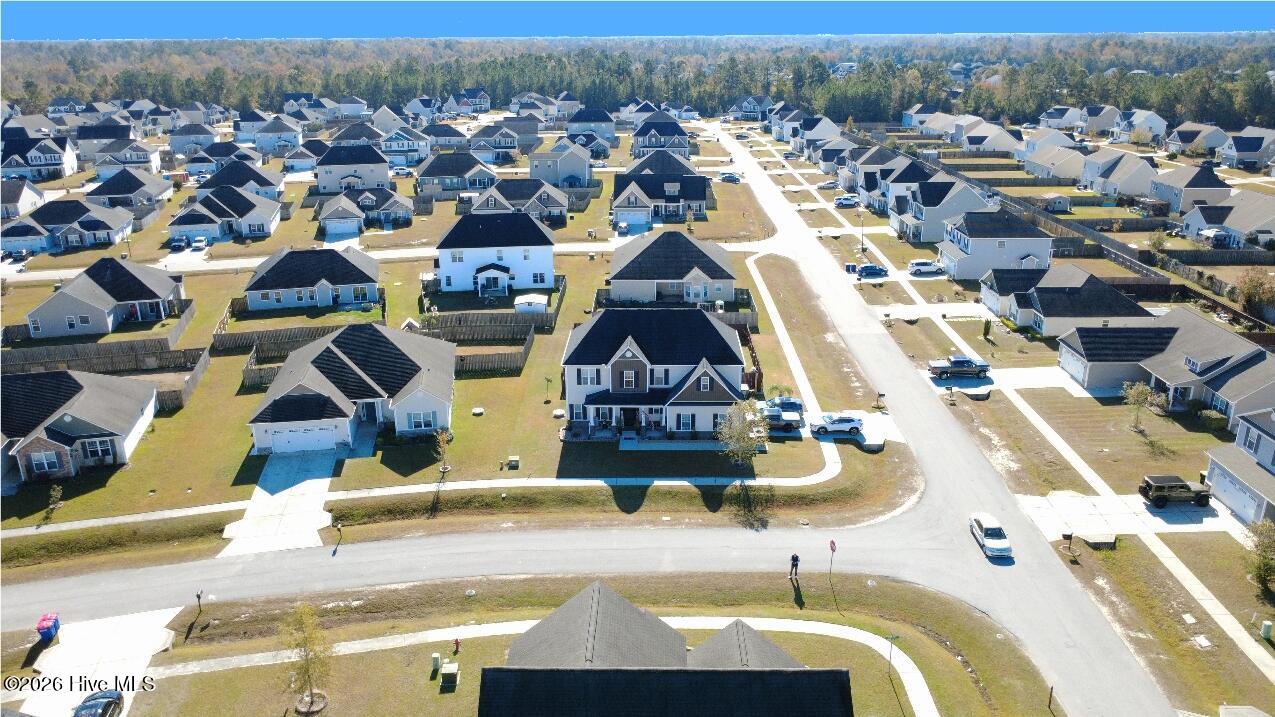
Enter an interest rate to see your estimated monthly payment.Welcome home to Sterling Farms! This well maintained custom 4-bedroom, 2.5-bath home offers over 2,500 square feet of comfortable living, with a stone accent exterior and a covered front porch that's ready for your hanging baskets, all framed by lovely landscaping. A beautiful 2-story foyer welcomes you inside, opening to a formal living room and a formal dining room with a coffered ceiling. The kitchen, breakfast nook, and family room flow together in an open layout. The kitchen features an island, stainless appliances, a microwave hood, and a dishwasher. Three door refrigerator/freezer included. The grand family room offers a ceiling fan and an electric fireplace set in eye-catching marble with a custom mantle. The first-floor laundry/utility room leads to the 2-car garage. Upstairs, the huge master suite boasts tray ceilings, a ceiling fan, a separate tub and shower, a double vanity, and an oversized walk-in closet with room for all your clothes, shoes and accessories. Bedroom 3 also has a large walk-in closet, and Bedrooms 2 and 4 are spacious. All bathrooms feature cultured marble counters, stylish fixtures, and full-view custom mirrors over the vanities. French doors lead to the covered back porch and patio areas, extending indoor living outdoors. Relax or entertain on the covered back porch on long summer evenings with three covered patios spanning 12'x46'. Further into the backyard is an additional custom 16'x16' stone oasis and a 10'x12' partially finished hobby/media shop wired for TV and HVAC. No city taxes. No special flood zone. This home has been continually updated and improved with all the bells and whistles making it a true paradise and it is centrally located to schools, beaches, shopping, restaurants and any activity you can enjoy. Sterling Farms offers a clubhouse, pool and sidewalks throughout the neighborhood. Schedule your showing today! Properties like this don't stay on the market for long! Call the listing agent for special financing options available from our preferred lender.
| 2 hours ago | Listing first seen on site | |
| 2 hours ago | Listing updated with changes from the MLS |

The data relating to real estate on this website comes in part from the Internet Data Exchange program of Hive MLS, and is updated as of 2026-11-20 02:10 PM UTC. All information is deemed reliable but not guaranteed and should be independently verified. All properties are subject to prior sale, change, or withdrawal. Neither listing broker(s) shall be responsible for any typographical errors, misinformation, or misprints, and shall be held totally harmless from any damages arising from reliance upon these data. Copyright 2026 Hive MLS
Did you know? You can invite friends and family to your search. They can join your search, rate and discuss listings with you.