Save
Ask
Tour
Hide
Share
$2,450,000
New Listing

206 Radio Island Road
Morehead City, NC 28557

For Sale|Single Family Residence|Active
4
Beds
4
Total Baths
3
Full Baths
1
Partial Bath
3,395
SqFt
$722
/SqFt
2022
Built
Subdivision:
Tide Lines
County:
Carteret
Call Now: (910) 941-8541
Is this the listing for you? We can help make it yours.
(910) 941-8541
206 Radio Island Road206 Radio Island Road206 Radio Island Road206 Radio Island Road
Save
Ask
Tour
Hide
Share

Mortgage Calculator

Monthly Payment (Est.)

Enter an interest rate to see your estimated monthly payment.
Calculator powered by Showcase IDX, a Constellation1 Company. Copyright ©2026 Information is deemed reliable but not guaranteed.

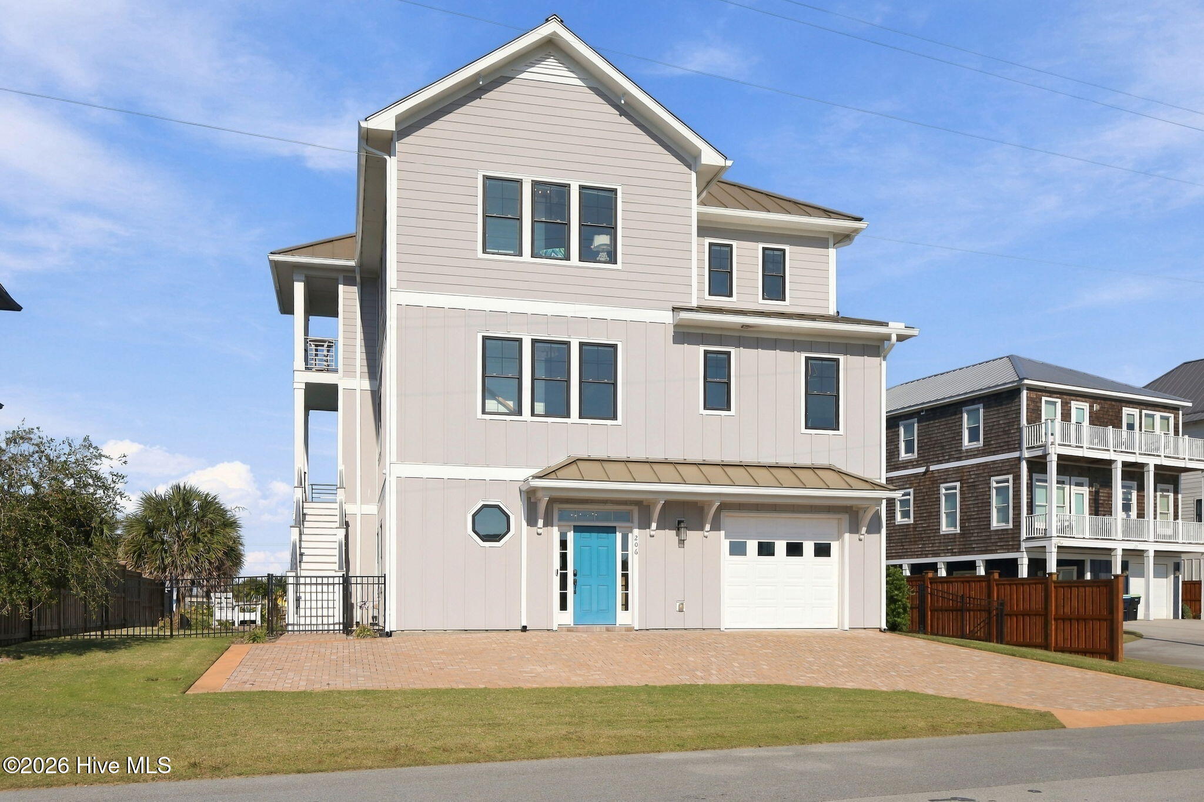
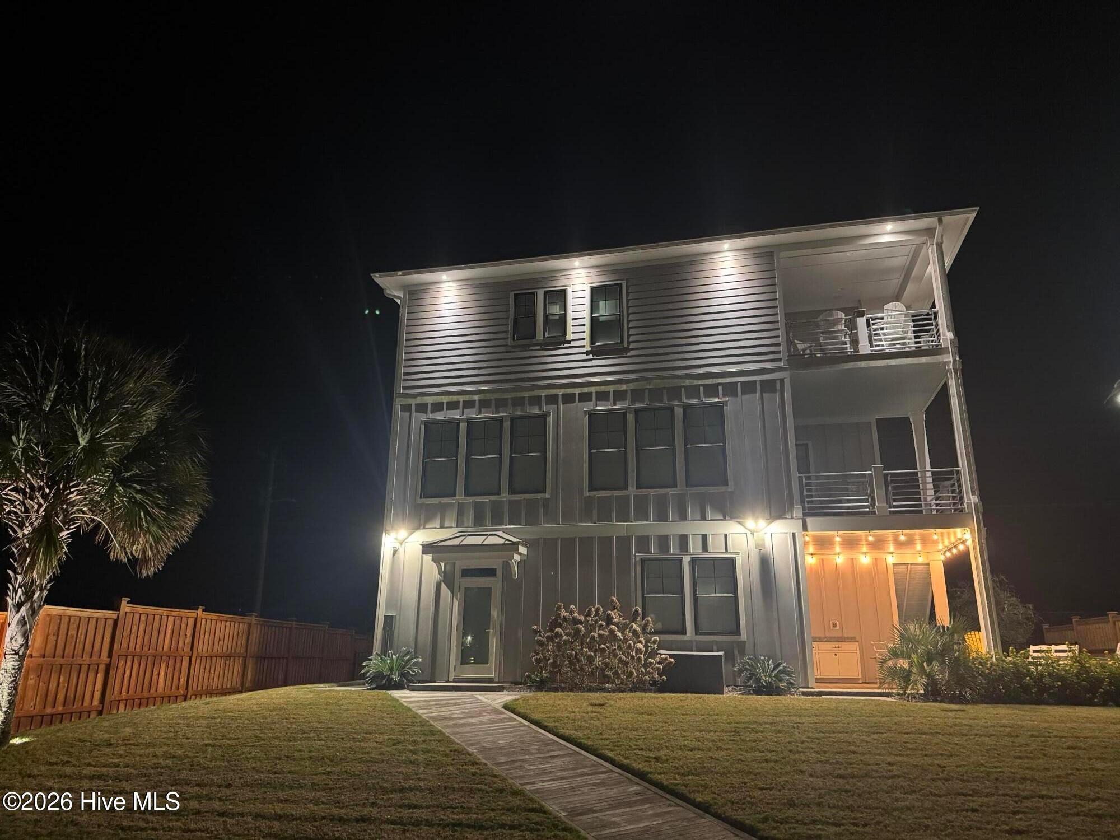
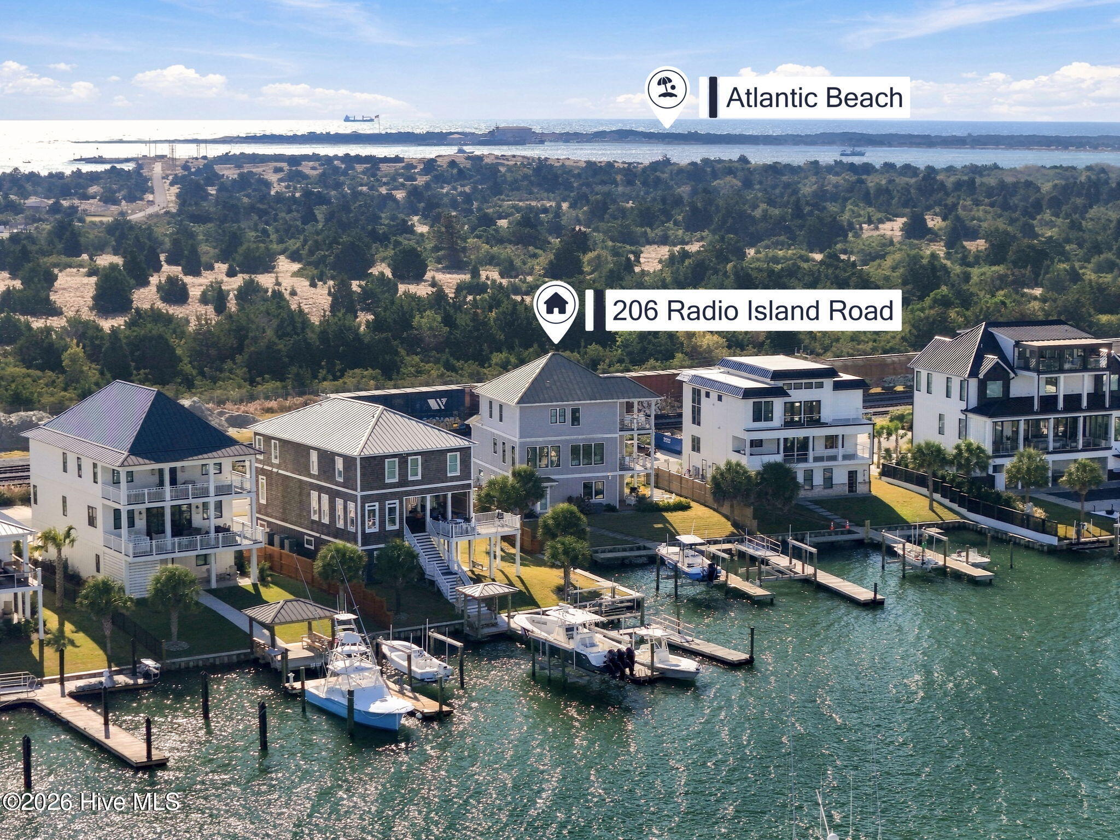
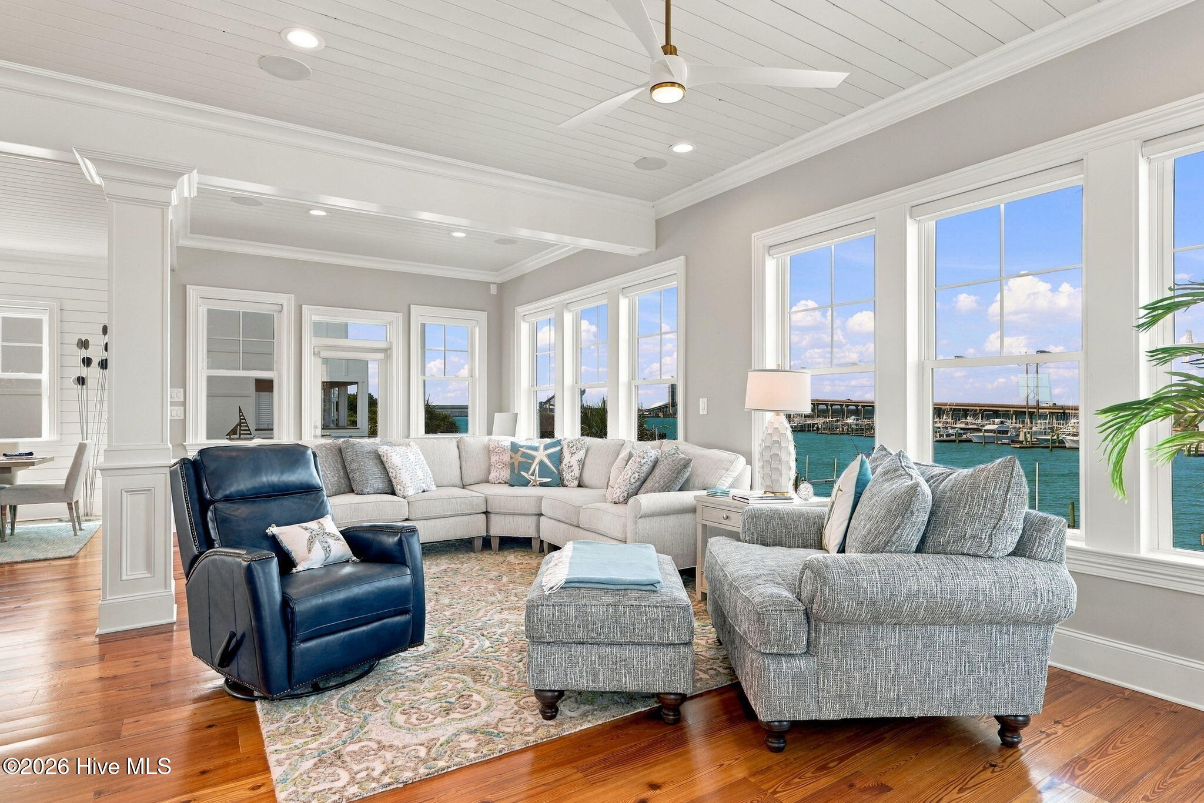
Coastal Luxury at Its Finest - Your Waterfront Dream Awaits! Rare opportunity to own a gorgeous, upscale coastal retreat built in 2022, where the work is done and it's time to relax and enjoy the waterfront lifestyle! This beautifully appointed 4-bedroom, 3.5-bath home offers quality craftsmanship, thoughtful details, and incredible boating and fishing amenities. Gorgeous custom heart pine floors, low-maintenance tile and luxury vinyl plank flooring, top-of-the-line appliances, and an elevator servicing all floors make coastal living both comfortable and convenient. Step outside and enjoy a newly constructed 2022 dock system featuring top-quality Hog Slat docks, 24K and 16K-pound boat lifts, and a floating dock, all overlooking the beautiful Newport River with deep-water access. Minutes from the Intracoastal Waterway, Beaufort Inlet, and world-class Atlantic Ocean fishing, this property is a boater's and angler's dream. A dedicated tackle room complete with ice maker makes getting ready for your next adventure a breeze! The location is hard to beat, with easy access by boat or car to the Morehead City waterfront, historic Beaufort, and beautiful Taylors Creek. The first-level living area offers excellent potential for a private mother-in-law suite or guest accommodations. Municipal water and sewer, high-speed internet, and the option for the home to convey furnished with an acceptable offer add even more appeal. Whether you're looking for a luxurious full-time residence, a coastal getaway, or the ultimate boating and fishing retreat, this exceptional property offers the opportunity to enjoy the very best of coastal living. Bring your boat, cast a line, and start enjoying the lifestyle you've been dreaming about!

Save
Ask
Tour
Hide
Share
Listing Snapshot
Price 
$2,450,000
Days On Site 
0 Days
Bedrooms 
4
Inside Area (SqFt) 
3,395 sqft
Total Baths 
4
Full Baths 
3
Partial Baths 
1
Lot Size 
0.15 Acres
Year Built 
2022
MLS Number 
100617519
Status 
Active
Property Tax 
$7,312.68
HOA/Condo/Coop Fees 
N/A
Sq Ft Source 
N/A
Friends & Family
Recent Activity
2 hours agoListing first seen on site
2 hours agoListing updated with changes from the MLS
General Features
Acres 
0.15
Attached Garage 
Yes
Foundation 
OtherSlabPillar/Post/Pier
Garage 
Yes
Garage Spaces 
1
Green Energy Efficient 
Thermostat
Home Warranty 
Yes
Levels 
Three Or More
Number Of Stories 
3
Parking 
Garage Faces FrontAdditional ParkingOtherConcreteGarage Door OpenerLightedOff StreetOn SitePavedGarageParking Pad
Parking Spaces 
2
Pets 
Yes
Property Sub Type 
Single Family Residence
Security 
Security LightsSecurity SystemSmoke Detector(s)Security System Owned
Sewer 
Public Sewer
Special Circumstances 
Standard
SqFt Total 
3395
Utilities 
Cable AvailableSewer ConnectedWater Connected
Water Source 
Public
Zoning 
PD
Interior Features
Appliances 
Vented Exhaust FanGas CooktopBuilt-In Gas OvenFreezerWater SoftenerWasherRefrigeratorIce MakerDryerDouble OvenDishwasherConvection OvenWater PurifierMicrowaveElectric Water Heater
Basement 
None
Cooling 
Central AirCeiling Fan(s)Heat Pump
Electric 
Generator
Flooring 
WoodCeramic Tile
Furnished 
Negotiable
Heating 
Heat PumpElectric
Interior 
Walk-In Closet(s)High CeilingsEntrance FoyerKitchen IslandElevatorCeiling Fan(s)PantryEat-in Kitchen
Laundry Features 
Washer HookupLaundry Room
Window Features 
Window CoveringsInsulated Windows
Bedroom 1 
Dimensions - 14.5x12.17Level - ThirdDescription - Ceiling Height 9.00
Bedroom 2 
Dimensions - 11.67x12.67Level - ThirdDescription - Ceiling Height 9.00
Bedroom 3 
Dimensions - 11.67x12.67Level - ThirdDescription - Ceiling Height 9.00
Bedroom 4 
Dimensions - 11.83x12.58Level - FirstDescription - Ceiling Height 9.42
Den 
Dimensions - 10.08x12.17Level - FirstDescription - Ceiling Height 9.42
Dining Room 
Dimensions - 16.0x12.5Level - SecondDescription - Ceiling Height 9.83
Great Room 
Dimensions - 27.0x12.67Level - SecondDescription - Ceiling Height 9.83
Kitchen 
Dimensions - 17.0x17.0Level - SecondDescription - Ceiling Height 9.83
Laundry 
Dimensions - 7.17x9.25Level - SecondDescription - Ceiling Height 9.83
Other 
Dimensions - 16.5x12.5Level - FirstDescription - Ceiling Heigth 9.42
Save
Ask
Tour
Hide
Share
Exterior Features
Construction Details 
Fiber CementFrame
Exterior 
Outdoor ShowerGas GrillDockBoat SlipBalcony
Fencing 
PartialWoodFenced
Frontage 
River
Lot Features 
ClearedGentle SlopingLandscapedSprinklers In FrontSprinklers In Rear
Patio And Porch 
CoveredDeckPatioPorch
Pool Features 
None
Road Frontage 
City StreetState Road
Roof 
Metal
View 
MarinaRiverWater
Waterfront 
Yes
Waterfront Features 
Waterfront Access
Waterview 
MarinaRiverWater
Windows/Doors 
Window CoveringsInsulated Windows
Community Features
Accessibility Features 
Accessible Elevator InstalledAccessible Full Bath
Association Amenities 
None
Association Fee Frequency 
Annually
School District 
Carteret County Public Schools
Financing Terms Available 
CashConventionalVA Loan
Roads 
Paved
Schools
School District
Carteret County Public Schools
Elementary School
Beaufort
Middle School
Beaufort
High School
East Carteret
Listing courtesy of William Michael Saleeby of Keller Williams Crystal Coast


The data relating to real estate on this website comes in part from the Internet Data Exchange program of Hive MLS, and is updated as of 2026-11-20 02:10 PM UTC. All information is deemed reliable but not guaranteed and should be independently verified. All properties are subject to prior sale, change, or withdrawal. Neither listing broker(s) shall be responsible for any typographical errors, misinformation, or misprints, and shall be held totally harmless from any damages arising from reliance upon these data. Copyright 2026 Hive MLS

Neighborhood & Commute
Source: Walkscore
Disclosure: Community information and market data powered by Constellation Data Labs. Information is deemed reliable but not guaranteed.
Save
Ask
Tour
Hide
Share