
422 Fore PlaceJacksonville, NC 28540
Mortgage Calculator
Monthly Payment (Est.)
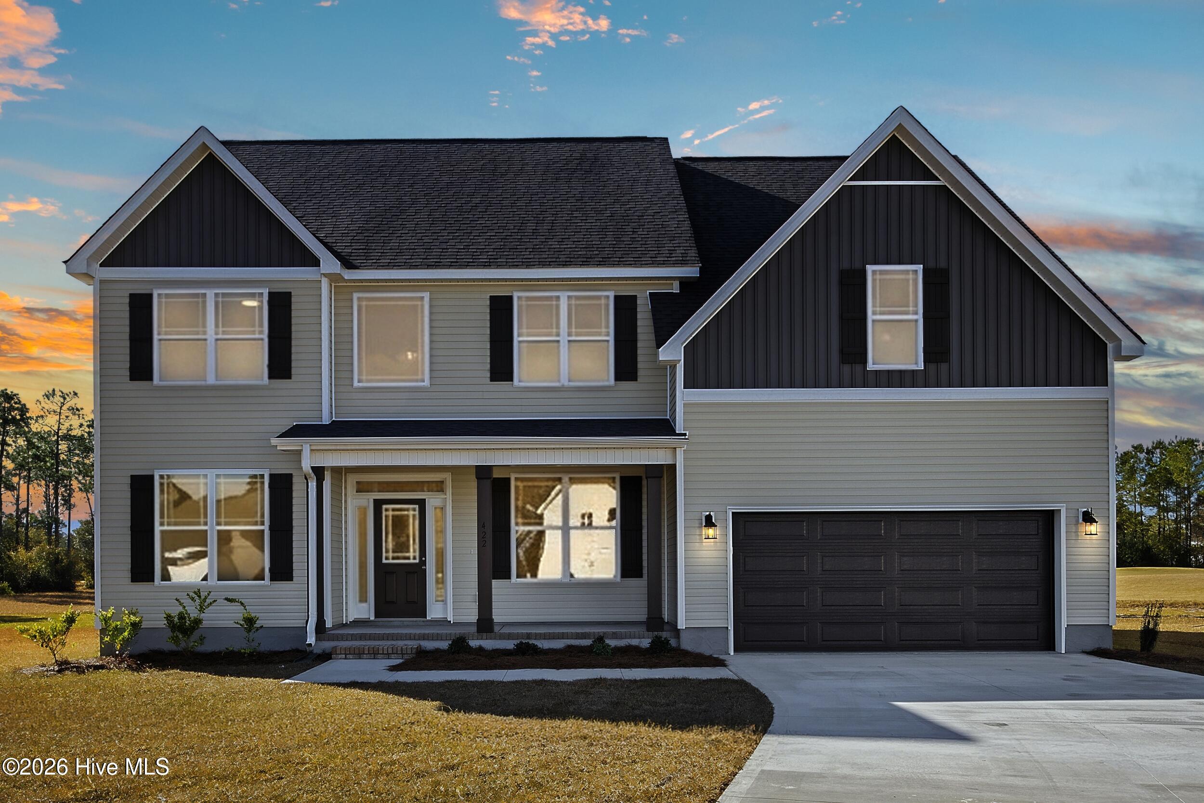
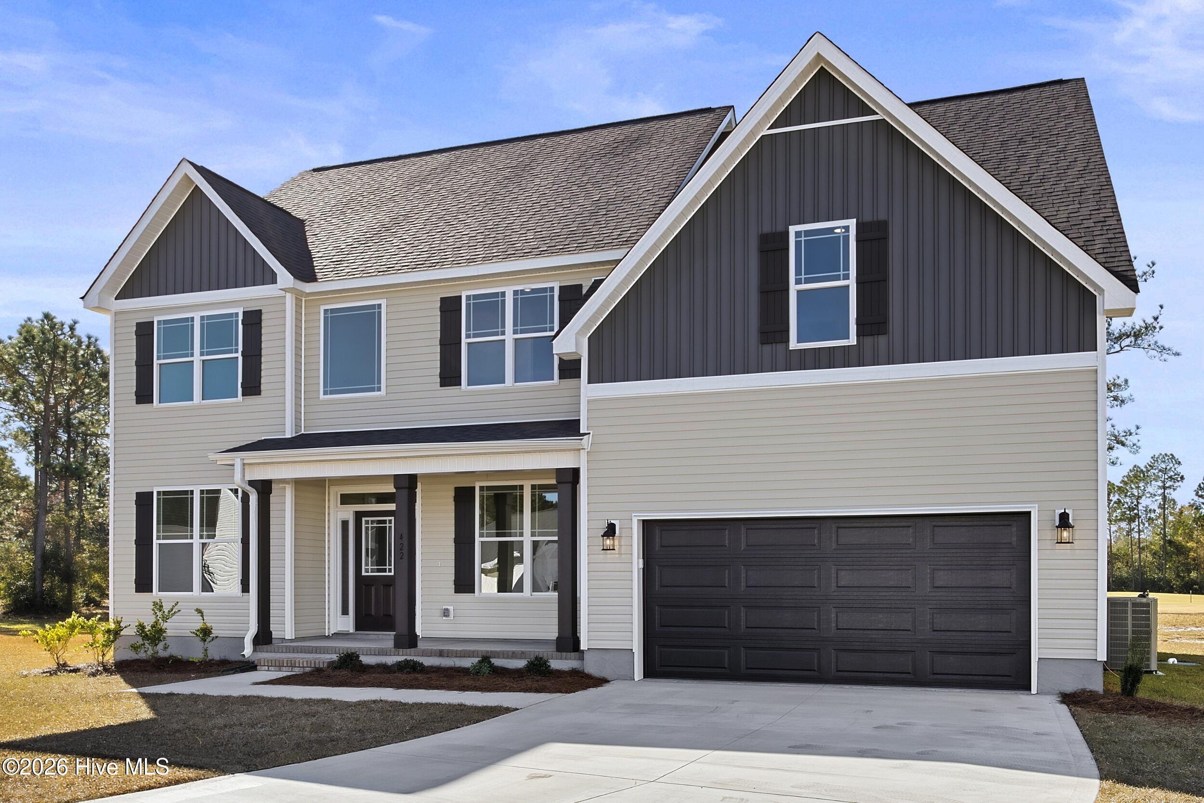
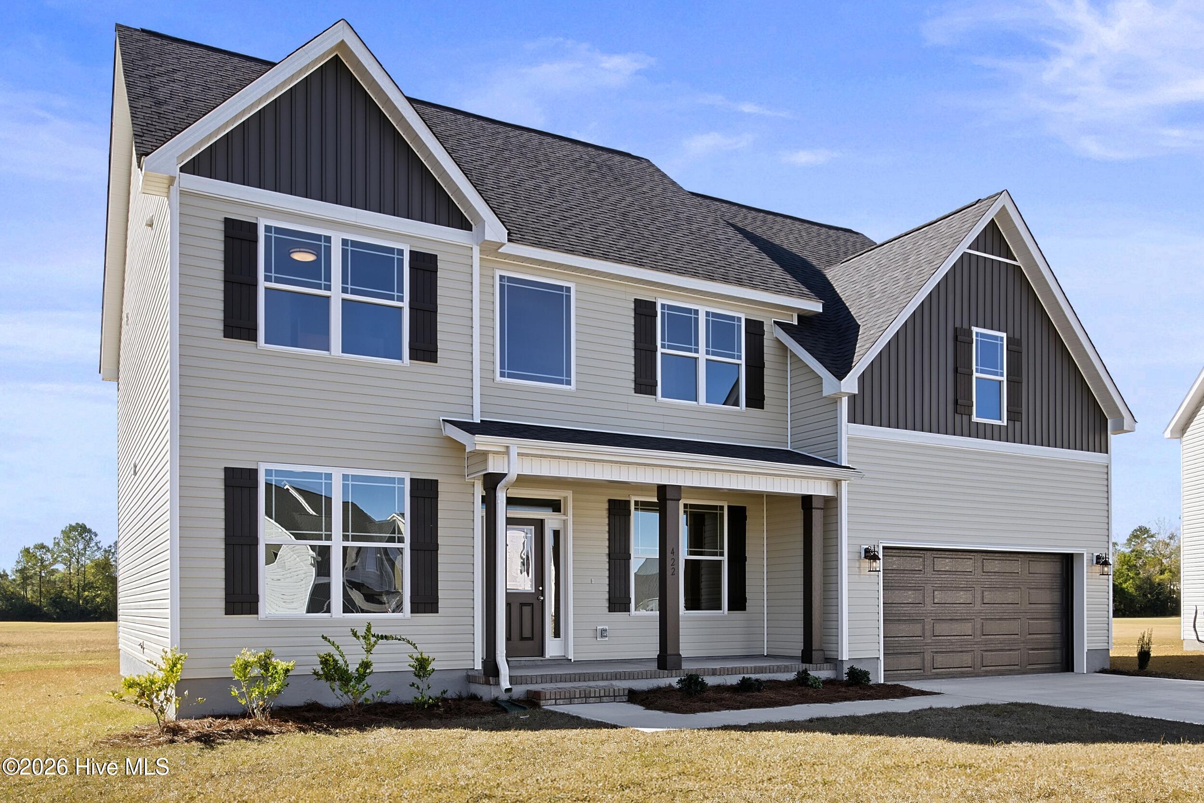
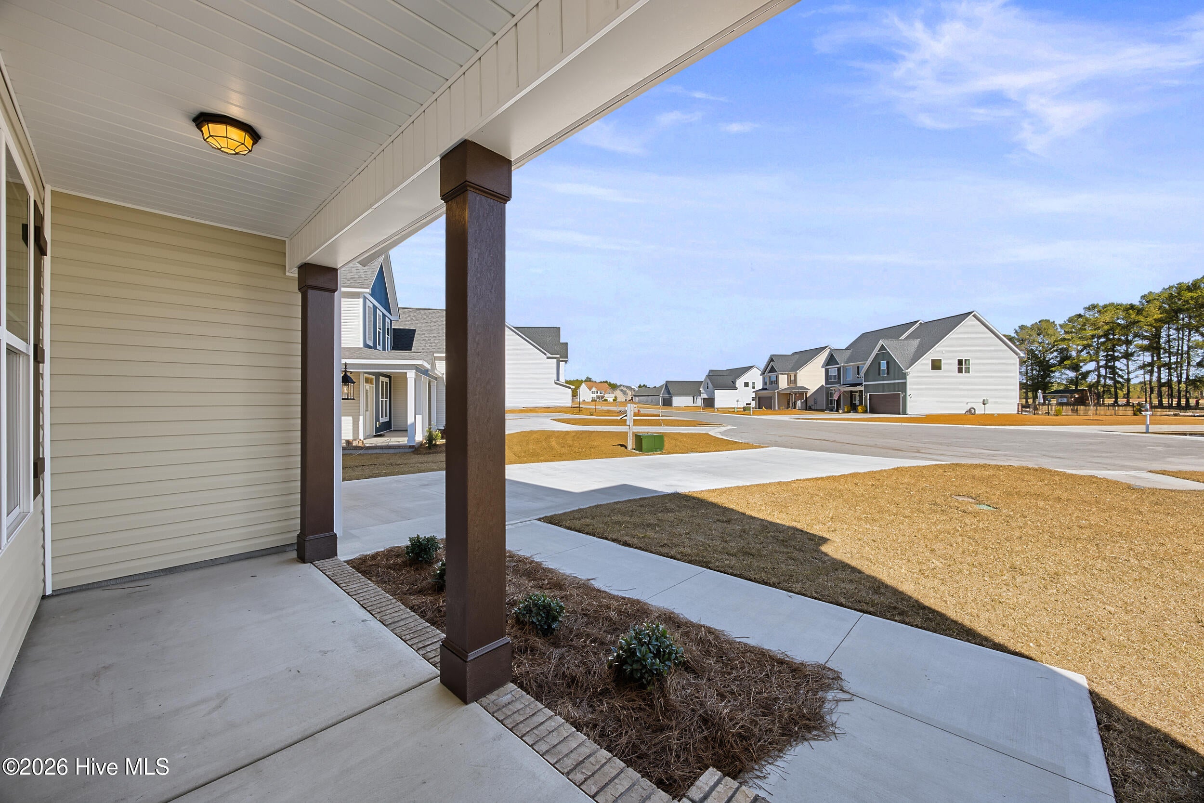
Enter an interest rate to see your estimated monthly payment.*Builder offering $5,000 at closing* Welcome to The Hamilton in Southwest Plantation! With over 3,000 heated square feet, this well-designed home offers plenty of space for everyday living and entertaining. A two-story foyer welcomes you inside, where you'll find a formal dining room with coffered ceilings and a dedicated office on the main level. The kitchen features granite countertops, abundant cabinet space, and overlooks the breakfast area and spacious living room with a fireplace, making it the heart of the home. A first-floor guest bedroom with access to a full bath is perfect for visitors or extended family. Upstairs, the primary suite offers a private retreat with a large sitting area, walk-in closet, and spacious ensuite bath. Two additional bedrooms and a generous bonus/media room provide flexible space for a playroom, home gym, or second living area. Throughout the home you'll find hardwood floors, trey ceilings, granite countertops, and thoughtful architectural details. Outside, enjoy a covered front porch, open back patio, and attached two-car garage. Southwest Plantation is centered around the championship Bear Trail Golf Course, offering a beautiful setting and a convenient location close to schools, shopping, dining, and Camp Lejeune. This home combines space, function, and classic style in one of Jacksonville's most desirable golf course communities.
| 2 hours ago | Listing first seen on site | |
| 2 hours ago | Listing updated with changes from the MLS |

The data relating to real estate on this website comes in part from the Internet Data Exchange program of Hive MLS, and is updated as of 2026-11-20 04:18 PM UTC. All information is deemed reliable but not guaranteed and should be independently verified. All properties are subject to prior sale, change, or withdrawal. Neither listing broker(s) shall be responsible for any typographical errors, misinformation, or misprints, and shall be held totally harmless from any damages arising from reliance upon these data. Copyright 2026 Hive MLS
Did you know? You can invite friends and family to your search. They can join your search, rate and discuss listings with you.