Save
Ask
Tour
Hide
Share
$269,900
New Listing

224 Rankin Court
New Bern, NC 28560

For Sale|Single Family Residence|Active
2
Beds
2
Total Baths
2
Full Baths
1,520
SqFt
$178
/SqFt
1993
Built
Subdivision:
Carolina Pines
County:
Craven
Call Now: (910) 941-8541
Is this the listing for you? We can help make it yours.
(910) 941-8541
224 Rankin Court224 Rankin Court224 Rankin Court224 Rankin Court
Save
Ask
Tour
Hide
Share

Mortgage Calculator

Monthly Payment (Est.)

Enter an interest rate to see your estimated monthly payment.
Calculator powered by Showcase IDX, a Constellation1 Company. Copyright ©2026 Information is deemed reliable but not guaranteed.

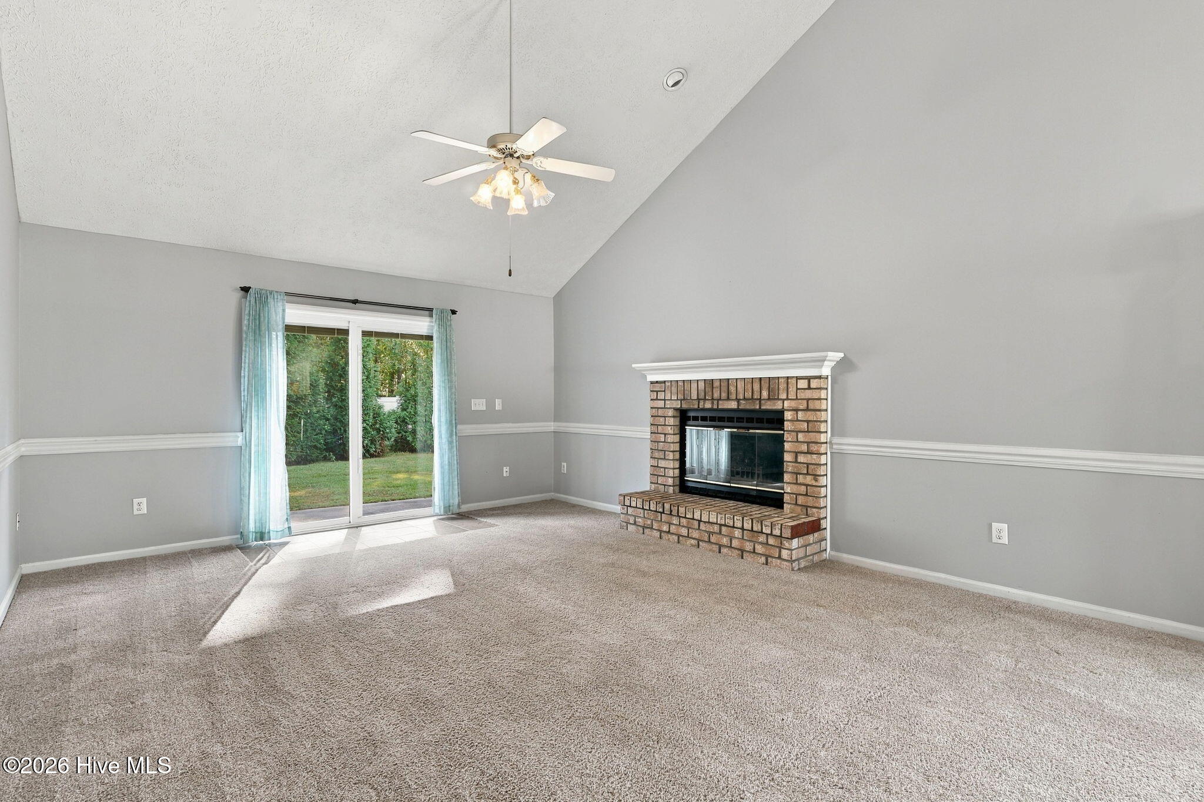
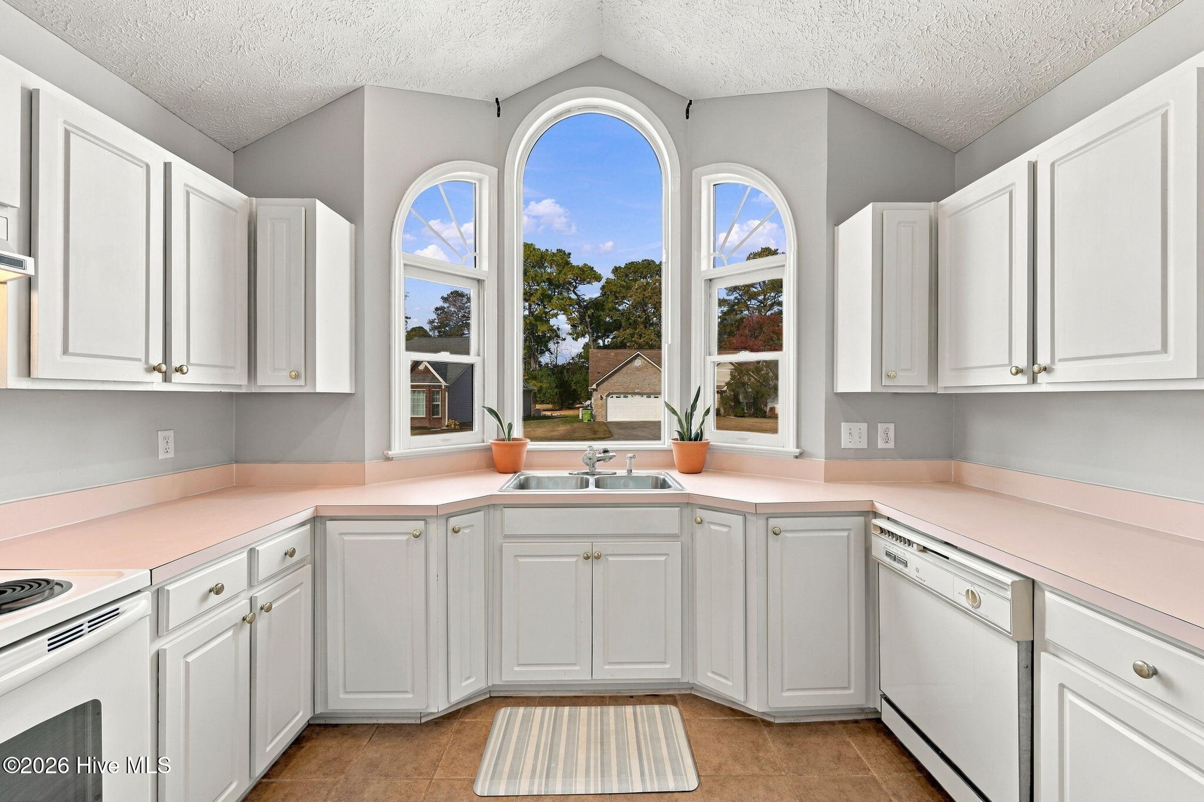
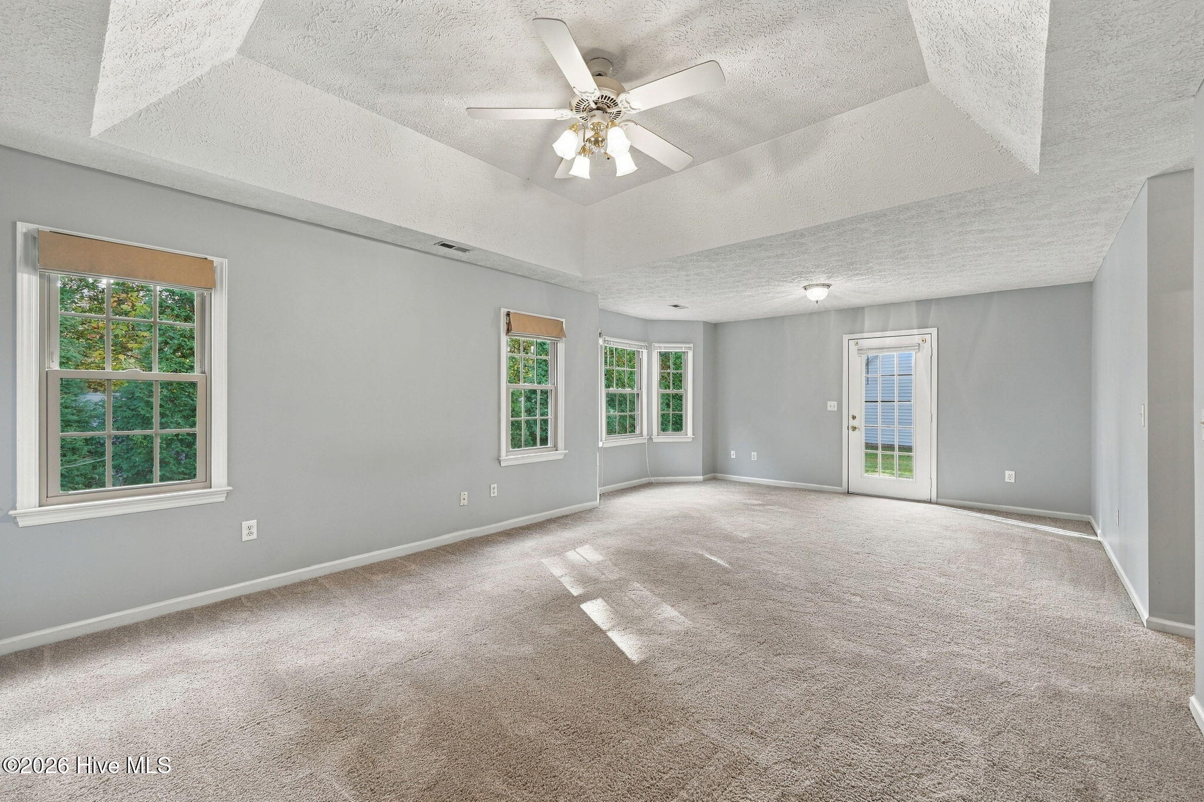
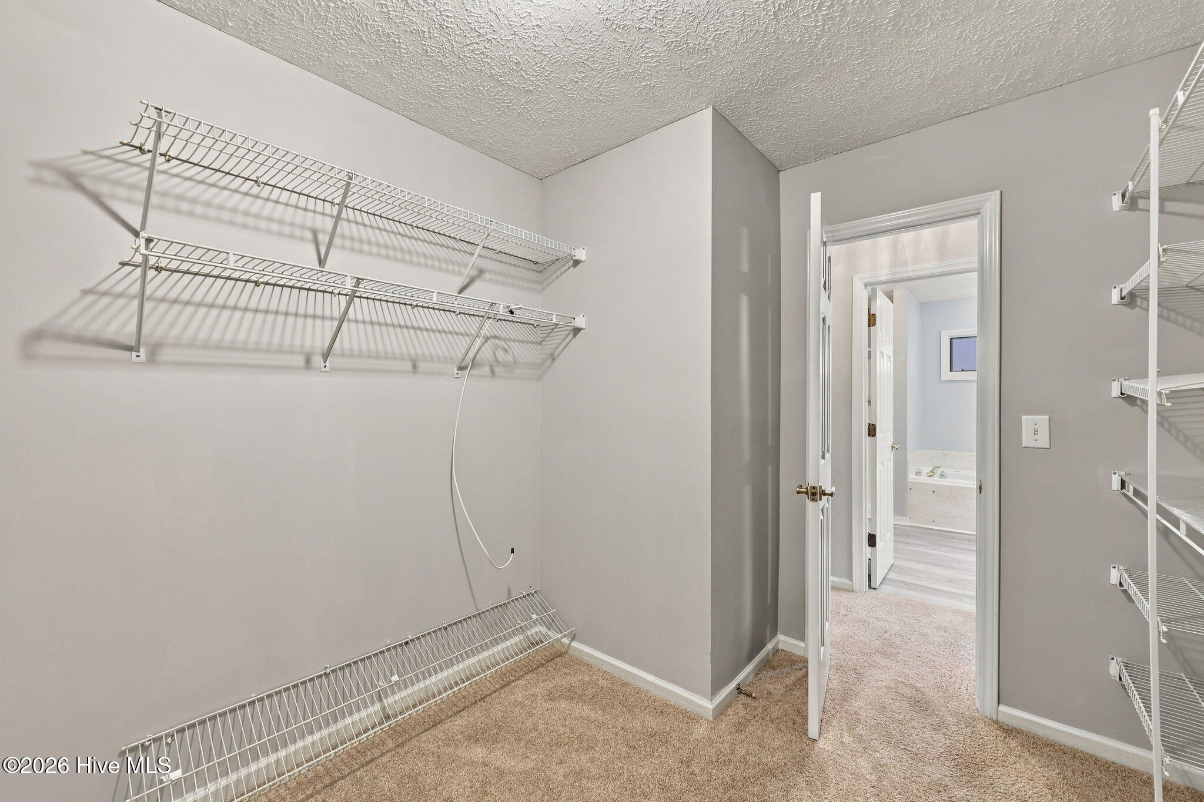
Imagine coming home to comfortable, easy living in a welcoming one-level ranch where there's more time to enjoy life and less time spent on upkeep. This inviting 2-bedroom, 2-bath home offers a spacious layout, a 2-car garage, and the added benefit of NO CITY TAXES! Inside, natural light pours through the many windows, creating a bright and cheerful atmosphere. The generous living room, anchored by a classic brick fireplace, is the perfect place to settle in or gather with friends. The oversized primary suite offers a relaxing retreat, complete with a spacious walk-in closet and private bath featuring both a soaking tub and a separate walk-in shower. Just beyond the back door, a patio provides a nice spot to enjoy your morning coffee or unwind in the evening. And here's another reason to love this home: the HOA covers yard maintenance, so you can leave the mowing behind and spend more time doing what you enjoy! Conveniently situated near MCAS Cherry Point, with easy access to downtown New Bern and the Crystal Coast beaches, this home combines everyday convenience with a relaxed, low-maintenance lifestyle. Whether you're purchasing your first home, looking to simplify, or searching for a comfortable place to put down roots, this home is ready to welcome you!

Save
Ask
Tour
Hide
Share
Listing Snapshot
Price 
$269,900
Days On Site 
0 Days
Bedrooms 
2
Inside Area (SqFt) 
1,520 sqft
Total Baths 
2
Full Baths 
2
Partial Baths 
N/A
Lot Size 
0.2 Acres
Year Built 
1993
MLS Number 
100617574
Status 
Active
Property Tax 
$974.83
HOA/Condo/Coop Fees 
$45 monthly
Sq Ft Source 
N/A
Friends & Family
Recent Activity
37 minutes agoListing first seen on site
37 minutes agoListing updated with changes from the MLS
General Features
Acres 
0.2
Attached Garage 
Yes
Foundation 
Slab
Garage 
Yes
Garage Spaces 
2
Levels 
One
Number Of Stories 
1
Parking 
Garage Faces FrontGarage
Parking Spaces 
2
Property Sub Type 
Single Family Residence
Special Circumstances 
Standard
SqFt Total 
1520
Utilities 
Sewer ConnectedWater Connected
Water Source 
Public
Zoning 
Residential
Interior Features
Appliances 
Electric OvenWasherRefrigeratorDryerDishwasherWater PurifierElectric Water Heater
Cooling 
Central Air
Fireplace 
Yes
Flooring 
CarpetLaminate
Furnished 
Unfurnished
Heating 
ElectricHeat Pump
Interior 
Walk-In Closet(s)Tray Ceiling(s)Entrance FoyerCeiling Fan(s)
Laundry Features 
Laundry Room
Window Features 
Window Coverings
Bedroom 2 
Kitchen 
Laundry 
Living Room 
Master Bedroom 
Save
Ask
Tour
Hide
Share
Exterior Features
Construction Details 
BrickVinyl Siding
Fencing 
None
Frontage 
See Remarks
Patio And Porch 
PatioFront PorchGlass Enclosed
Road Frontage 
Private Road
Roof 
Shingle
View 
None
Waterview 
None
Windows/Doors 
Window Coverings
Community Features
Accessibility Features 
Accessible Full Bath
Association Amenities 
Maintenance GroundsManagement
Association Fee 
$540.0
Association Fee Frequency 
Annually
School District 
Craven County Schools
Financing Terms Available 
CashConventionalVA Loan
Roads 
Paved
Schools
School District
Craven County Schools
Elementary School
Arthur W. Edwards
Middle School
Tucker Creek
High School
Havelock
Listing courtesy of Kathleen Howard of TYSON GROUP, REALTORS


The data relating to real estate on this website comes in part from the Internet Data Exchange program of Hive MLS, and is updated as of 2026-11-20 04:18 PM UTC. All information is deemed reliable but not guaranteed and should be independently verified. All properties are subject to prior sale, change, or withdrawal. Neither listing broker(s) shall be responsible for any typographical errors, misinformation, or misprints, and shall be held totally harmless from any damages arising from reliance upon these data. Copyright 2026 Hive MLS

Neighborhood & Commute
Source: Walkscore
Disclosure: Community information and market data powered by Constellation Data Labs. Information is deemed reliable but not guaranteed.
Save
Ask
Tour
Hide
Share