Save
Ask
Tour
Hide
Share
$549,500
New Listing

164 Evergreen Forest Court
Sneads Ferry, NC 28460

For Sale|Single Family Residence|Active
3
Beds
3
Total Baths
2
Full Baths
1
Partial Bath
1,953
SqFt
$281
/SqFt
2026
Built
Subdivision:
The Preserve at Tidewater
County:
Onslow
Call Now: (910) 941-8541
Is this the listing for you? We can help make it yours.
(910) 941-8541
164 Evergreen Forest Court164 Evergreen Forest Court164 Evergreen Forest Court164 Evergreen Forest Court
Save
Ask
Tour
Hide
Share

Mortgage Calculator

Monthly Payment (Est.)

Enter an interest rate to see your estimated monthly payment.
Calculator powered by Showcase IDX, a Constellation1 Company. Copyright ©2026 Information is deemed reliable but not guaranteed.

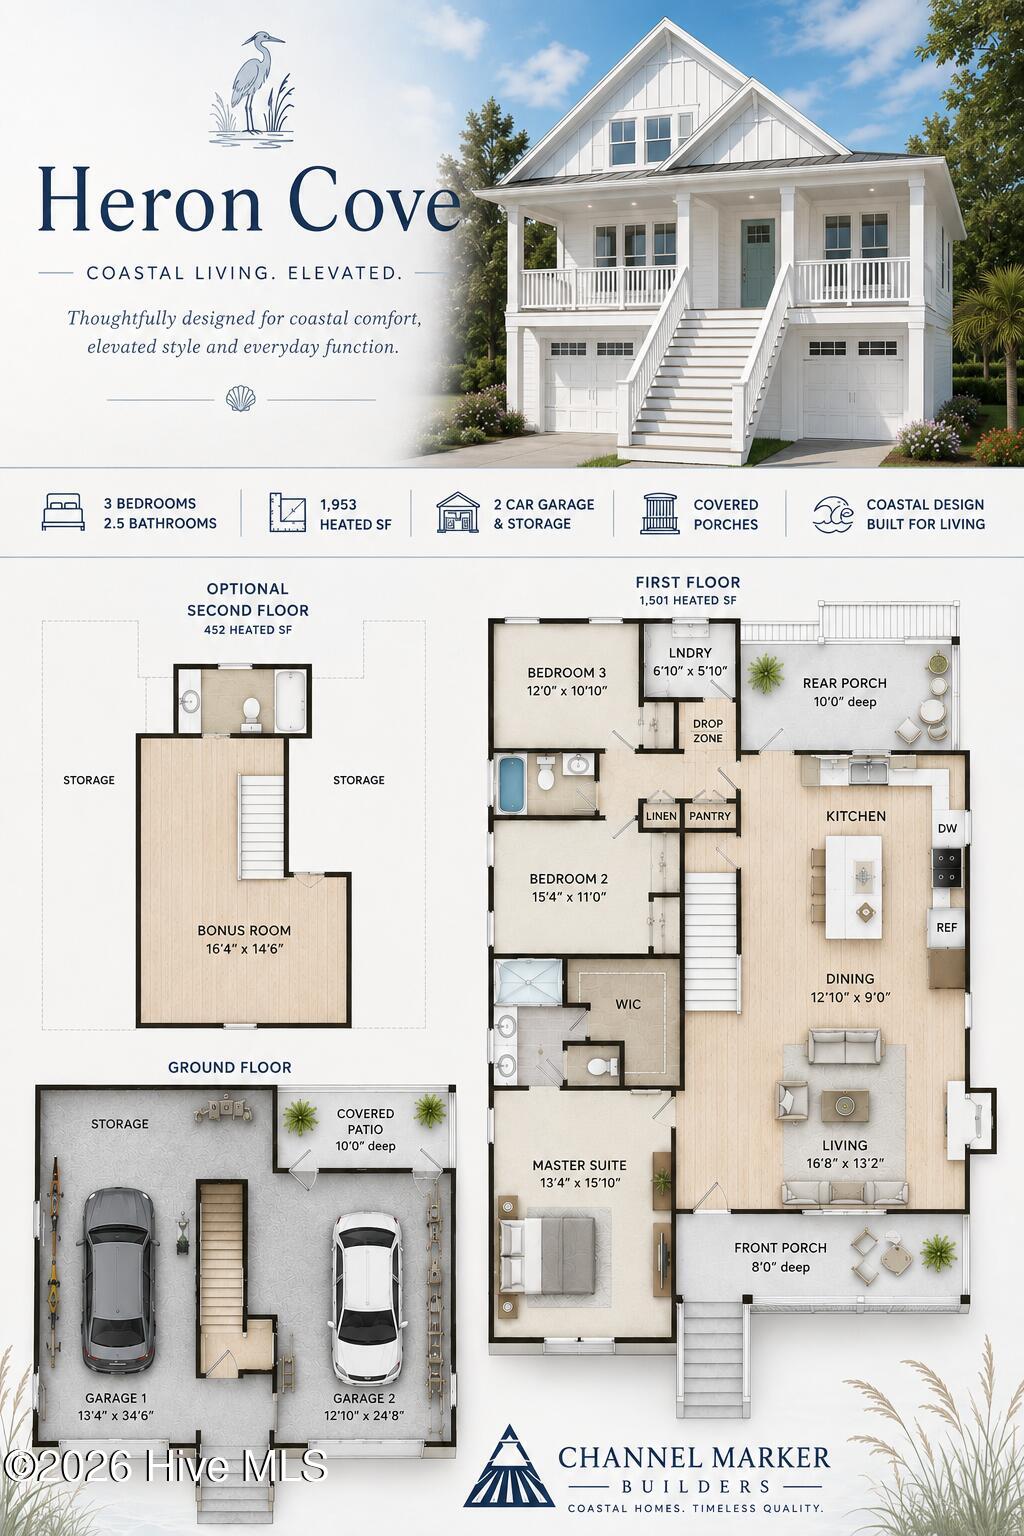
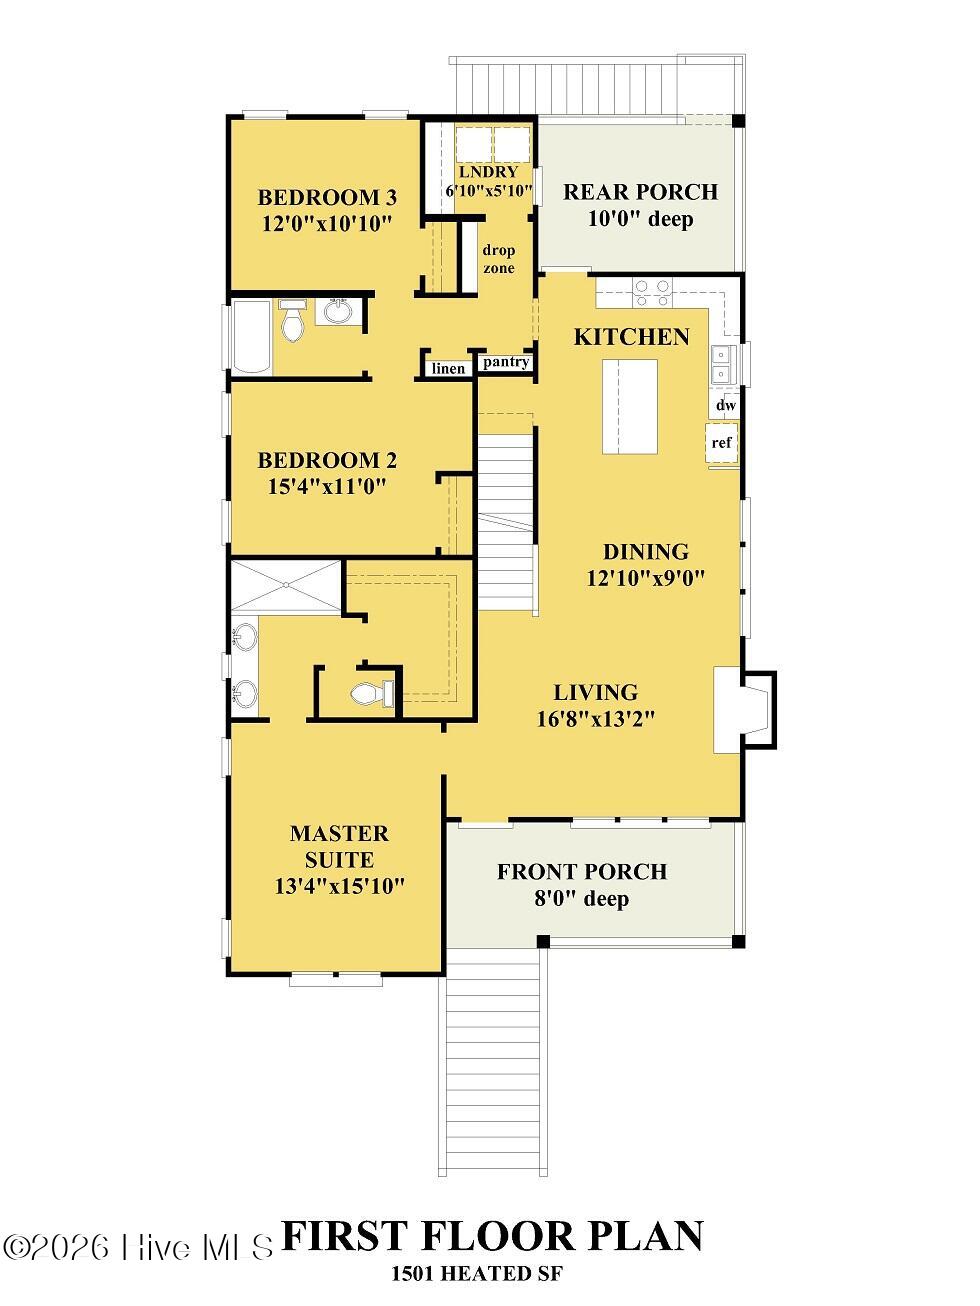
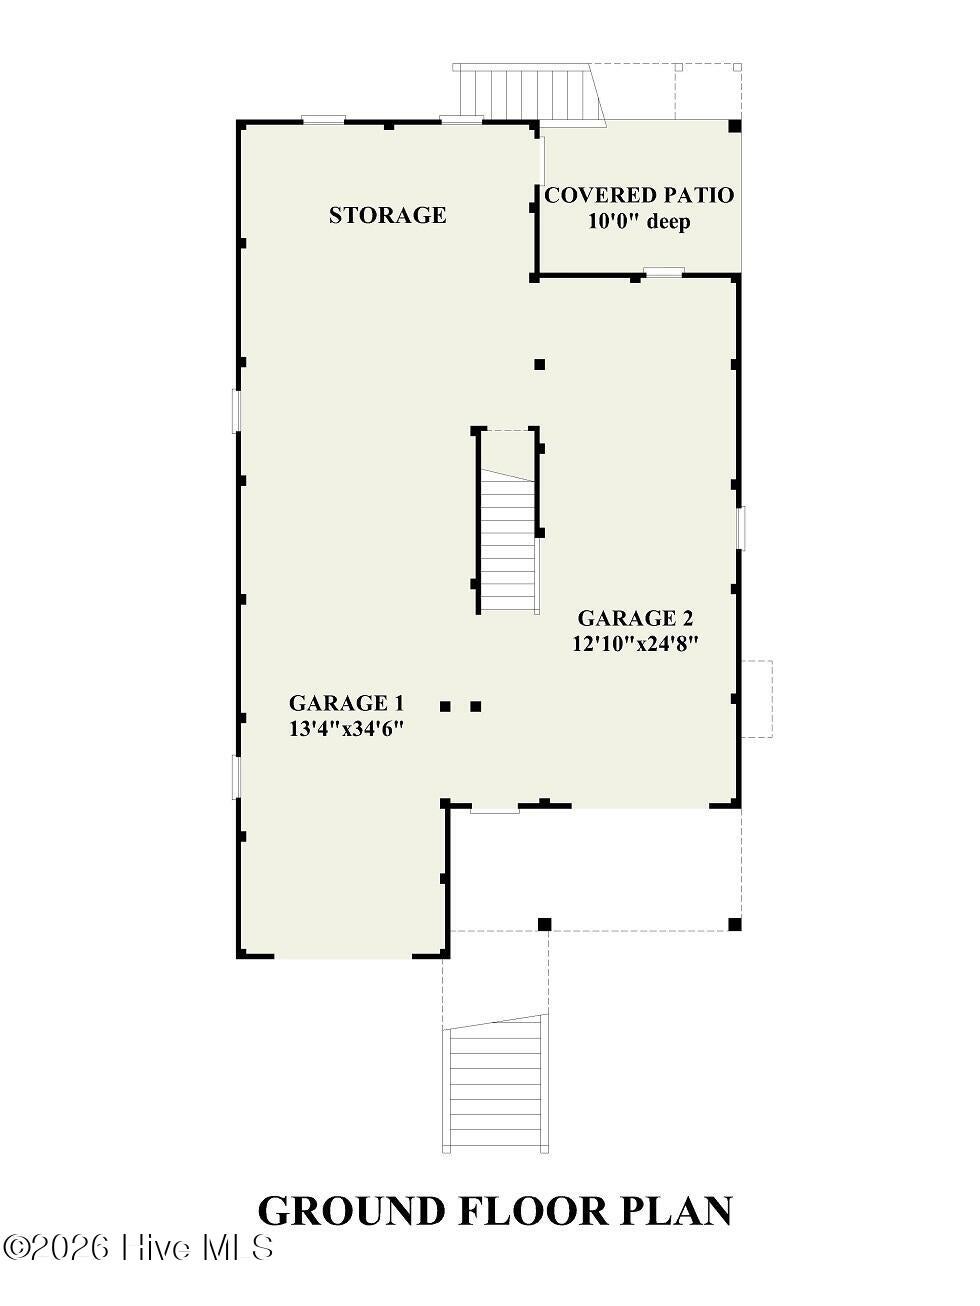
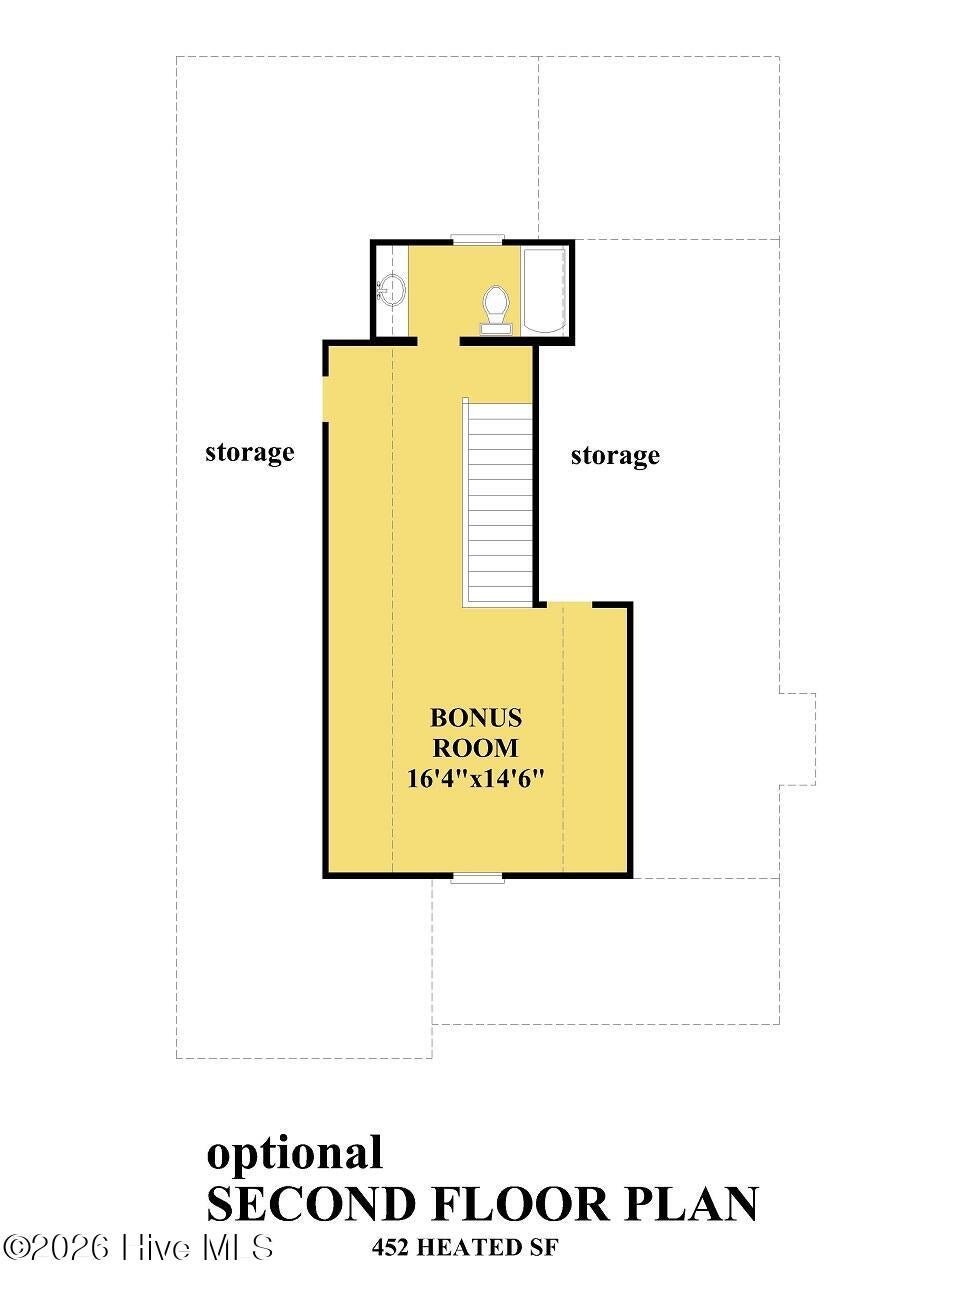
Build your home at 164 Evergreen Forest Court in The Preserve at Tidewater, a desirable Sneads Ferry community offering the perfect combination of coastal living, neighborhood amenities, and convenience. This land/home package gives you the opportunity to build the Heron Cove floor plan, or choose from two additional available home plans! The Heron Cove floorplan offers 3 bedrooms with 2 full baths on the main living level with an open kitchen, dining and living area, primary suite, dedicated laundry room, and spacious covered front and rear porches, with an optional second-floor bonus room and additional bath. There is also a garage and storage space underneath, along with a covered rear patio. Community amenities are nature trails and a community swimming pool. Conveniently located near the Camp Lejeune back gate and MARSOC, with Topsail Beach and Surf City just a short drive away, the community is ideally situated between Wilmington and Jacksonville for access to shopping, dining, recreation, and everyday conveniences. Choose your floor plan and selections to create a home that is truly yours! Call listing agent for more information and additional floorplan options.

Save
Ask
Tour
Hide
Share
Listing Snapshot
Price 
$549,500
Days On Site 
0 Days
Bedrooms 
3
Inside Area (SqFt) 
1,953 sqft
Total Baths 
3
Full Baths 
2
Partial Baths 
1
Lot Size 
1.44 Acres
Year Built 
2026
MLS Number 
100617588
Status 
Active
Property Tax 
$459.16
HOA/Condo/Coop Fees 
$77 monthly
Sq Ft Source 
N/A
Friends & Family
Recent Activity
3 hours agoListing first seen on site
3 hours agoListing updated with changes from the MLS
General Features
Acres 
1.44
Attached Garage 
Yes
Foundation 
OtherPillar/Post/Pier
Garage 
Yes
Garage Spaces 
2
Levels 
Two
Number Of Stories 
2
Parking 
Garage Faces FrontAttached
Parking Spaces 
2
Property Sub Type 
Single Family Residence
SqFt Total 
1953
Utilities 
Sewer AvailableWater Available
Water Source 
Public
Zoning 
R-20
Interior Features
Appliances 
Electric Water Heater
Basement 
None
Cooling 
Heat Pump
Furnished 
Unfurnished
Heating 
Heat PumpElectric
Interior 
See Remarks
Bedroom 2 
Dimensions - 15.0x11.0
Bedroom 3 
Dimensions - 12.0x11.0
Bonus Room 
Dimensions - 16.0x15.0
Dining Room 
Dimensions - 0.0x0.0
Kitchen 
Dimensions - 13.0x9.0
Living Room 
Dimensions - 17.0x13.0
Master Bedroom 
Dimensions - 13.0x16.0
Save
Ask
Tour
Hide
Share
Exterior Features
Construction Details 
See RemarksFrame
Fencing 
None
Lot Features 
Cul-De-SacWetlands
Patio And Porch 
CoveredPorch
Road Frontage 
Private Road
Roof 
Shingle
Community Features
Association Amenities 
Maintenance Grounds
Association Fee 
$924.0
Association Fee Frequency 
Annually
Community Features 
PoolStreet Lights
School District 
Onslow
Financing Terms Available 
Cash
Roads 
Paved
Schools
School District
Onslow
Elementary School
Dixon
Middle School
Dixon
High School
Dixon
Listing courtesy of Kristen Downing of RE/MAX Executive


The data relating to real estate on this website comes in part from the Internet Data Exchange program of Hive MLS, and is updated as of 2026-11-20 07:25 PM UTC. All information is deemed reliable but not guaranteed and should be independently verified. All properties are subject to prior sale, change, or withdrawal. Neither listing broker(s) shall be responsible for any typographical errors, misinformation, or misprints, and shall be held totally harmless from any damages arising from reliance upon these data. Copyright 2026 Hive MLS

Neighborhood & Commute
Source: Walkscore
Disclosure: Community information and market data powered by Constellation Data Labs. Information is deemed reliable but not guaranteed.
Save
Ask
Tour
Hide
Share